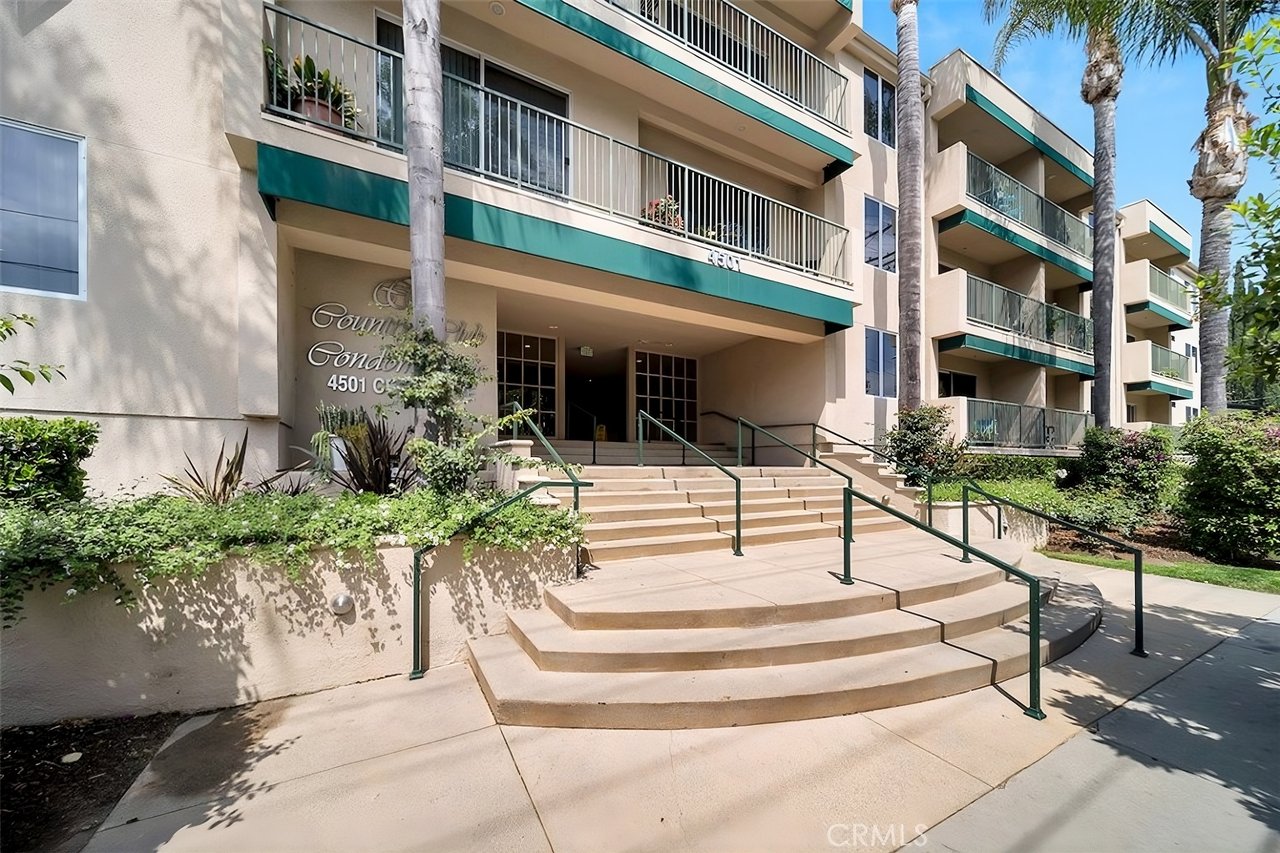
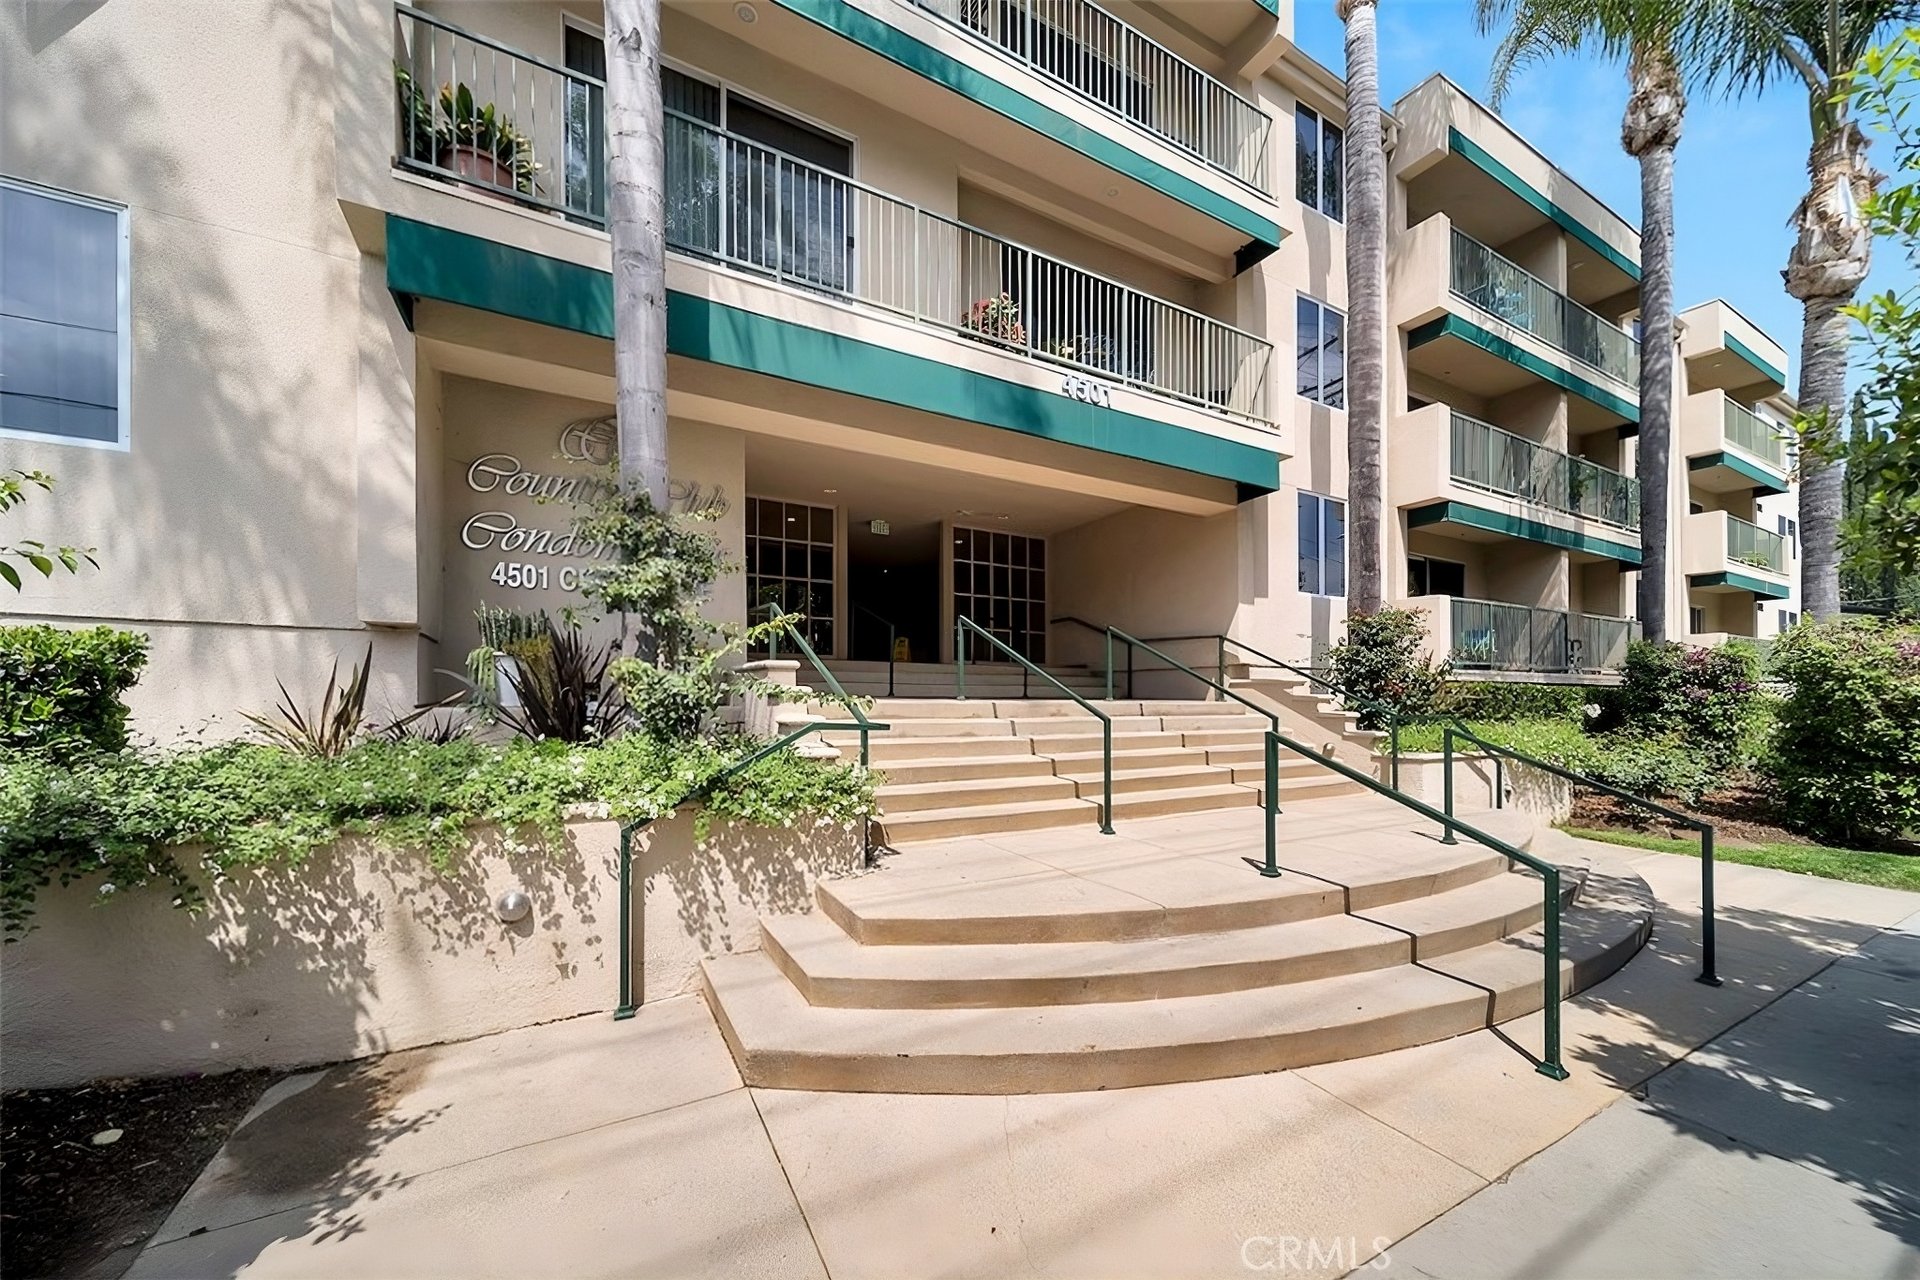
Condominium entrance with broad steps, green railings, palm trees, and teal-trimmed balconies.
Staged condo living and dining area with a compact kitchen and glass door to a balcony.
Staged condo living and dining area with large windows, a patterned rug, and a console table.
Staged condo living room with a cream sofa, woven coffee table, and large windows with blinds.
Galley kitchen with dark cabinets, white tile counters, and a stainless-steel refrigerator.
Open-plan condo dining area with white upholstered chairs, dark wood table, and kitchen beyond.
Staged bedroom with a large bed, neutral bedding, carpet, and a curtained window.
Staged condo bedroom with a white bed, round mirror, console table, and vanity area beyond.
Condo dressing area with a white vanity and large mirror beside carpeted flooring and closet doors.
Bathroom with a long white vanity, large mirror, glass-enclosed shower, and dark tile floor.
Staged bedroom with a white bed, deep blue accent wall, and doorway to an adjoining room.
Staged bedroom with a white bed and gray walls, opening onto the living and dining area.
Condo bathroom with a long white vanity, dark-framed mirror, and glass-enclosed shower.
Laundry closet with a stacked washer and dryer beside a white door and wall vent.
Condo balcony with woven chairs, striped cushions, and a view of the neighboring building.
Condo balcony with a woven chair and striped cushion overlooking neighboring apartment balconies.
Condominium pool with turquoise water, lounge chairs, patio umbrellas, and landscaped surroundings.
Condominium courtyard patio with outdoor seating, teal umbrellas, and leafy trees.
Condo courtyard patio with three grills, seating, and a teal umbrella.
Condominium lobby with beige tiled floors, burgundy-cushioned chairs, and glass doors facing greenery.
Condo lounge with cream sofas, patterned wallpaper, and windows facing a patio.
Condominium entrance at 4501 Cedros Avenue, with broad steps and green railings.
SEE ALL PHOTOS
Condominium entrance with broad steps, green railings, palm trees, and teal-trimmed balconies.
Staged condo living and dining area with a compact kitchen and glass door to a balcony.
Staged condo living and dining area with large windows, a patterned rug, and a console table.
Staged condo living room with a cream sofa, woven coffee table, and large windows with blinds.
Galley kitchen with dark cabinets, white tile counters, and a stainless-steel refrigerator.
Open-plan condo dining area with white upholstered chairs, dark wood table, and kitchen beyond.
Staged bedroom with a large bed, neutral bedding, carpet, and a curtained window.
Staged condo bedroom with a white bed, round mirror, console table, and vanity area beyond.
Condo dressing area with a white vanity and large mirror beside carpeted flooring and closet doors.
Bathroom with a long white vanity, large mirror, glass-enclosed shower, and dark tile floor.
Staged bedroom with a white bed, deep blue accent wall, and doorway to an adjoining room.
Staged bedroom with a white bed and gray walls, opening onto the living and dining area.
Condo bathroom with a long white vanity, dark-framed mirror, and glass-enclosed shower.
Laundry closet with a stacked washer and dryer beside a white door and wall vent.
Condo balcony with woven chairs, striped cushions, and a view of the neighboring building.
Condo balcony with a woven chair and striped cushion overlooking neighboring apartment balconies.
Condominium pool with turquoise water, lounge chairs, patio umbrellas, and landscaped surroundings.
Condominium courtyard patio with outdoor seating, teal umbrellas, and leafy trees.
Condo courtyard patio with three grills, seating, and a teal umbrella.
Condominium lobby with beige tiled floors, burgundy-cushioned chairs, and glass doors facing greenery.
Condo lounge with cream sofas, patterned wallpaper, and windows facing a patio.
Condominium entrance at 4501 Cedros Avenue, with broad steps and green railings.
Sold

4501 Cedros Avenue #330

4501 Cedros Avenue 330, Sherman Oaks, CA 91403

$675,000
Beautiful and spacious condo nestled into a tree-lined street just minutes from the best shops and restaurants Sherman Oaks has to offer. The open living area is awash in natural light and the new carpet throughout feels plush and welcoming. An open kitchen with glistening countertops and white appliances underscores airy spaciousness. Recessed lighting throughout highlights the modern aesthetic. The bedrooms are comfortably roomy, and the primary boasts a vanity area. Both bathrooms have been updated and there is in-unit washer and dryer. If the private balcony feels like a treat, just wait until you see the pool, sauna, recreation room and BBQ area. This location truly covers all your needs, with two side by side parking spaces in a gated garage. The luxurious resort-style living this gem offers means it won't last for long!

2
beds

2
baths

1,151 Sq.Ft. LIVING AREA

1.91 Acres lot

Chris Reisbeck

Chris Reisbeck

Features & Amenities

Interior

  • total bedrooms2
  • Total bathrooms2
  • full bathrooms2
  • Laundry room Inside, See Remarks
  • Fireplace None
  • other interior Features Primary Suite

Area & Lot

  • Status Sold
  • Date Sold June 10, 2022
  • Living Area1,151 Sq.Ft.
  • Lot Area1.91 Acres
  • MLS® IDPF22090995
  • TypeCondo
  • YEAR BUILT1971
  • View DescriptionCourtyard
  • School DistrictCall Listing Office

Exterior

  • STORIES1
  • Garage Space2.0
  • water SourcePublic
  • PoolCommunity, Association
  • parkingAssigned
  • HEAT TYPECentral
  • AIR CONDITIONINGCentral Air
  • sewerPublic Sewer
  • HOA AmenitiesControlled Access, Maintenance Grounds, Insurance, Management, Outdoor Cooking Area, Barbecue, Pool, Pet Restrictions, Trash, Water

Financial

  • Sales Price$675,000
  • HOA $496/mo
  • Zoning LAR4
Living room with a brick fireplace, wood paneling, and a large window overlooking greenery.

Schedule a Showing, Submit an Offer or Application

Interested in this property? Use the button below to access available showing, offer, and application options.
VIEW OPTIONS

Work With Chris

Real Estate. It's Personal.

Follow Me on Instagram