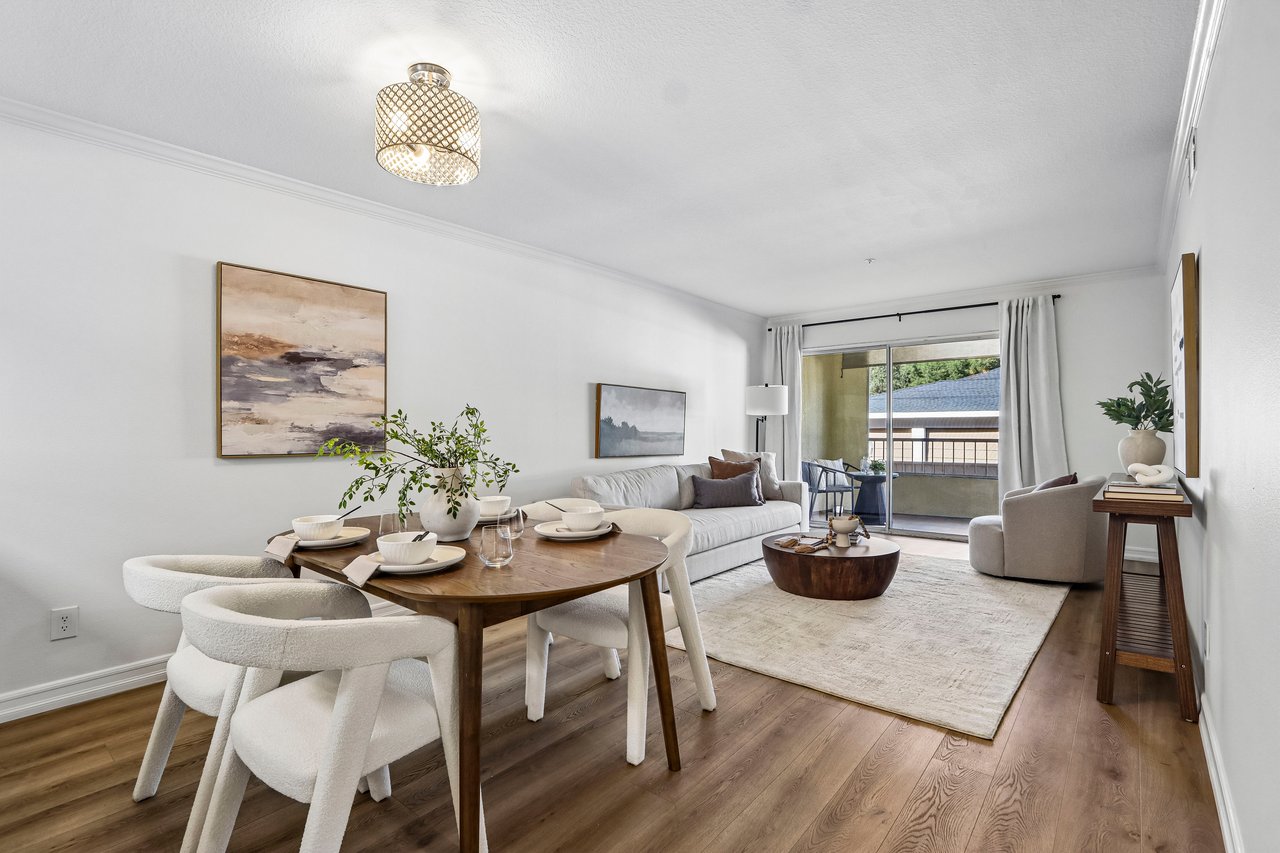
Staged living and dining room with a round wood table and sliding glass doors to a balcony.
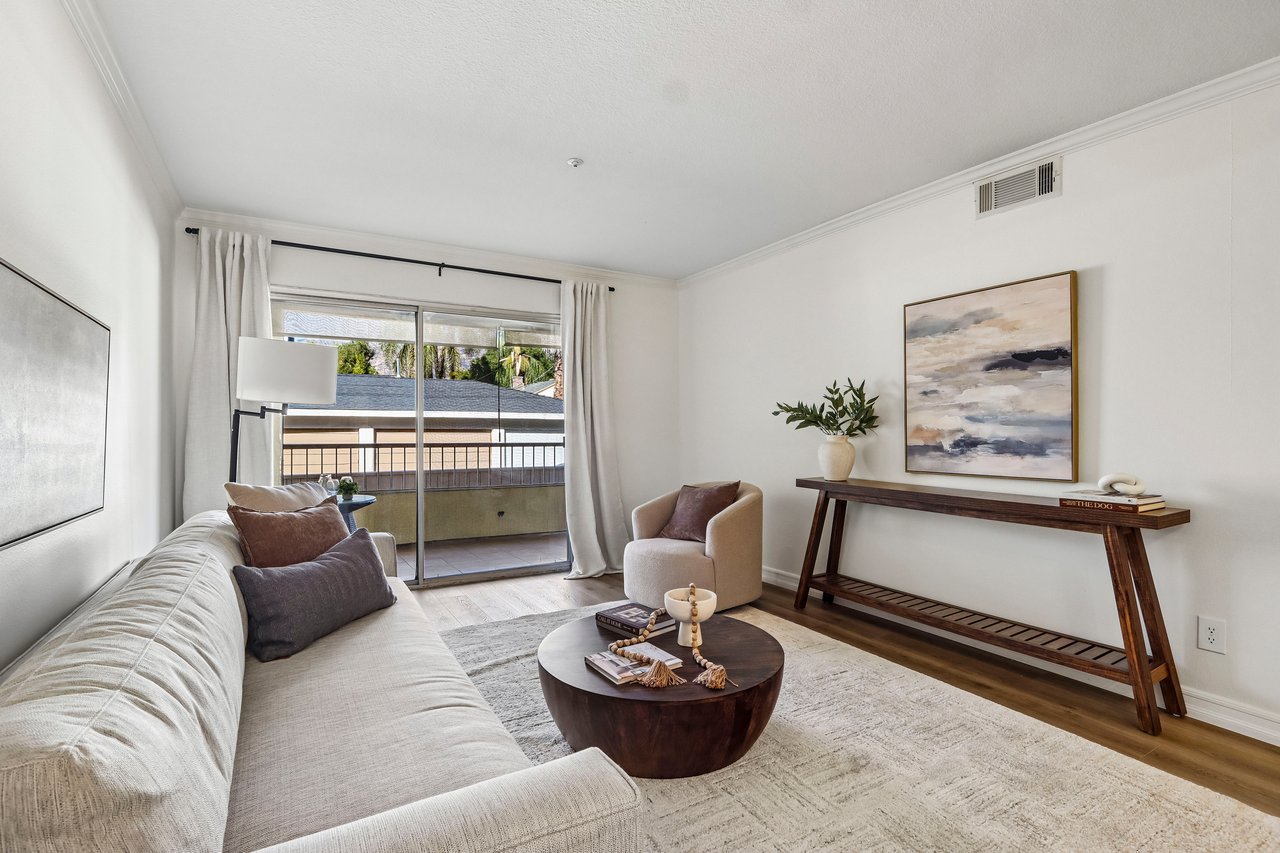
Staged living room with a cream sofa, round coffee table, and sliding glass doors to a balcony.
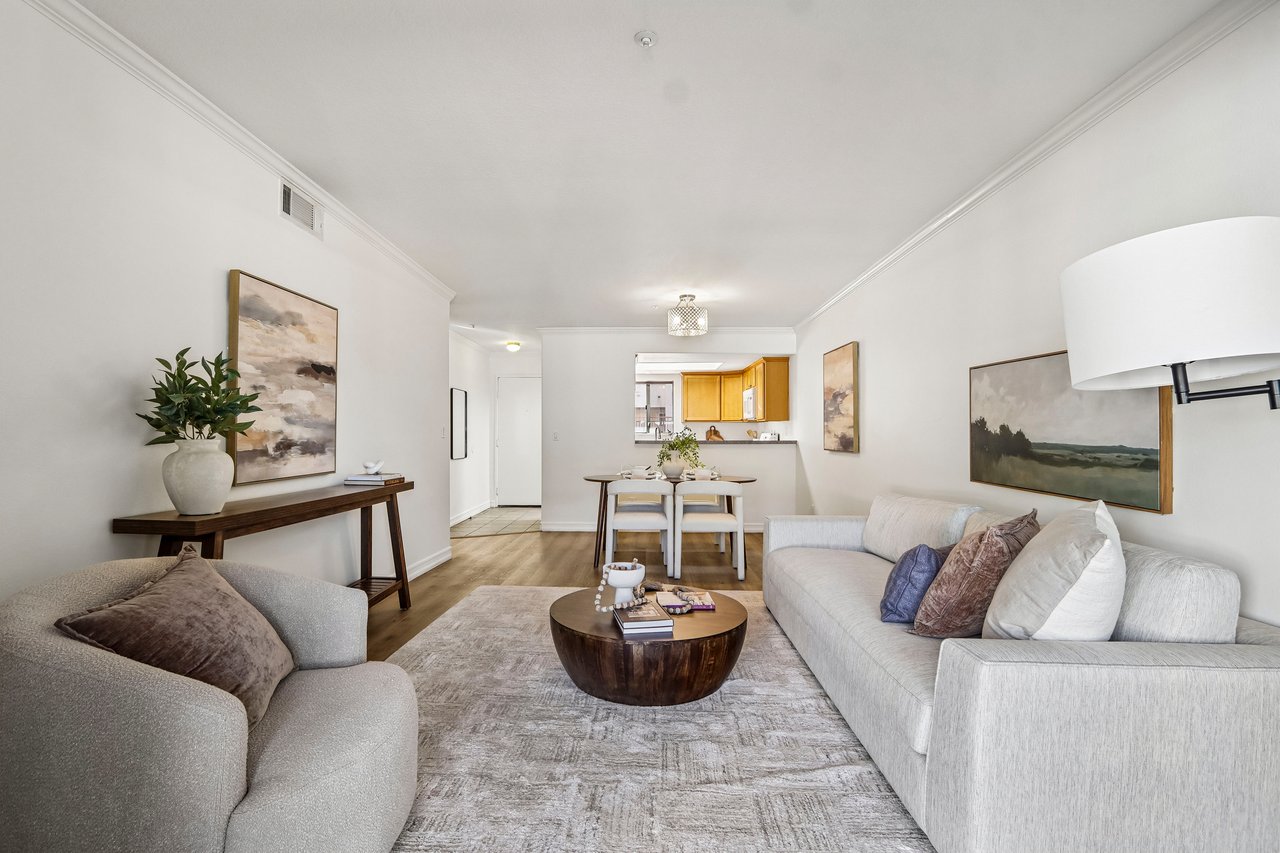
Living room with two sofas, a round coffee table, and dining area opening to the kitchen.
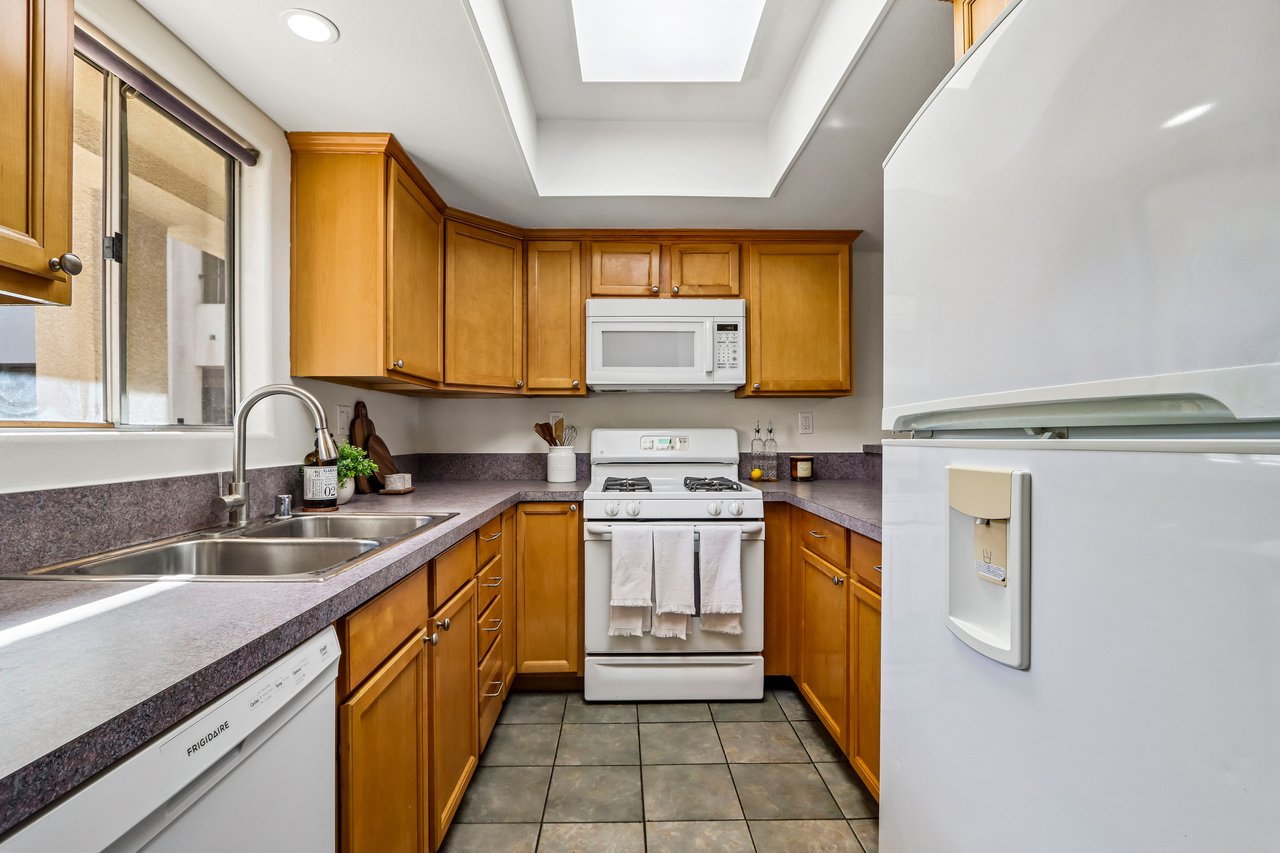
Kitchen with honey-colored wood cabinets, a double-basin sink, and white appliances.
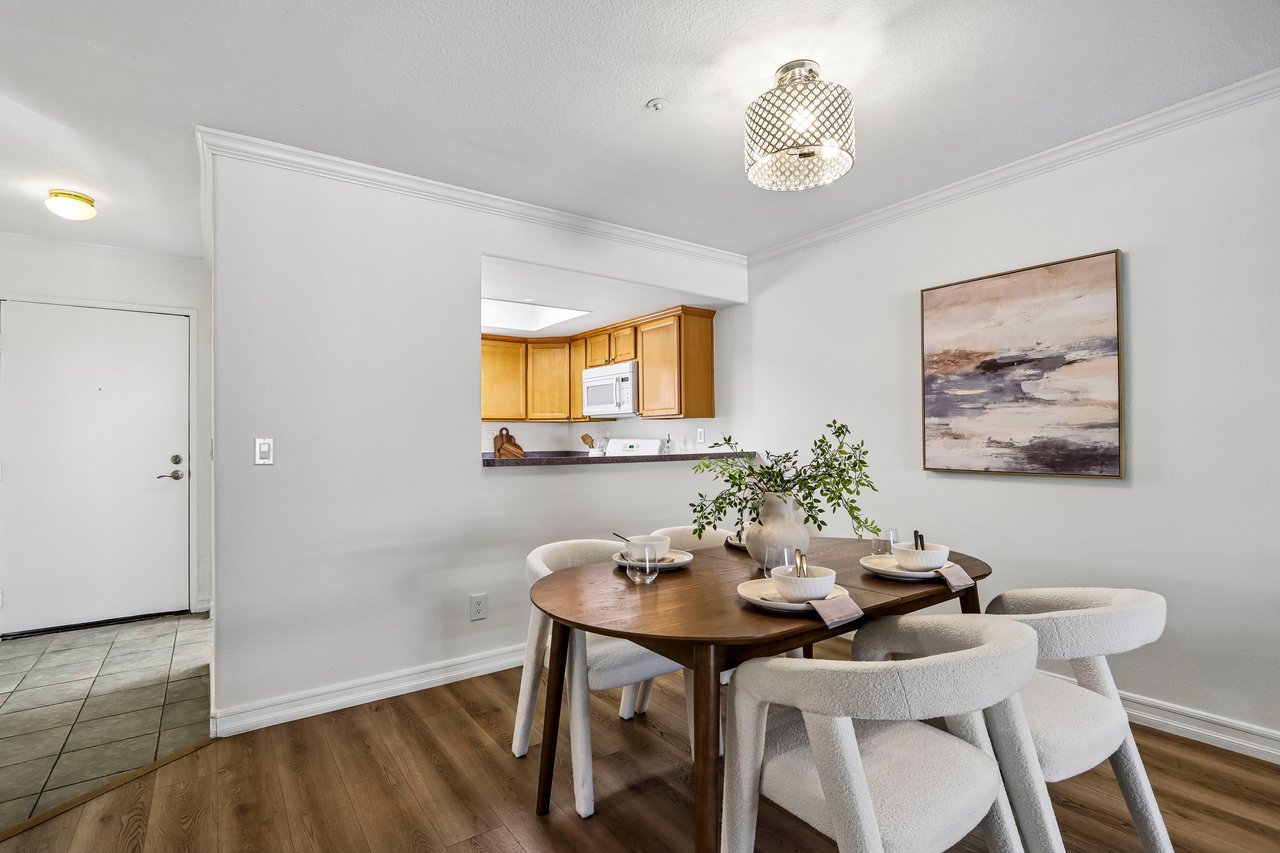
Dining area with a round wood table, upholstered chairs, and a pass-through to the kitchen.
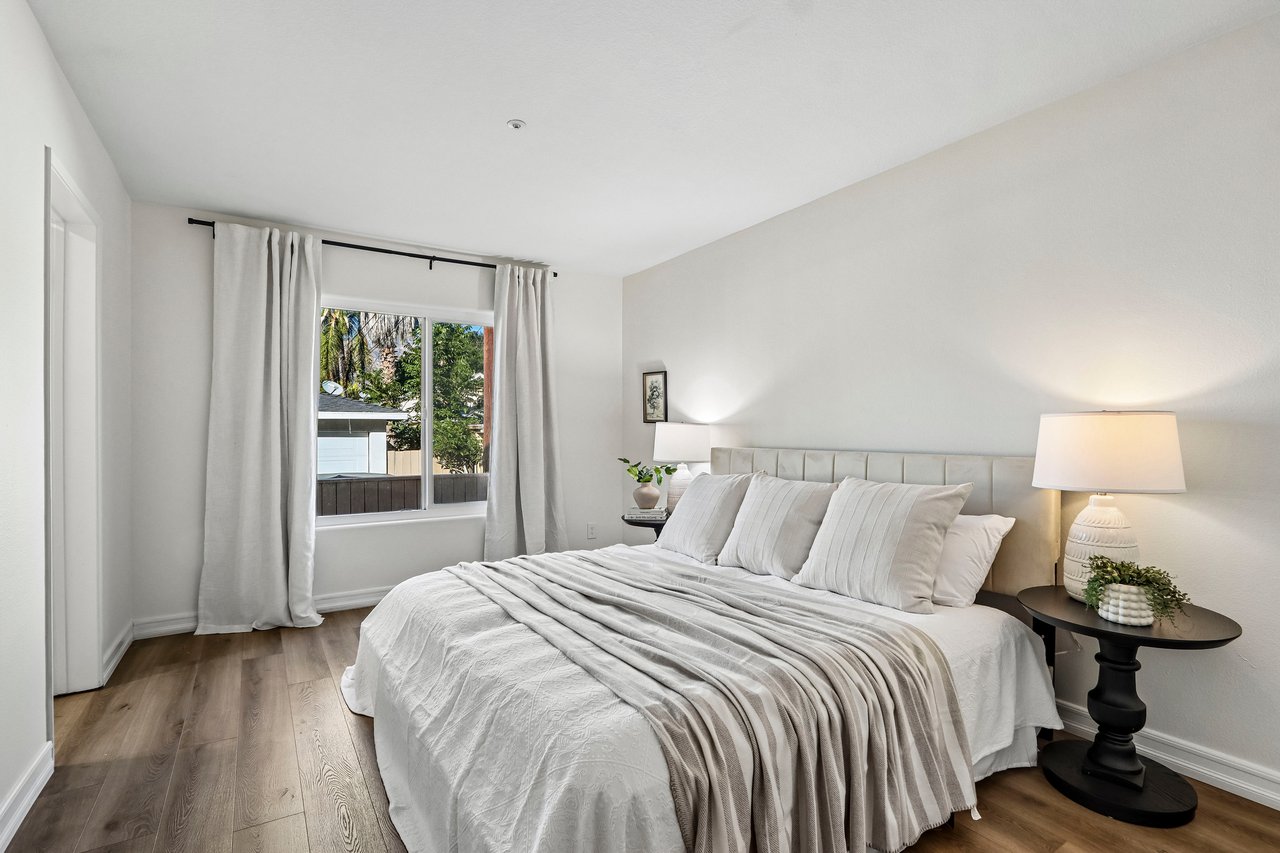
Staged bedroom with a white bed, wood flooring, and a window framed by curtains.
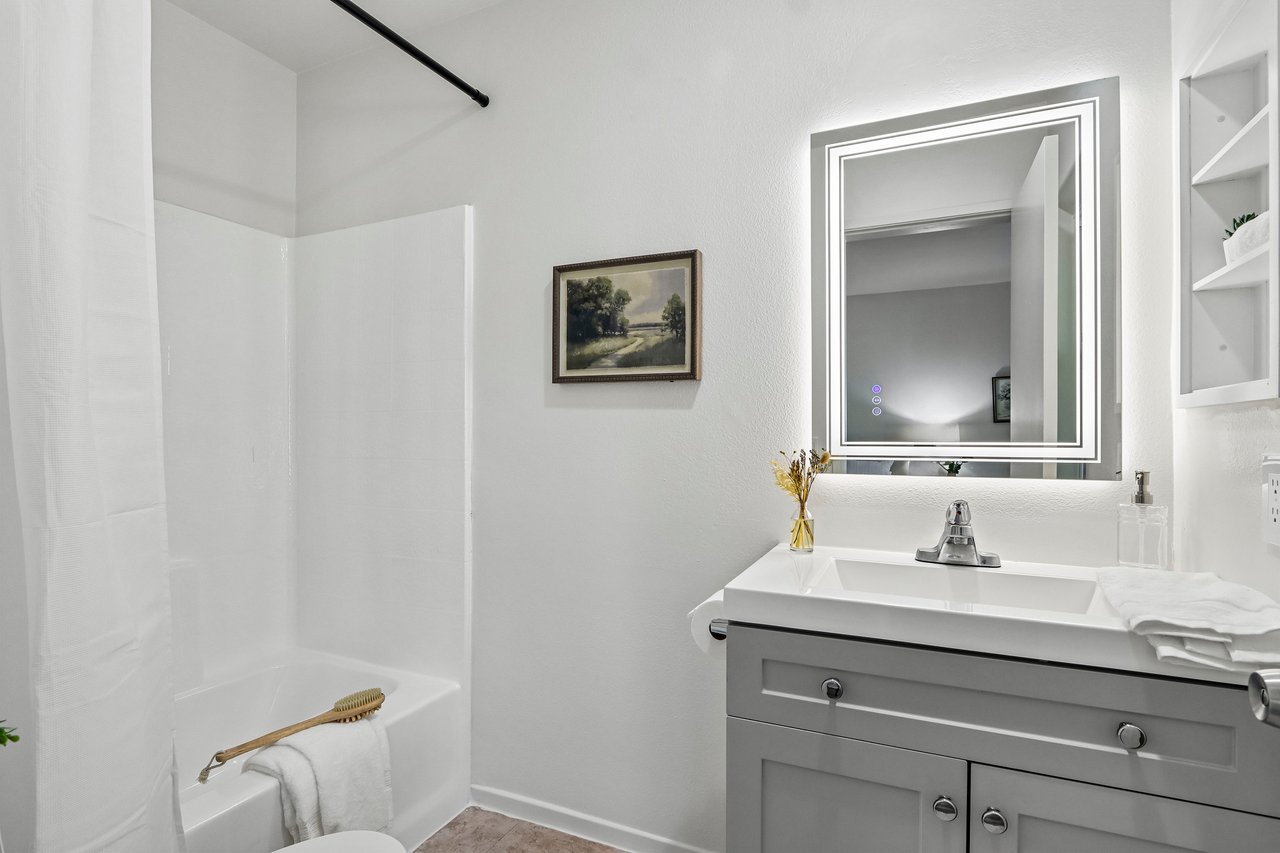
Bathroom with a white tub and shower, gray vanity, and illuminated mirror.
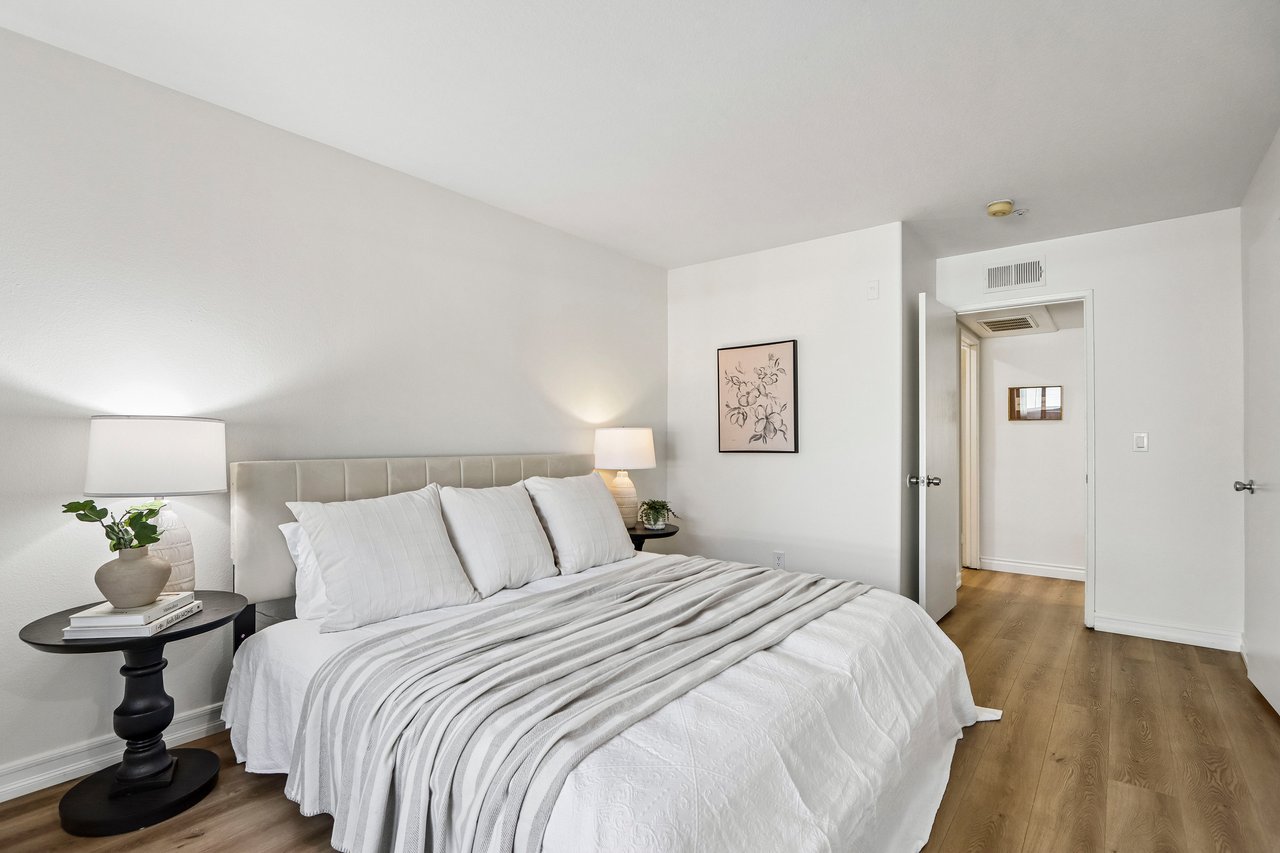
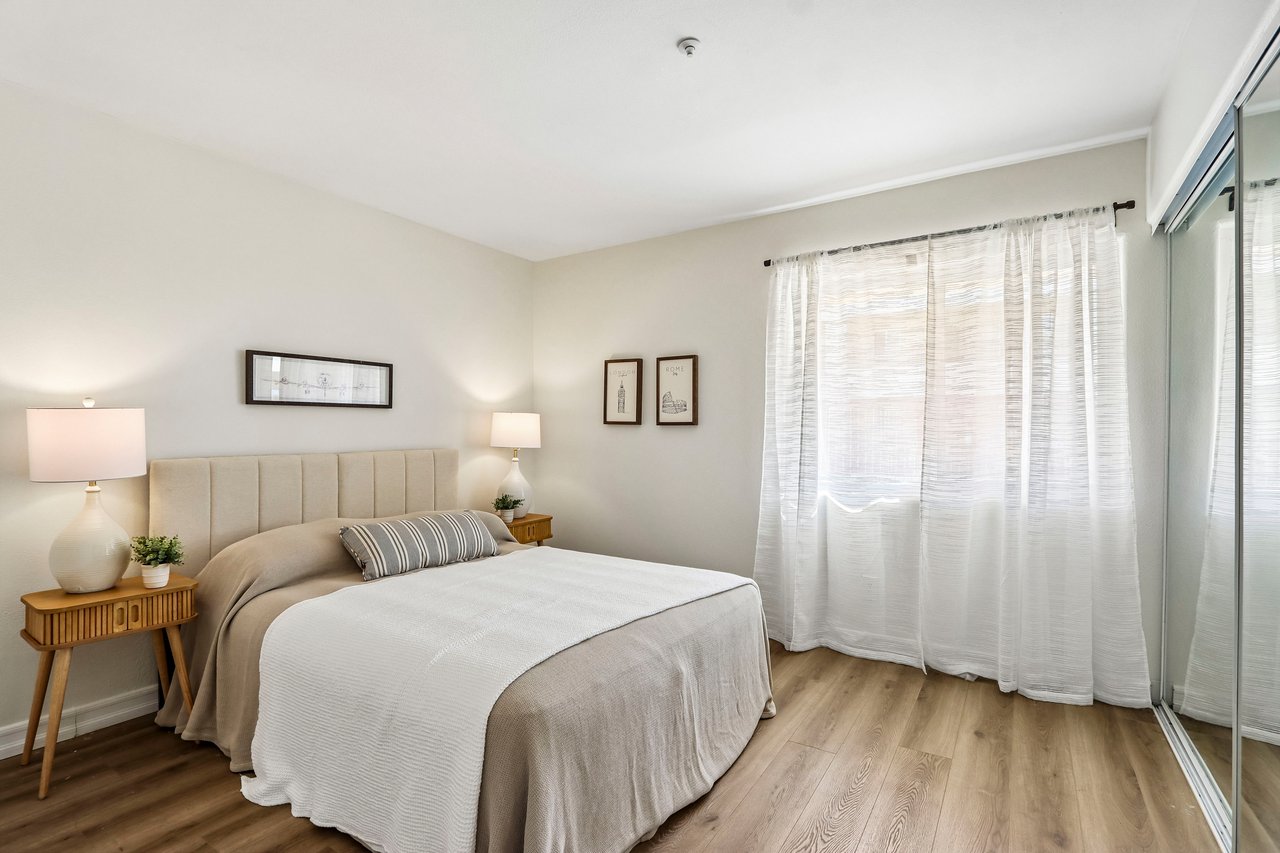
Staged bedroom with a white bed, upholstered headboard, bedside lamps, and wood flooring.
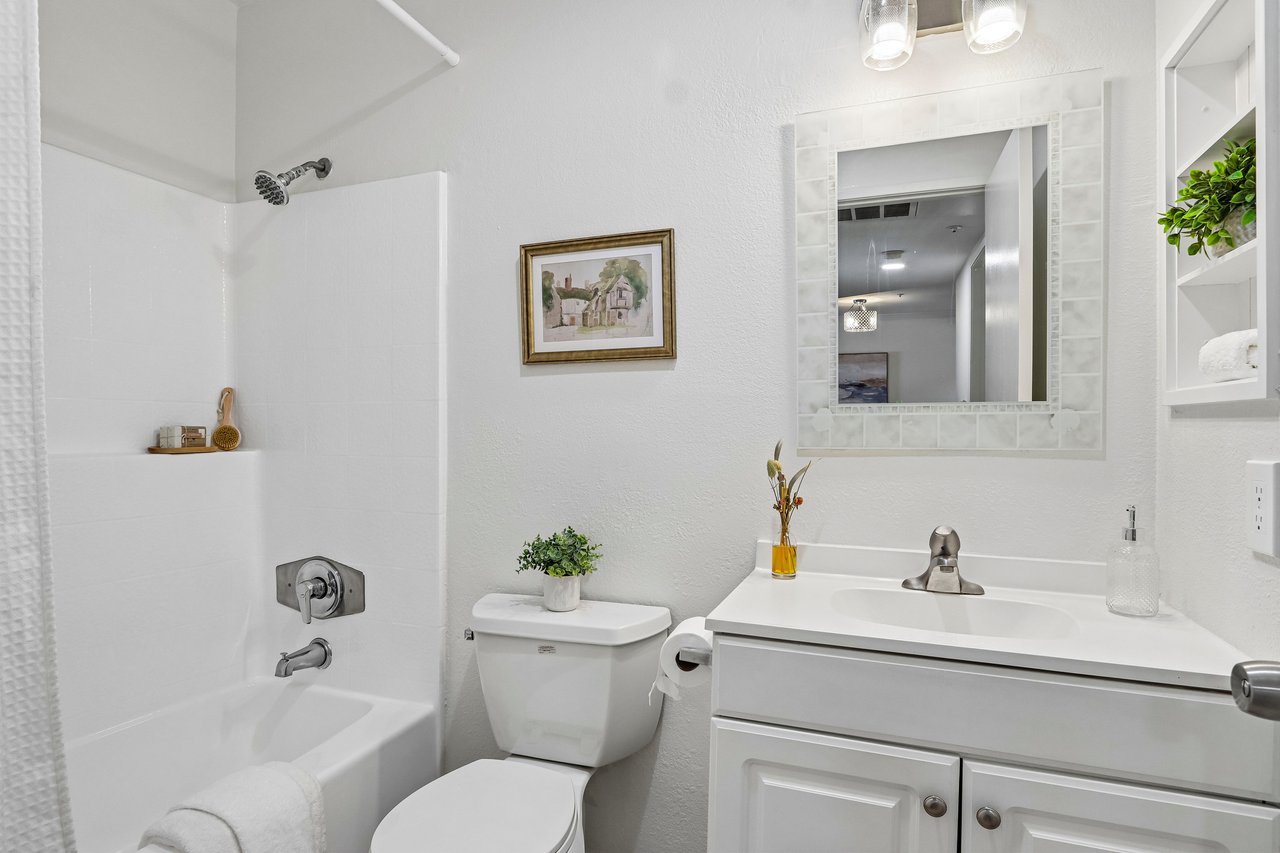
Bathroom with white tub and shower, toilet, and vanity beneath a tiled mirror.
Staged bedroom with a neutral upholstered bed, matching bedside tables, and sheer curtains over a sliding glass door.
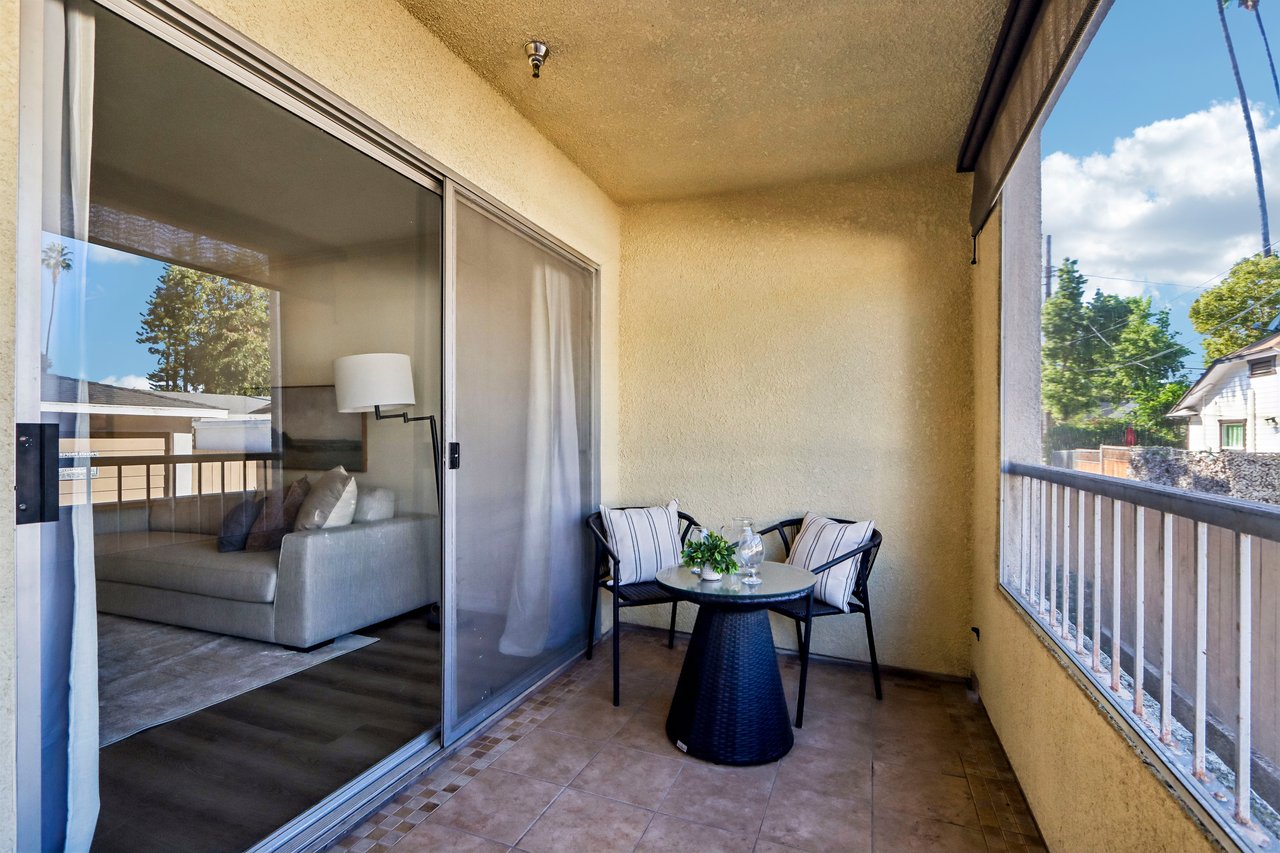
Covered balcony with a small table and chairs beside a sliding glass door.
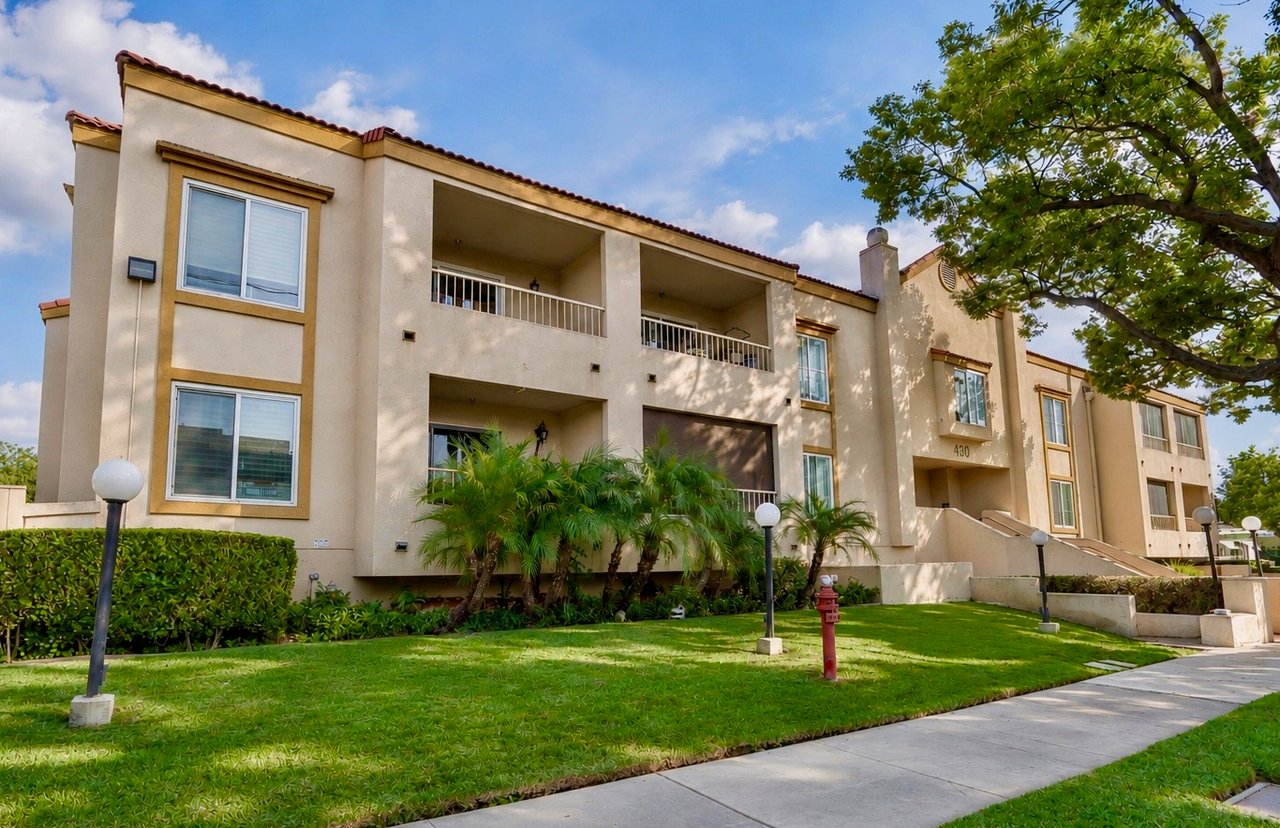
Three-story beige condominium building with balconies, landscaped lawn, and a large shade tree.
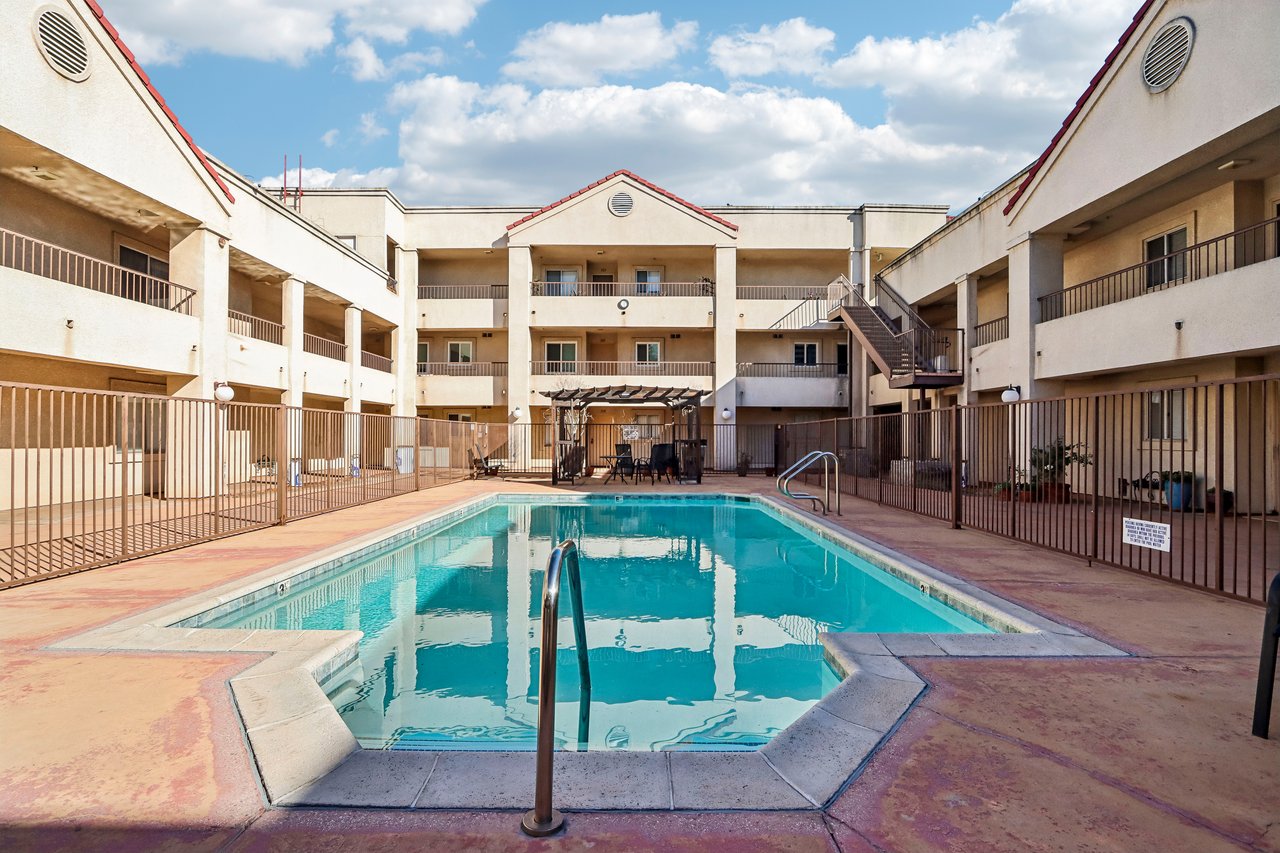
Courtyard swimming pool surrounded by a multi-story apartment building and poolside seating.
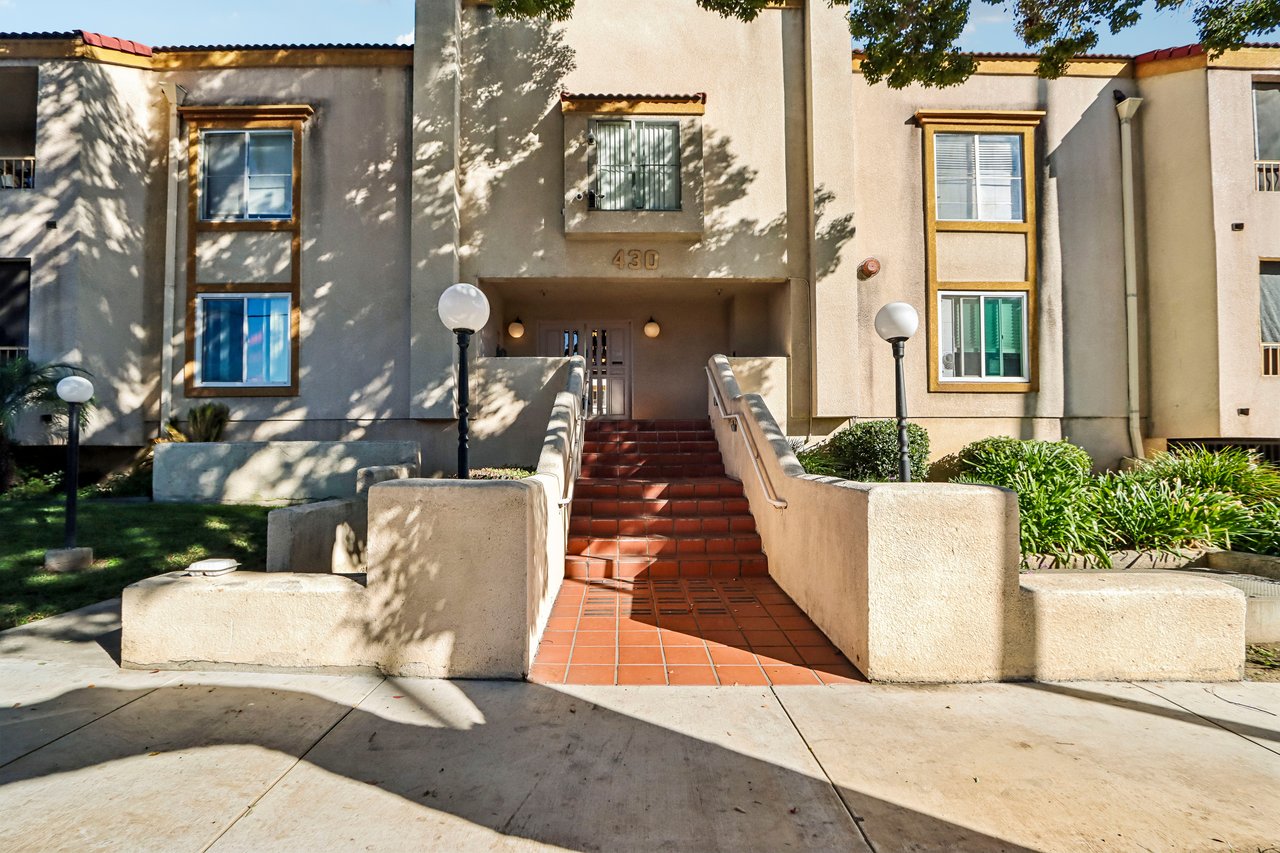
Apartment building entrance with terracotta steps and the number 430 above the door.
SEE ALL PHOTOS
Staged living and dining room with a round wood table and sliding glass doors to a balcony.
Staged living room with a cream sofa, round coffee table, and sliding glass doors to a balcony.
Living room with two sofas, a round coffee table, and dining area opening to the kitchen.
Kitchen with honey-colored wood cabinets, a double-basin sink, and white appliances.
Dining area with a round wood table, upholstered chairs, and a pass-through to the kitchen.
Staged bedroom with a white bed, wood flooring, and a window framed by curtains.
Bathroom with a white tub and shower, gray vanity, and illuminated mirror.
Staged bedroom with a white bed, upholstered headboard, bedside lamps, and wood flooring.
Bathroom with white tub and shower, toilet, and vanity beneath a tiled mirror.
Staged bedroom with a neutral upholstered bed, matching bedside tables, and sheer curtains over a sliding glass door.
Covered balcony with a small table and chairs beside a sliding glass door.
Three-story beige condominium building with balconies, landscaped lawn, and a large shade tree.
Courtyard swimming pool surrounded by a multi-story apartment building and poolside seating.
Apartment building entrance with terracotta steps and the number 430 above the door.
Listed by Josette Wolf CA DRE# 01787295 with The Agency (626) 264-0425
For Sale

430 N Holliston Avenue 104

430 N Holliston Avenue 104, Pasadena, CA 91106

$560,000
Beautifully remodeled and move-in ready, this inviting single level condominium in Pasadena's Holliston Villas offers a wonderful blend of style and comfort. The first floor residence features 2 spacious bedrooms, 2 bathrooms and an open floor plan. A welcoming entry leads to a living and dining area that opens to a private patio. The light filled kitchen features a breakfast bar, ample cabinetry and built-in appliances. The spacious primary suite is complete with a beautifully remodeled ensuite bathroom and generous walk-in closet. A second bedroom offers versatility for guests or a home office. The gated community features a central courtyard swimming pool and two common laundry areas. Additional highlights include two side-by-side parking spaces and convenient access to major freeways, the Metro A Line, and Pasadena's shopping, dining, and entertainment destinations. A wonderful opportunity to enjoy turnkey living in the heart of Pasadena.

11/14/2026 1:00PM - 3:00PM PST

2
beds

2
baths

974 Sq.Ft. LIVING AREA

Chris Reisbeck

Chris Reisbeck

Features & Amenities

Interior

  • total bedrooms2
  • Total bathrooms2
  • full bathrooms2
  • Laundry room Common Area
  • Flooring Laminate, Tile
  • Fireplace None
  • APPLIANCES Dishwasher, Gas Cooktop, Gas Oven, Gas Range, Refrigerator
  • other interior Features Balcony, Primary Suite, Walk-In Closet(s)

Area & Lot

  • Status For Sale
  • OPEN HOUSE

    11/14/2026 1:00PM - 3:00PM PST

  • Living Area974 Sq.Ft.
  • MLS® IDP1-29532
  • TypeCondo
  • YEAR BUILT1988
  • NeighborhoodPasadena
  • Architecture StylesContemporary, Spanish
  • View DescriptionNone

Exterior

  • STORIES1
  • Garage Space2.0
  • water SourcePublic
  • PoolCommunity, In Ground
  • roofSpanish Tile
  • parkingAssigned, Underground
  • HEAT TYPECentral
  • AIR CONDITIONINGCentral Air
  • sewerPublic Sewer
  • HOA AmenitiesInsurance, Pet Restrictions, Trash, Water
  • security FeaturesGated Community

Financial

  • Sales Price$560,000
  • HOA $550/mo
Living room with a brick fireplace, wood paneling, and a large window overlooking greenery.

Schedule a Showing, Submit an Offer or Application

Interested in this property? Use the button below to access available showing, offer, and application options.
VIEW OPTIONS

Mortgage Calculator

Estimate your monthly mortgage payment, including the principal and interest, property taxes, and HOA. Adjust the values to generate a more accurate rate.
All estimates are provided for informational purposes only. Actual amounts may vary.
$0,000 Your Payment 20 15 65
$0,000 Your Payment

Pasadena

Discover Pasadena, where historic architecture, tree-lined neighborhoods, vibrant shopping and dining, and Southern California living come together.

Explore

Work With Chris

Real Estate. It's Personal.

Follow Me on Instagram