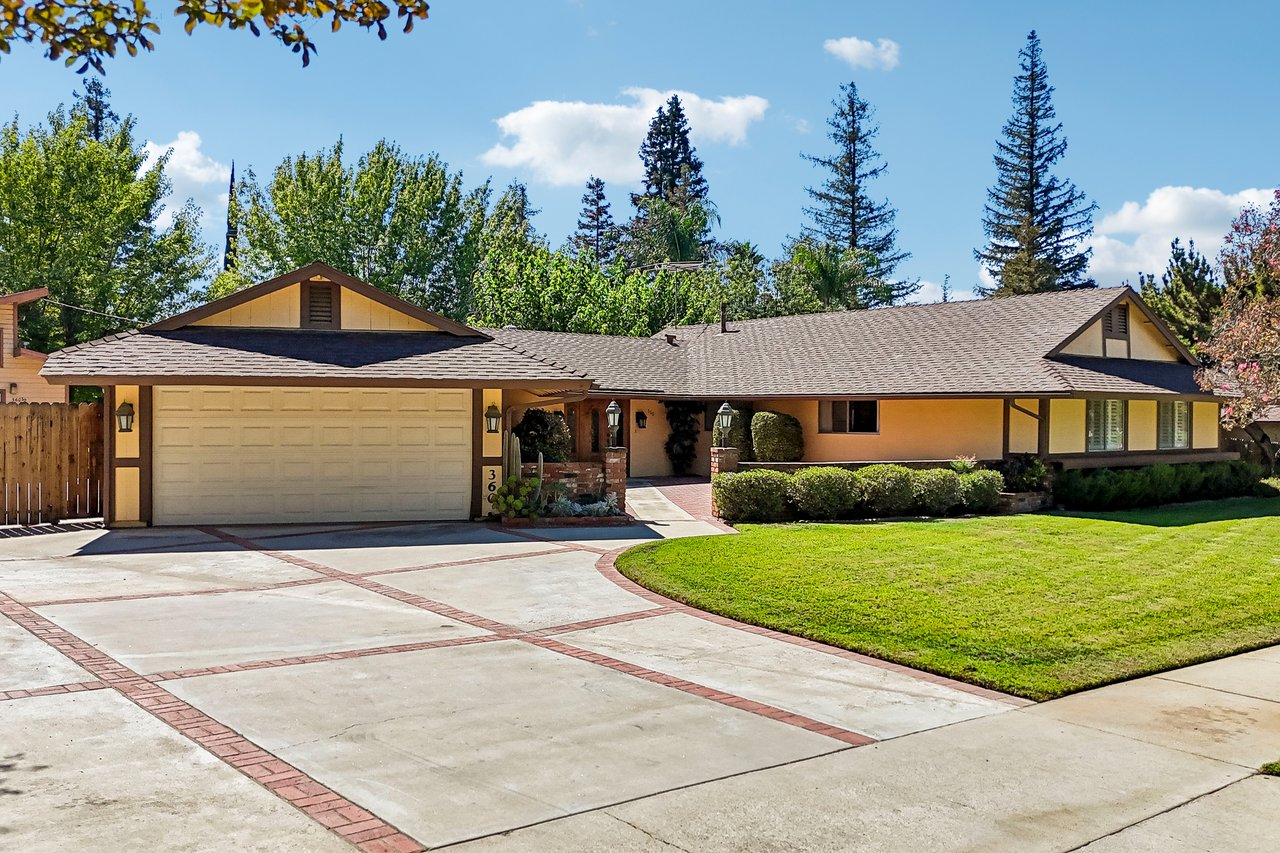
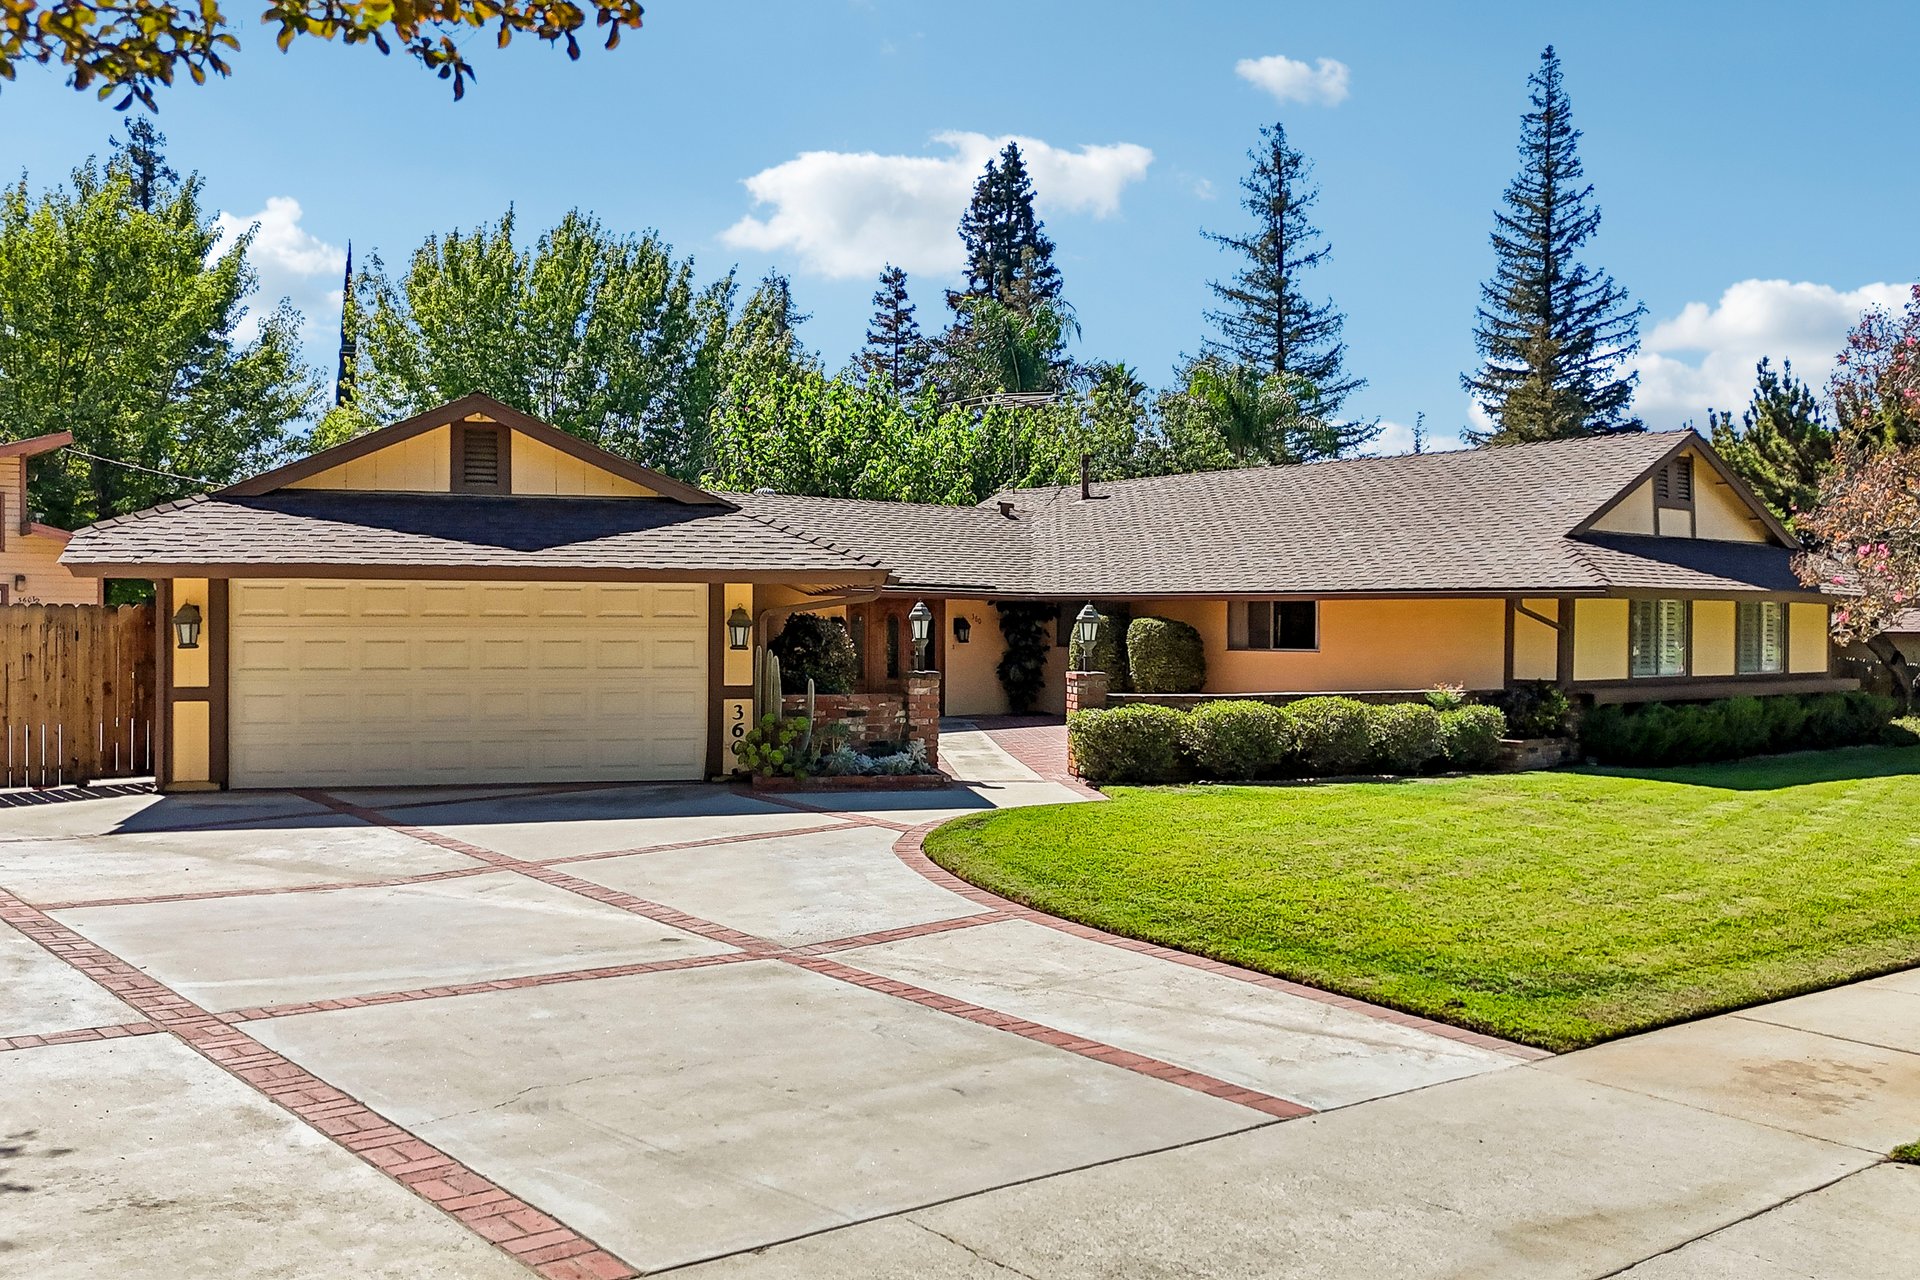
Single-story ranch home with a broad garage, brick-accented driveway, and neatly landscaped lawn.
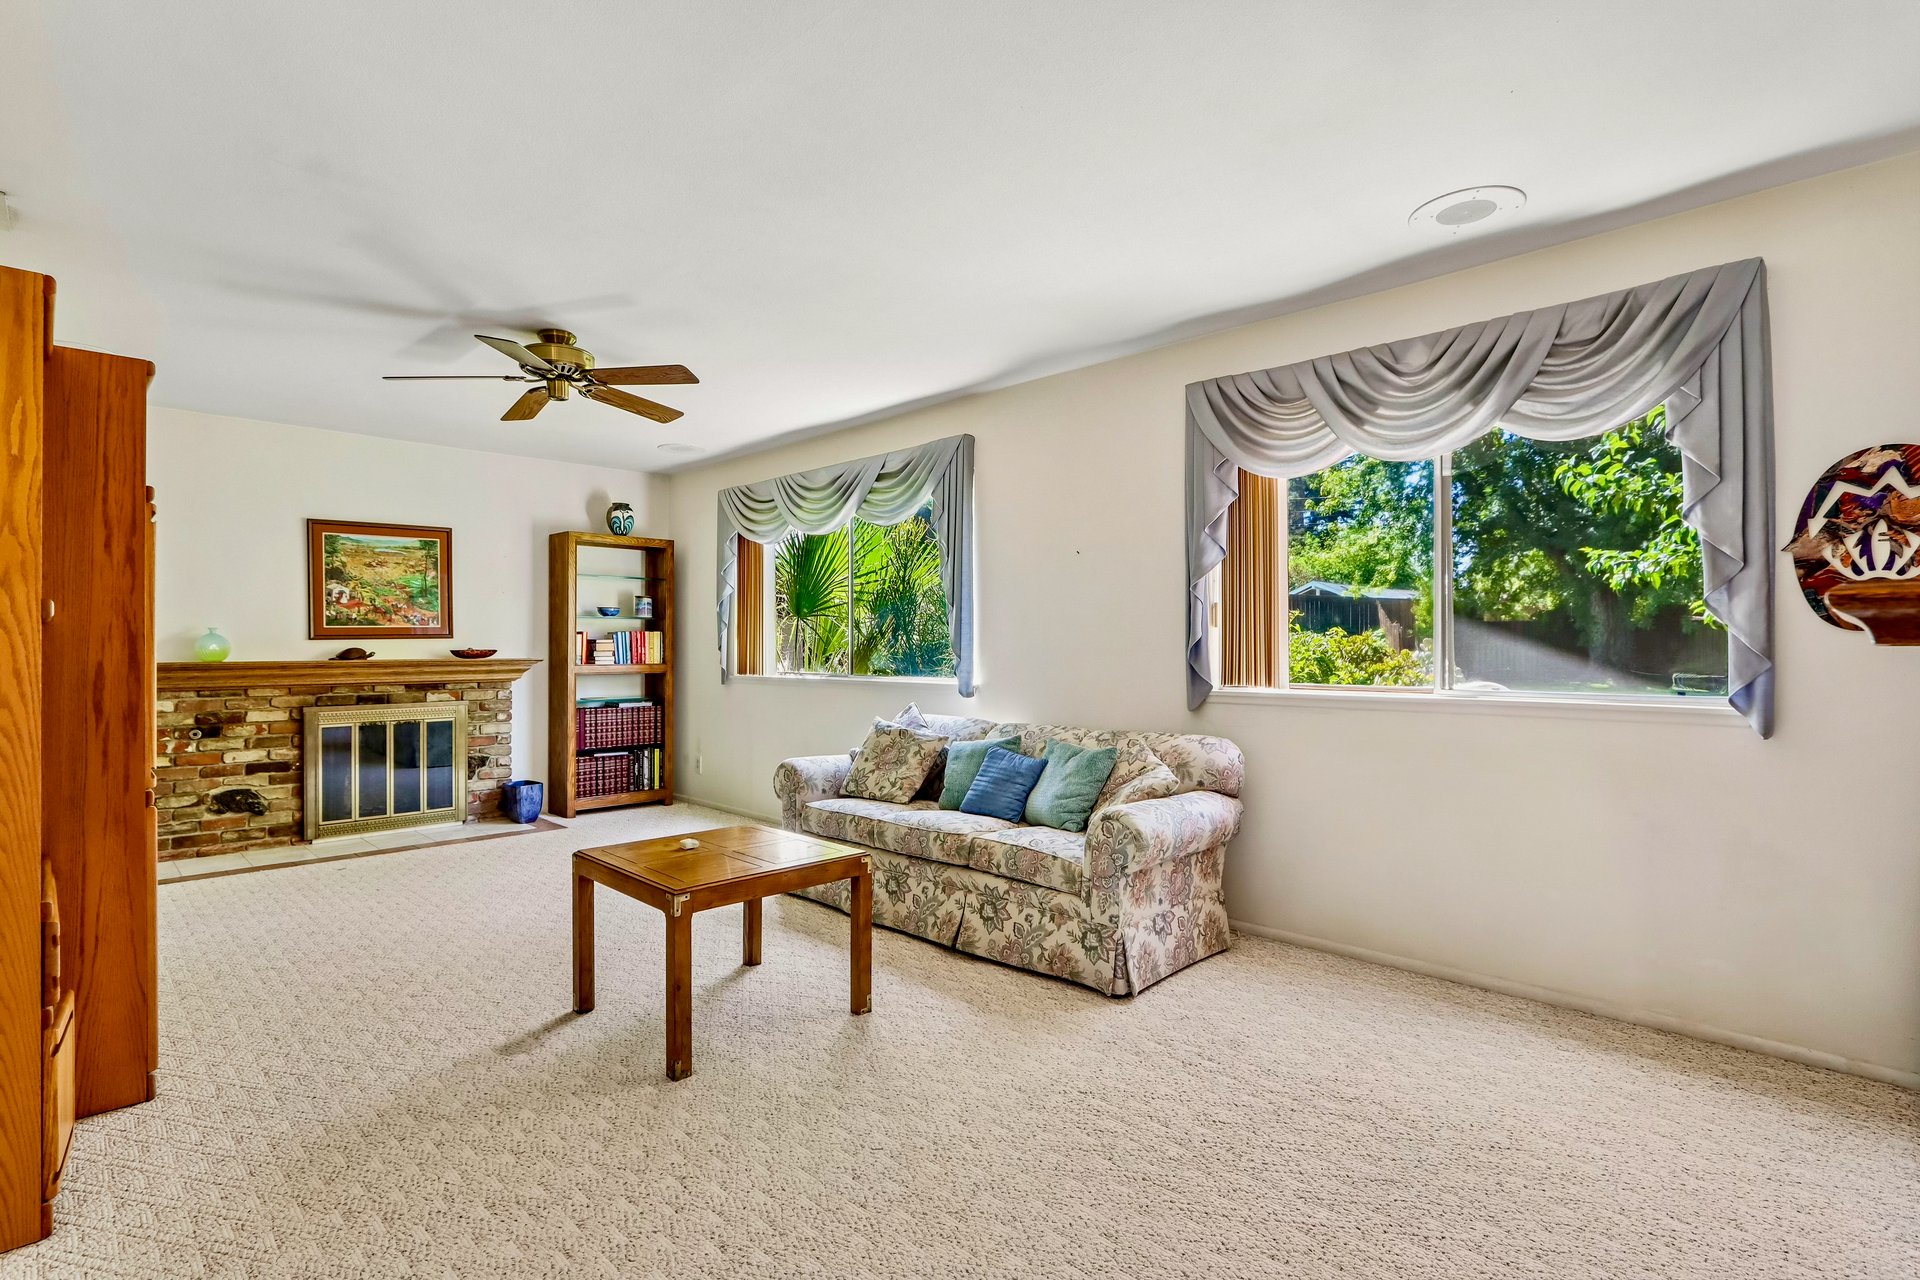
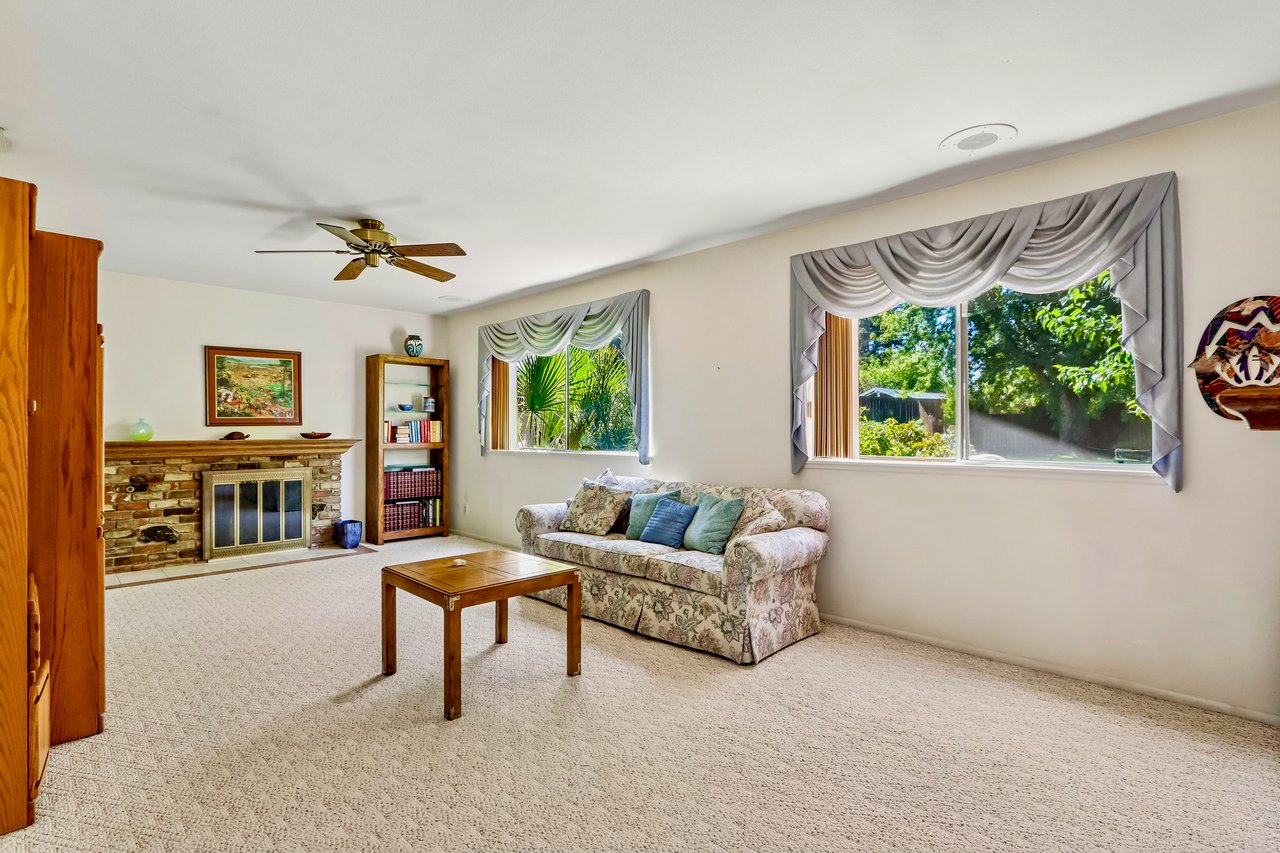
Living room with a brick fireplace, floral sofa, and large windows overlooking greenery.
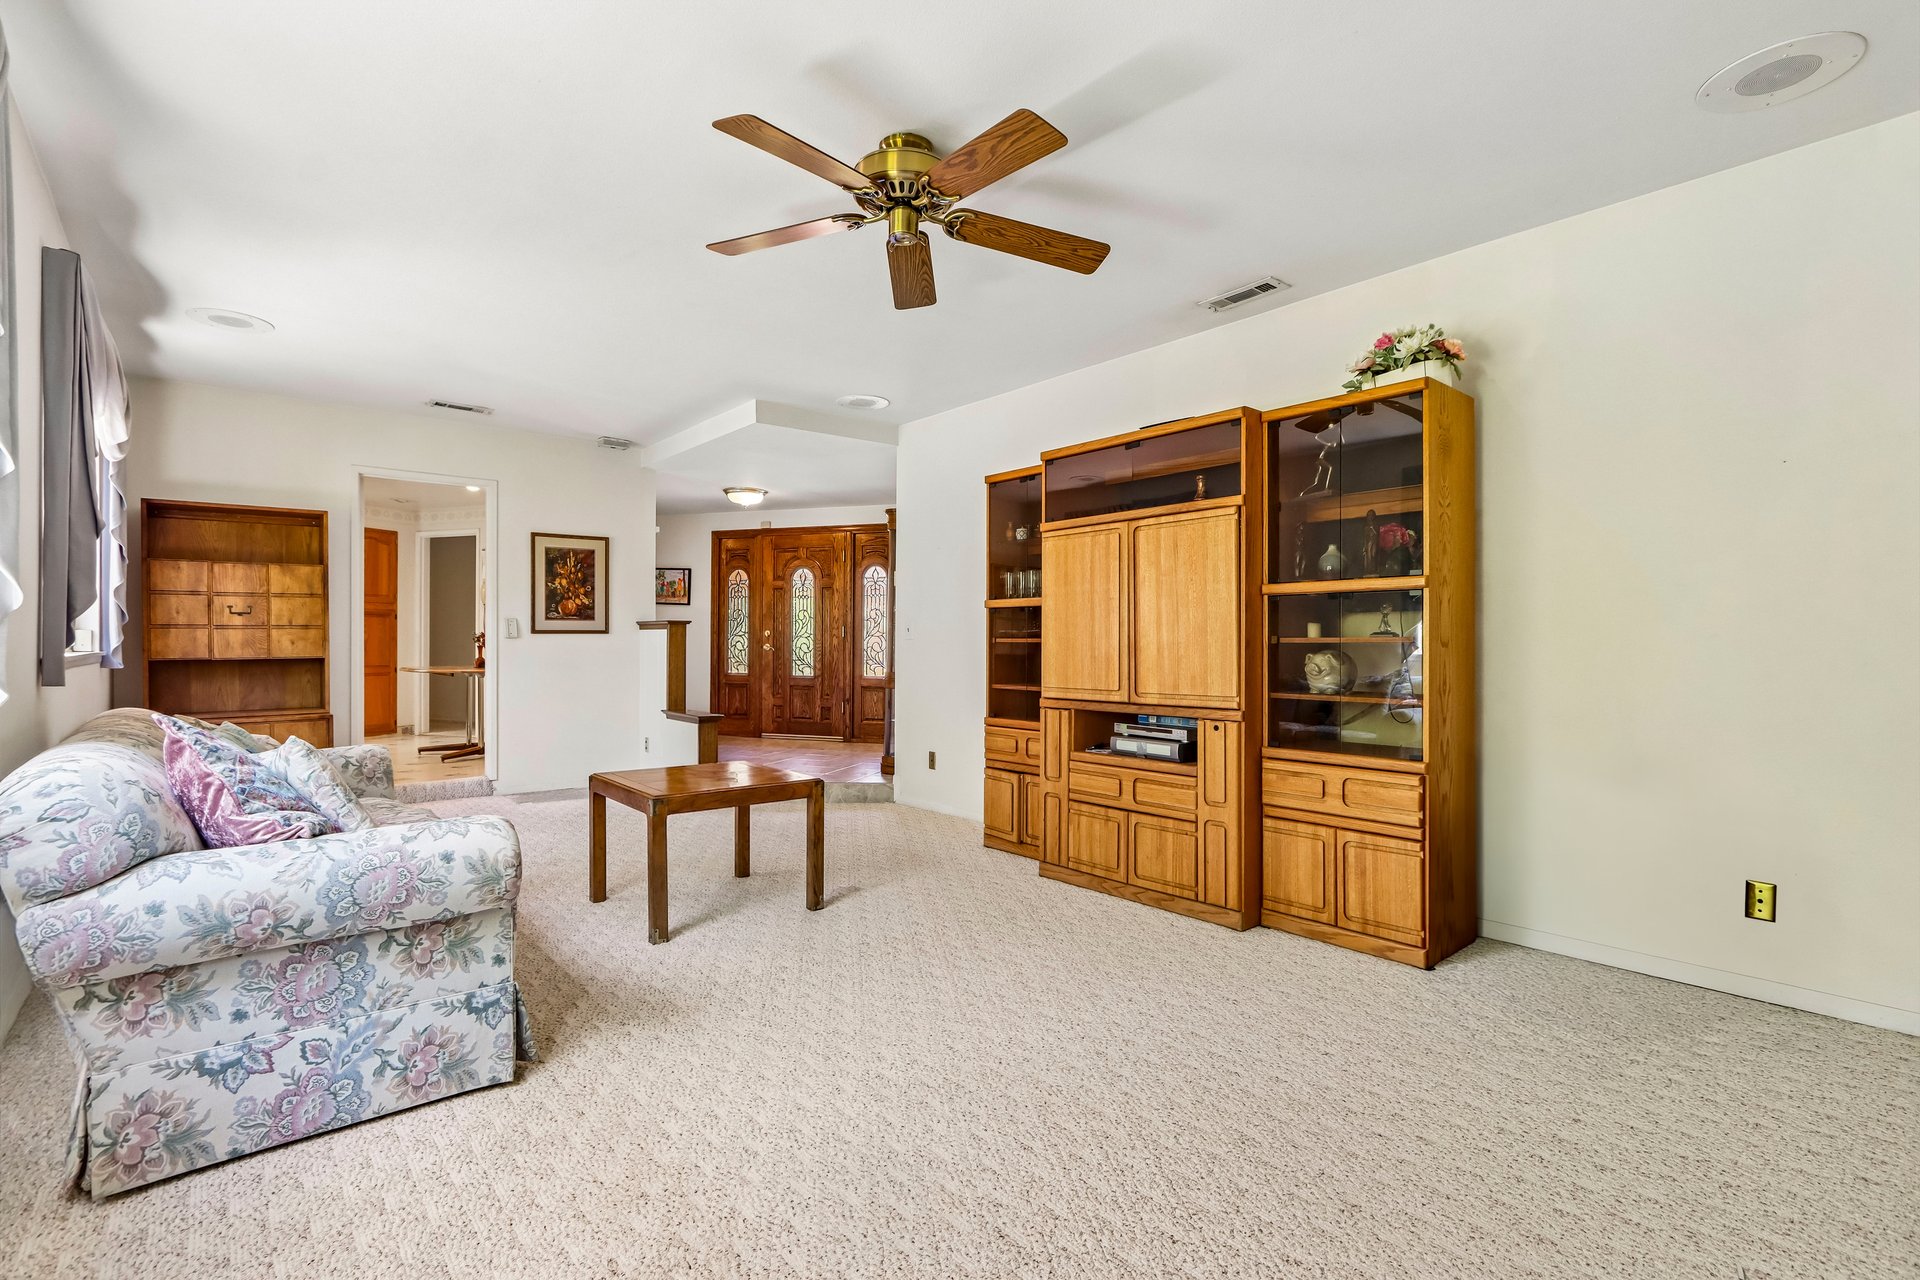
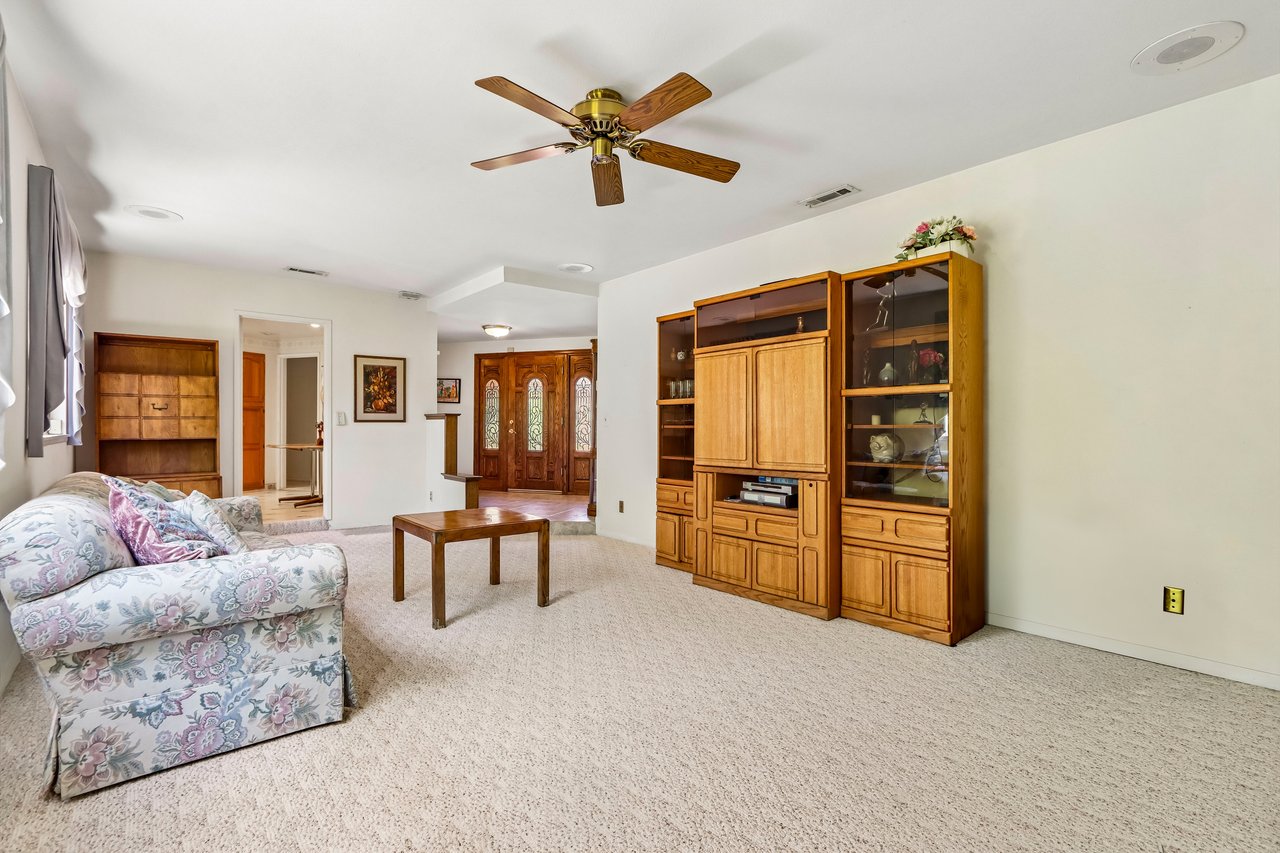
Living room with a floral sofa, wooden entertainment center, and decorative wood entry doors.
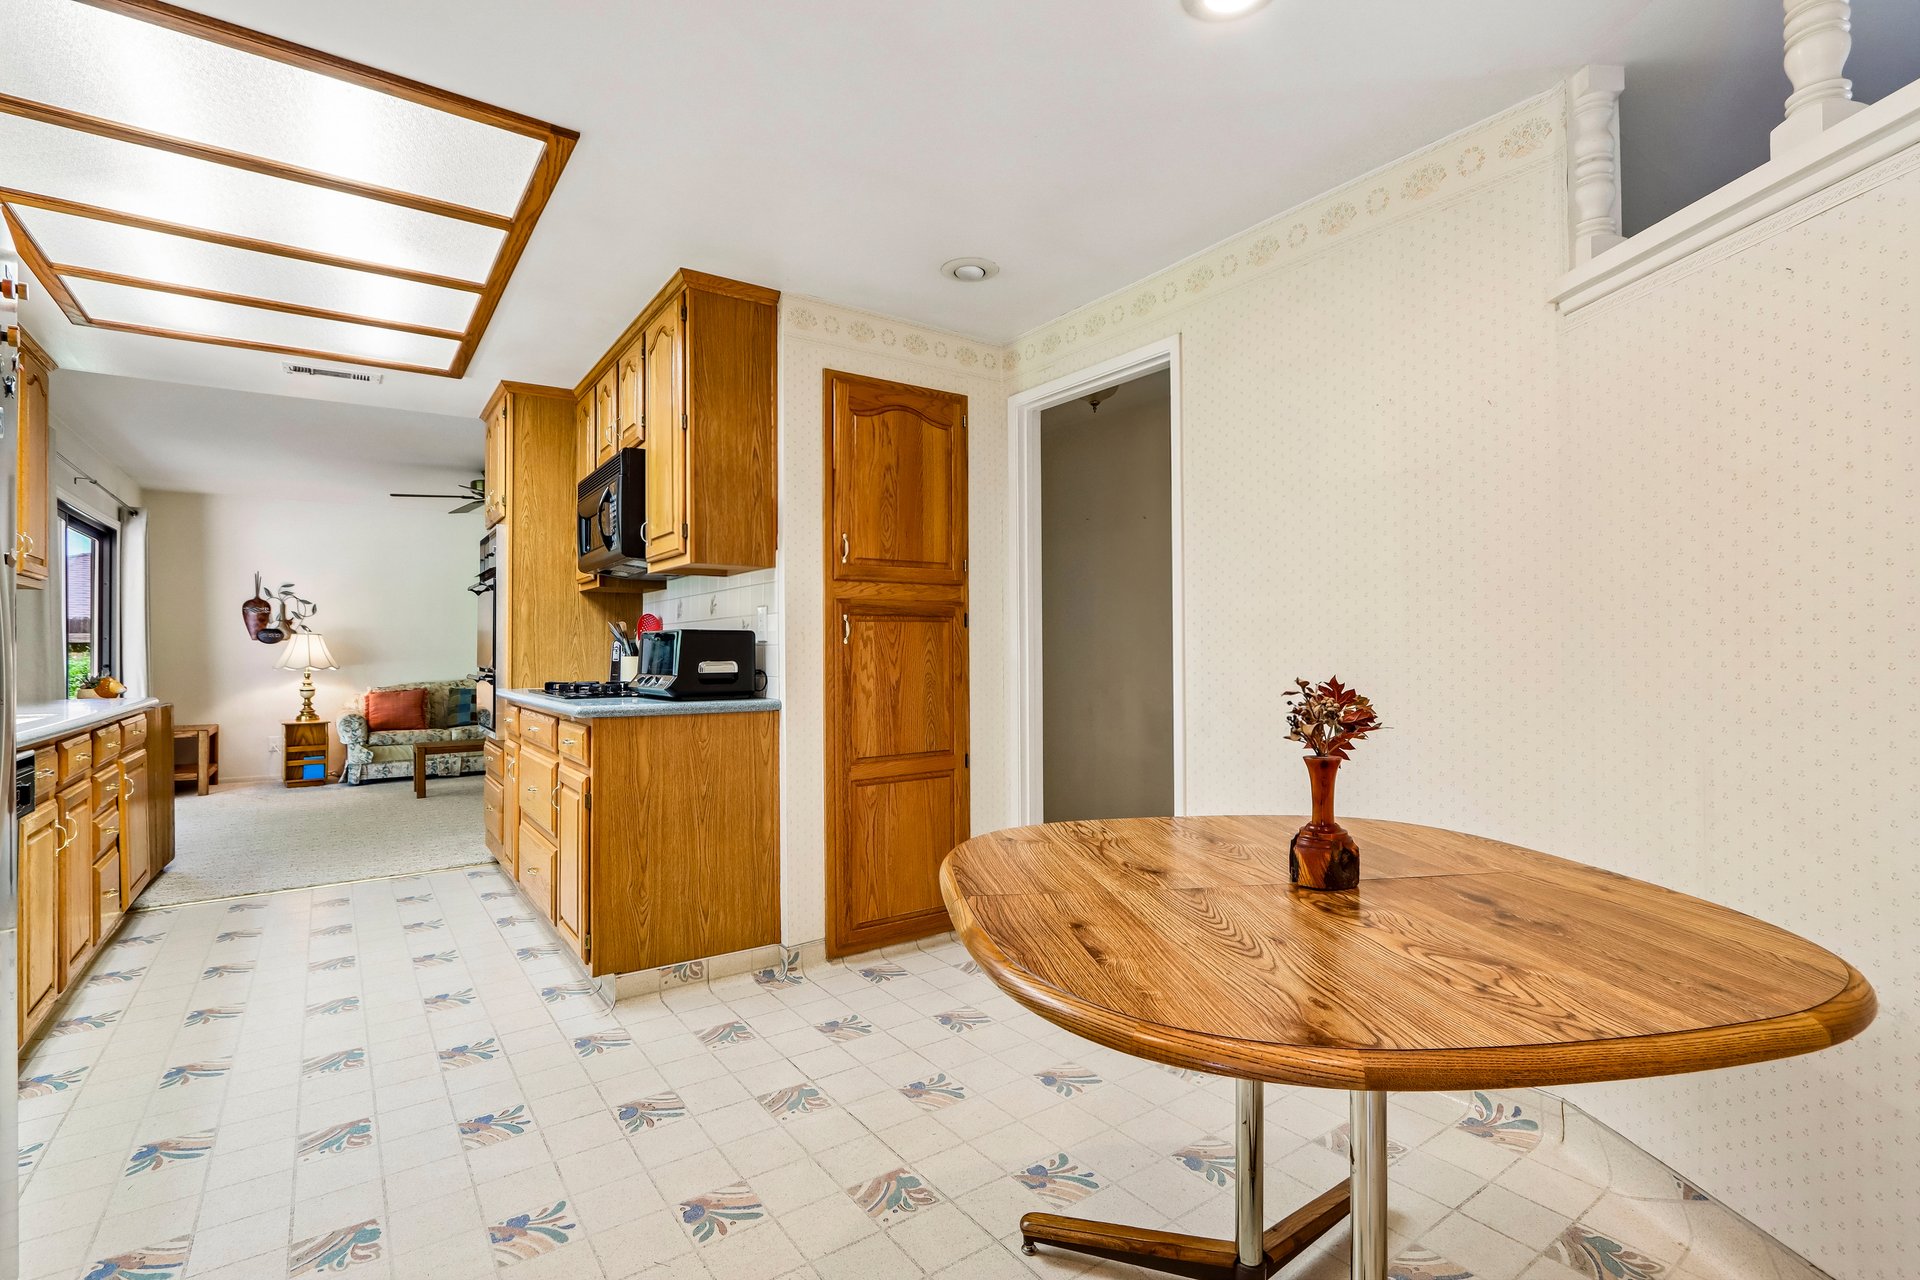
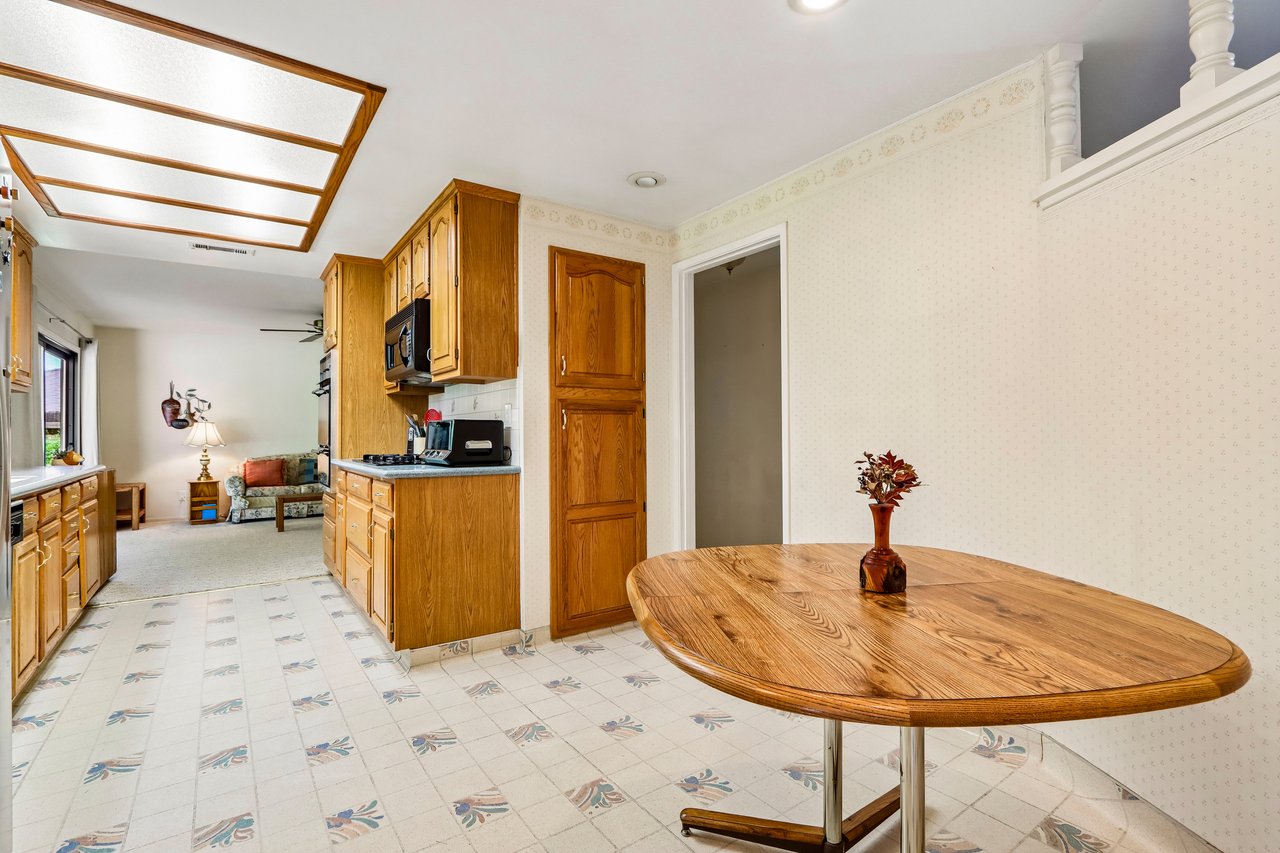
Kitchen with warm wood cabinets, patterned tile flooring, and a large rounded wooden dining table.
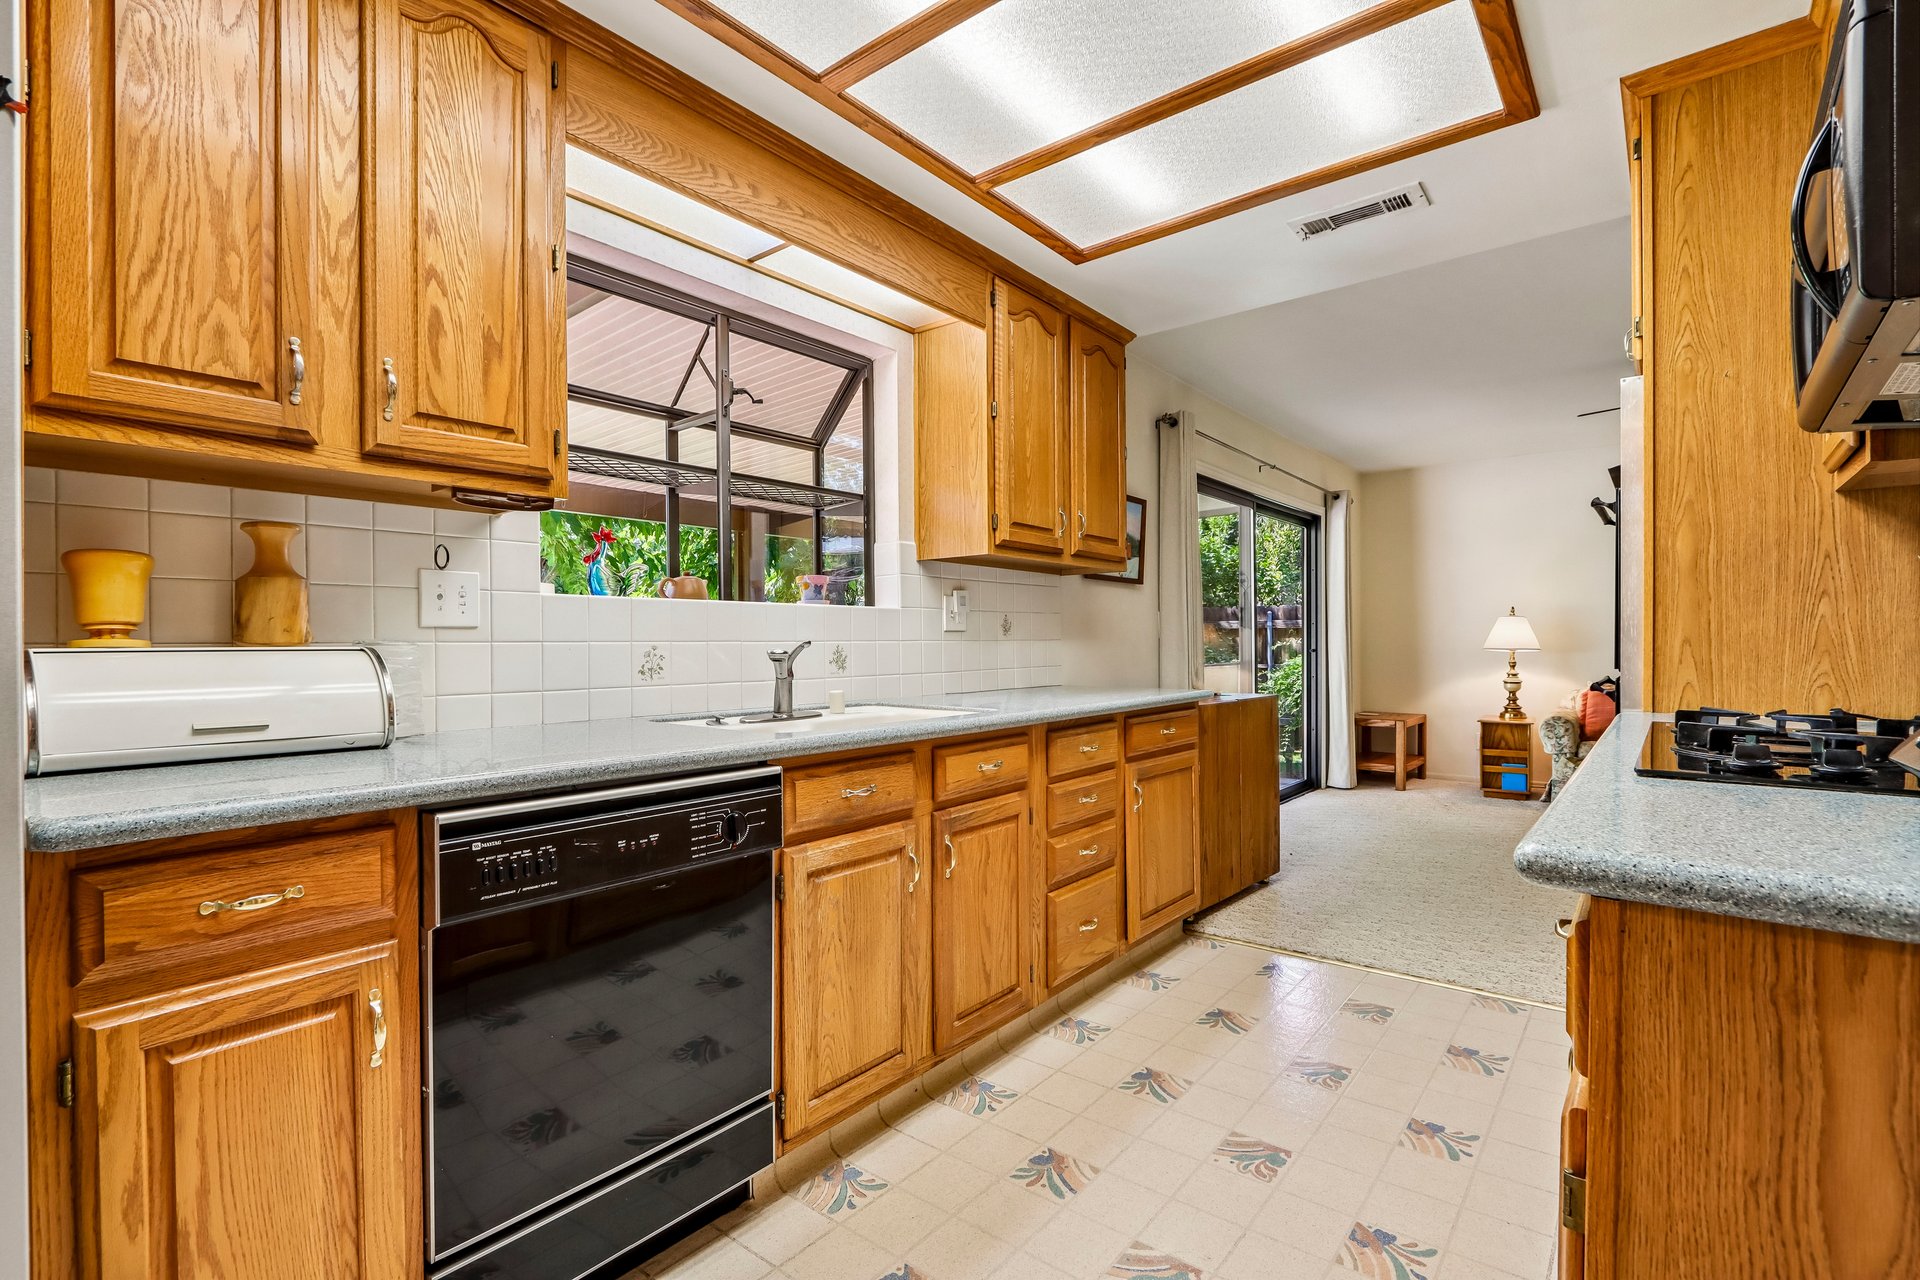
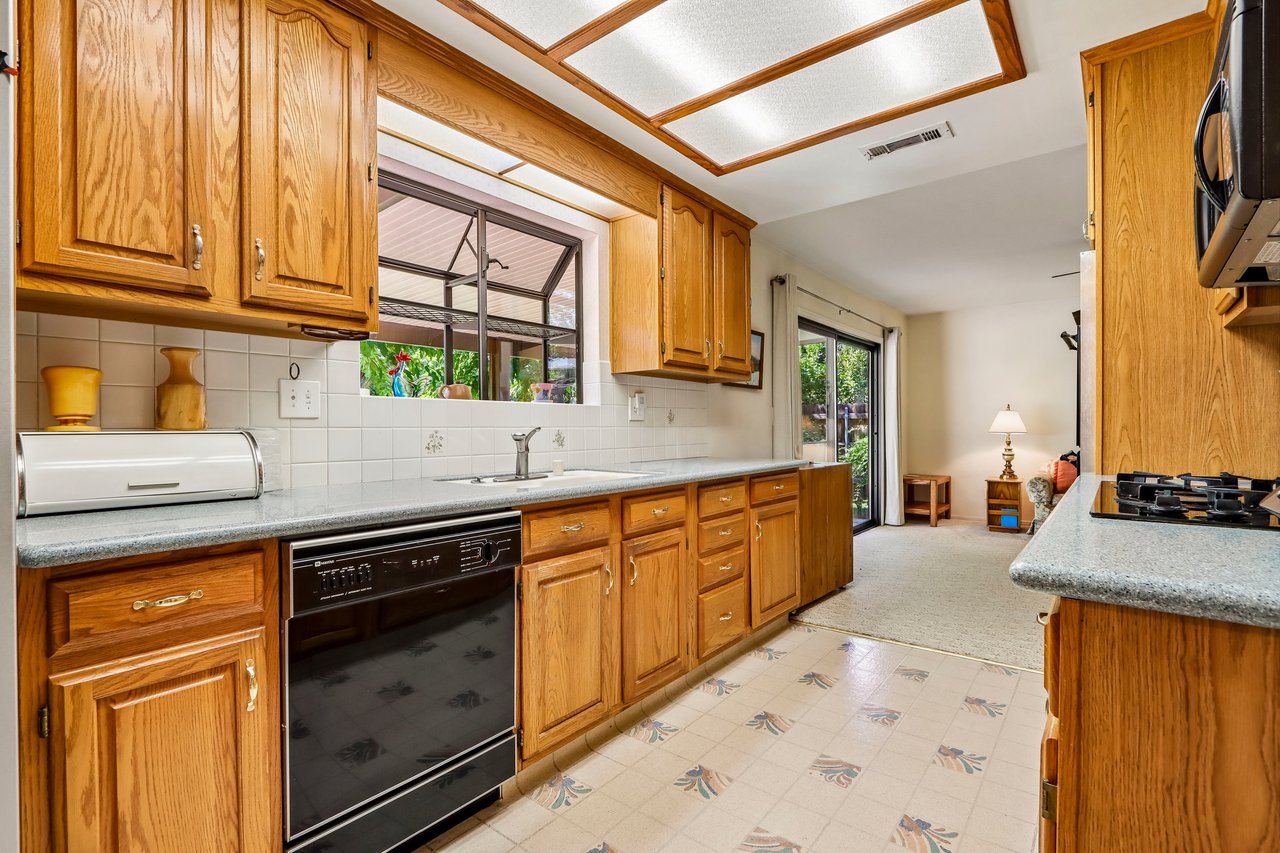
Kitchen with oak cabinets, patterned tile floor, and a garden-facing sliding glass door.
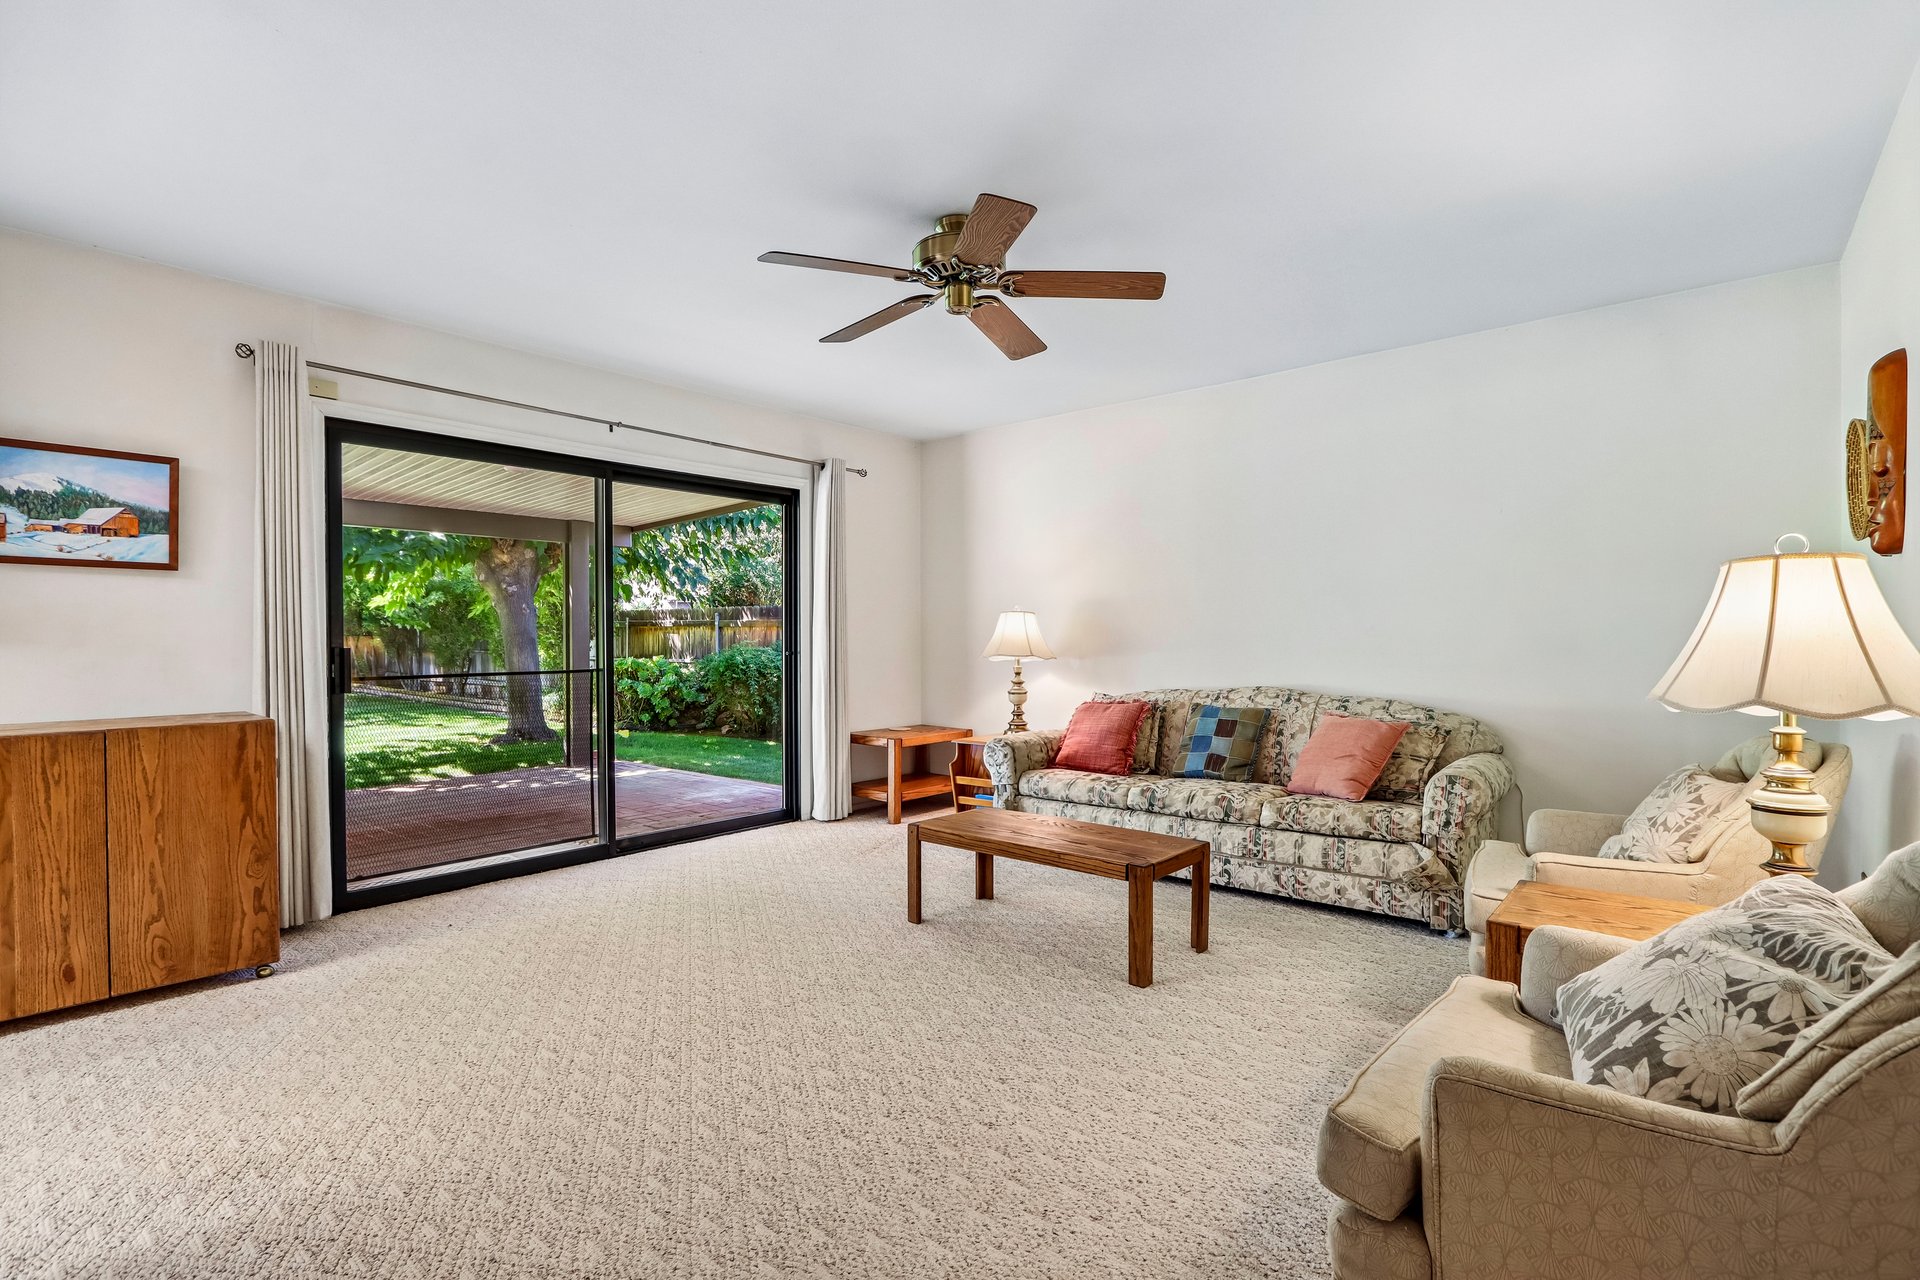
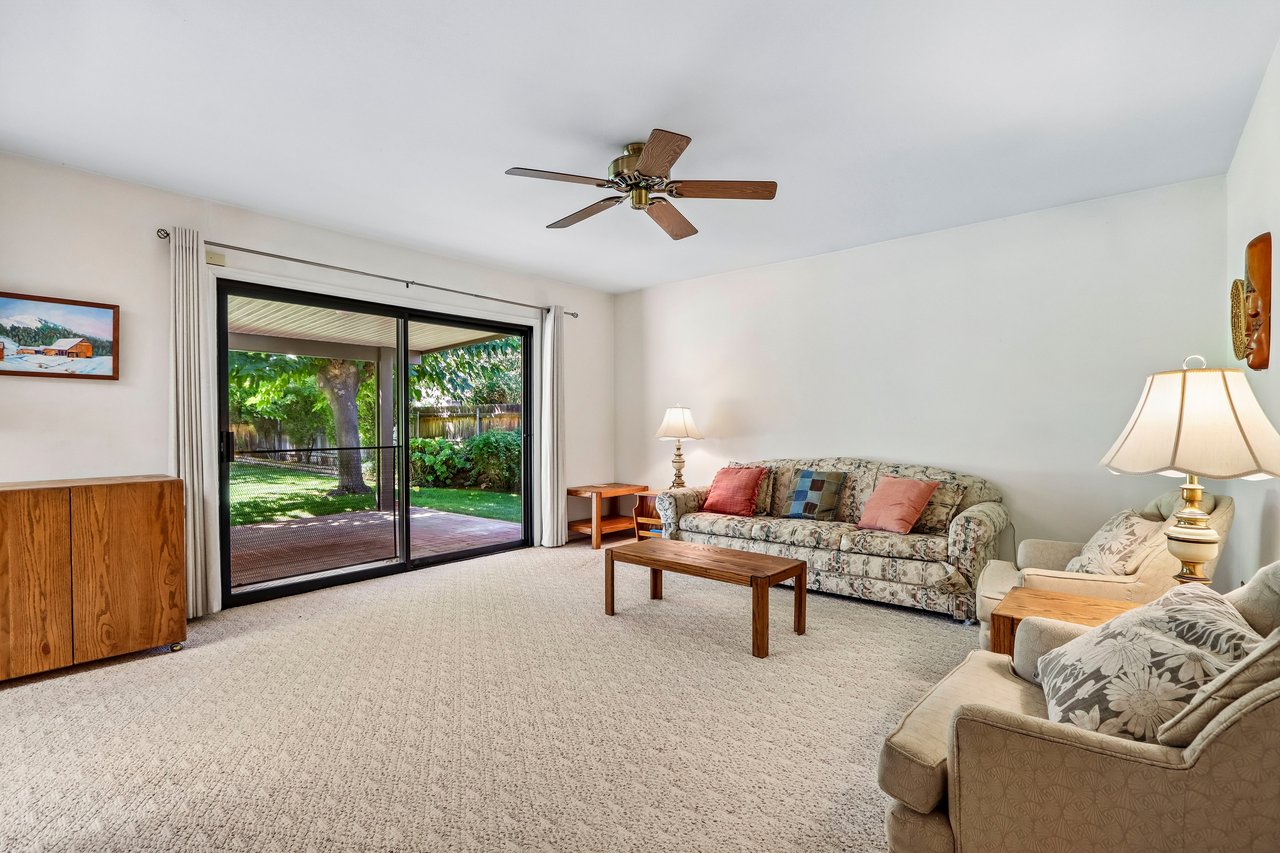
Living room with floral sofa and sliding glass doors overlooking a green backyard.
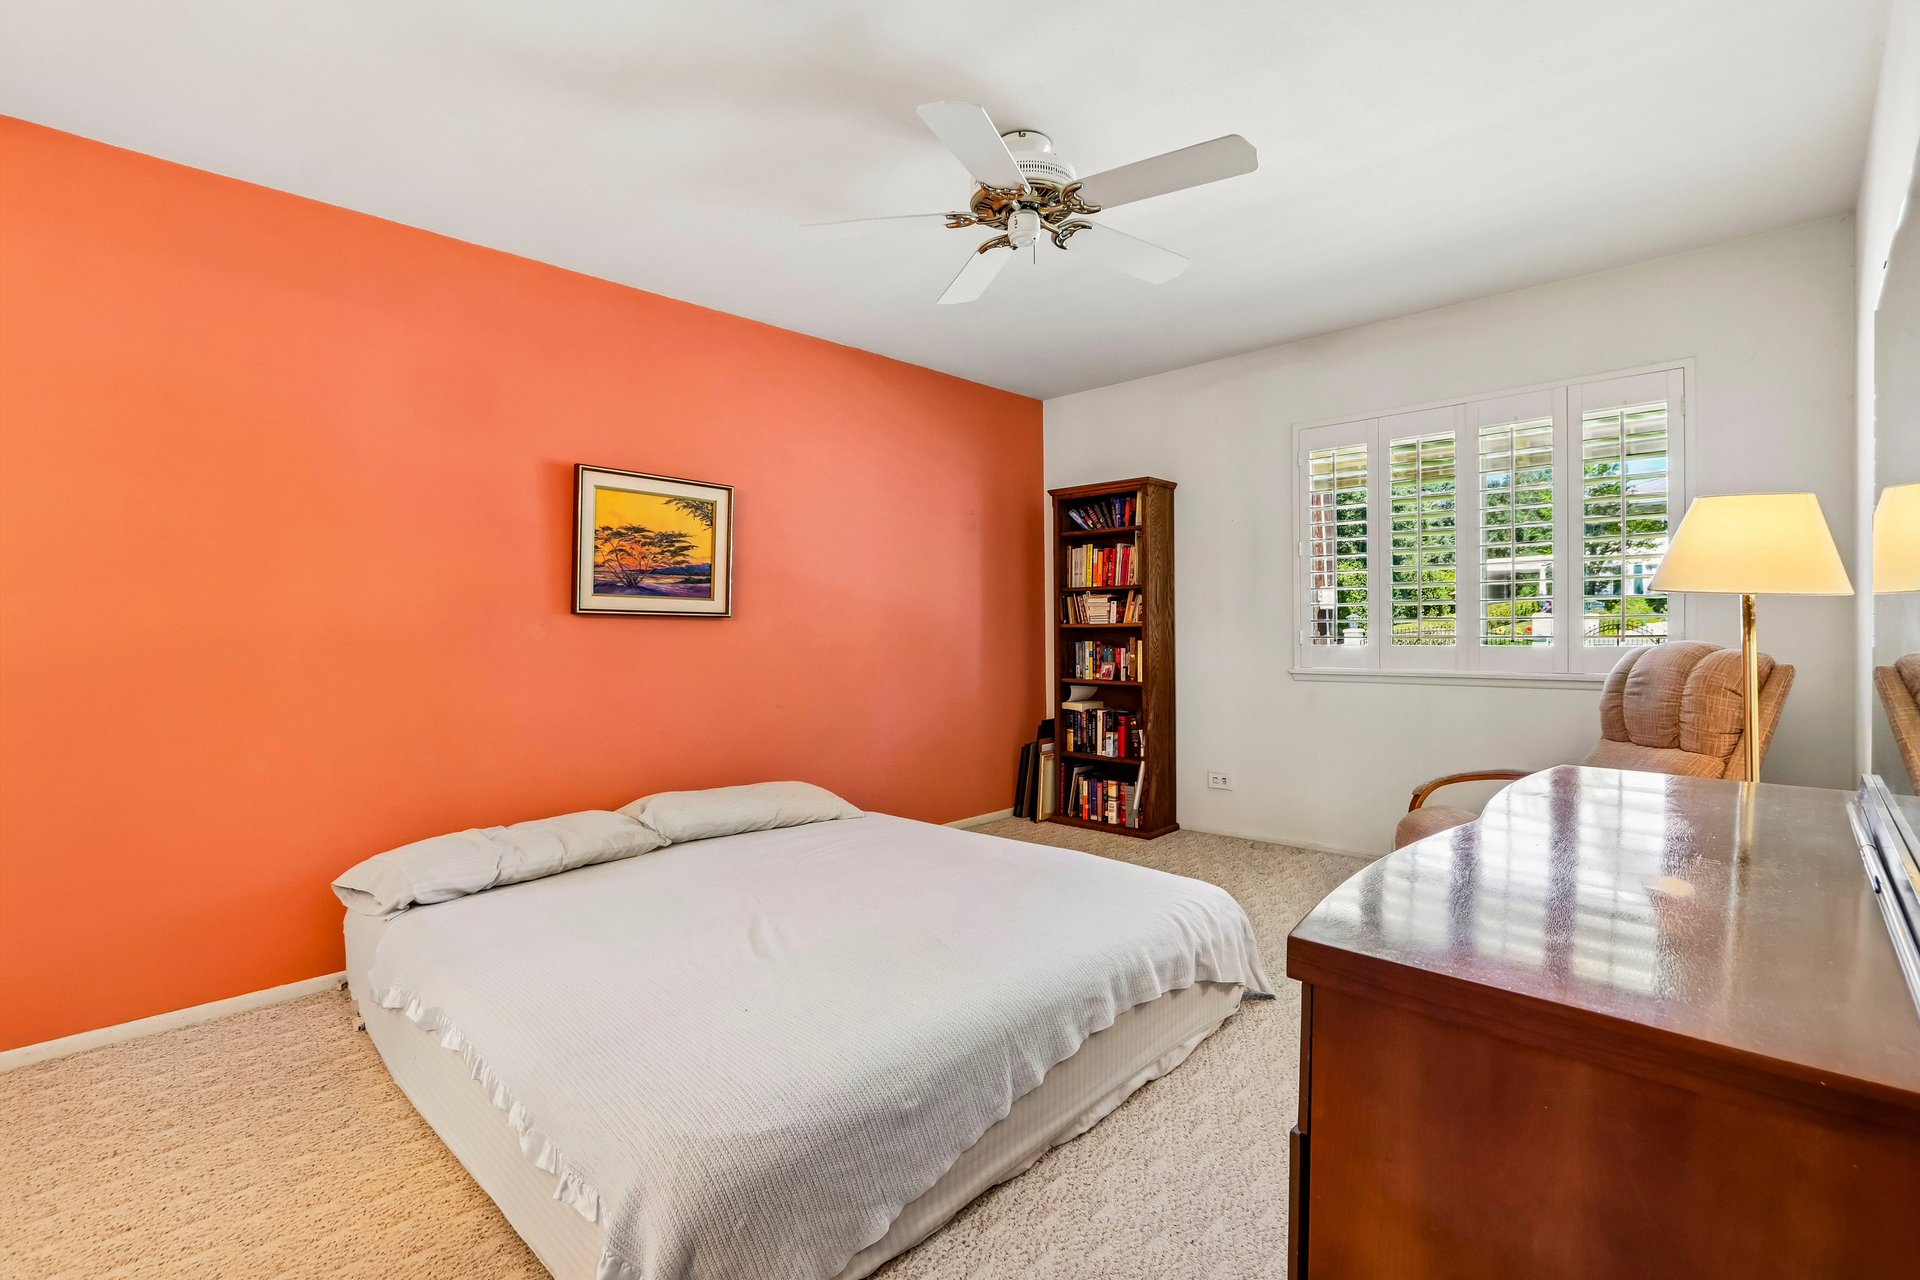
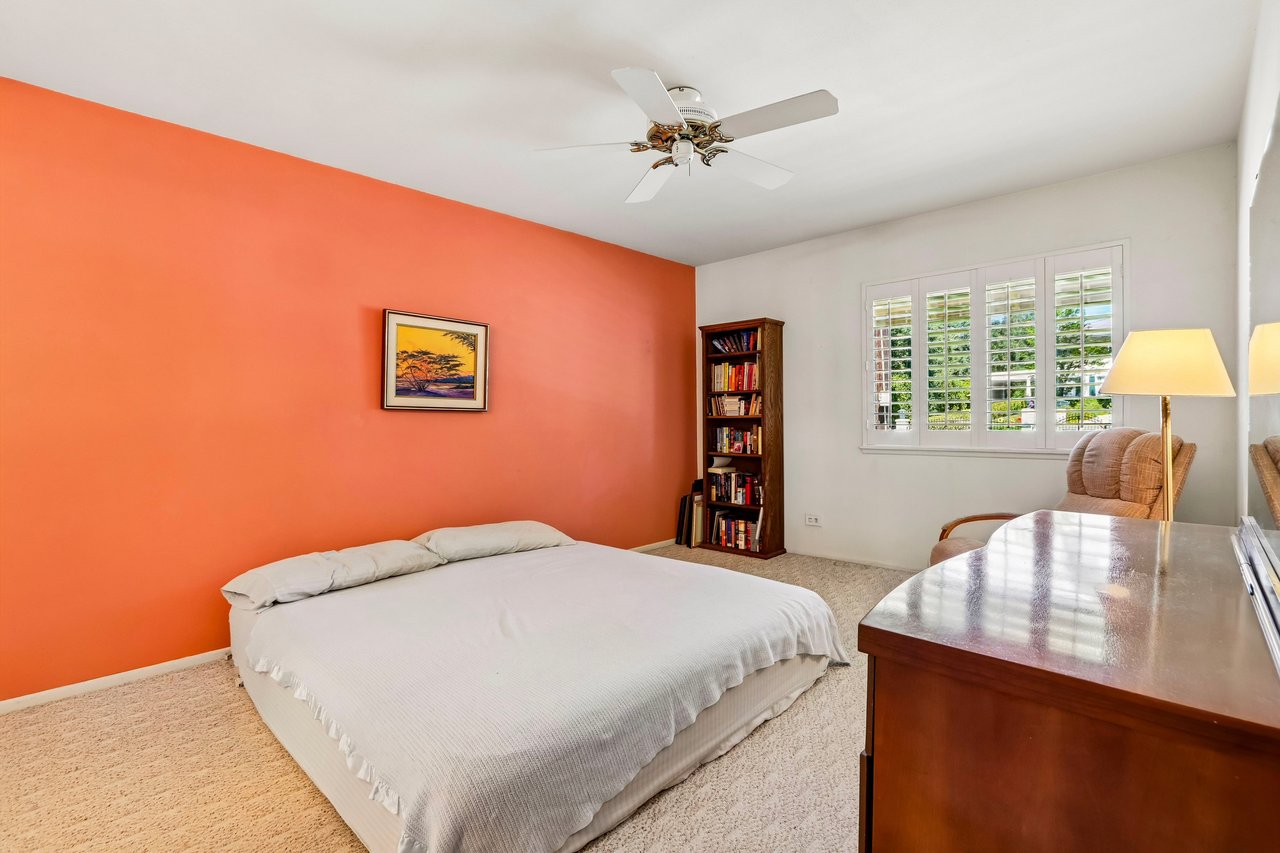
Bedroom with a white bed, vivid orange accent wall, plantation shutters, and wooden dresser.
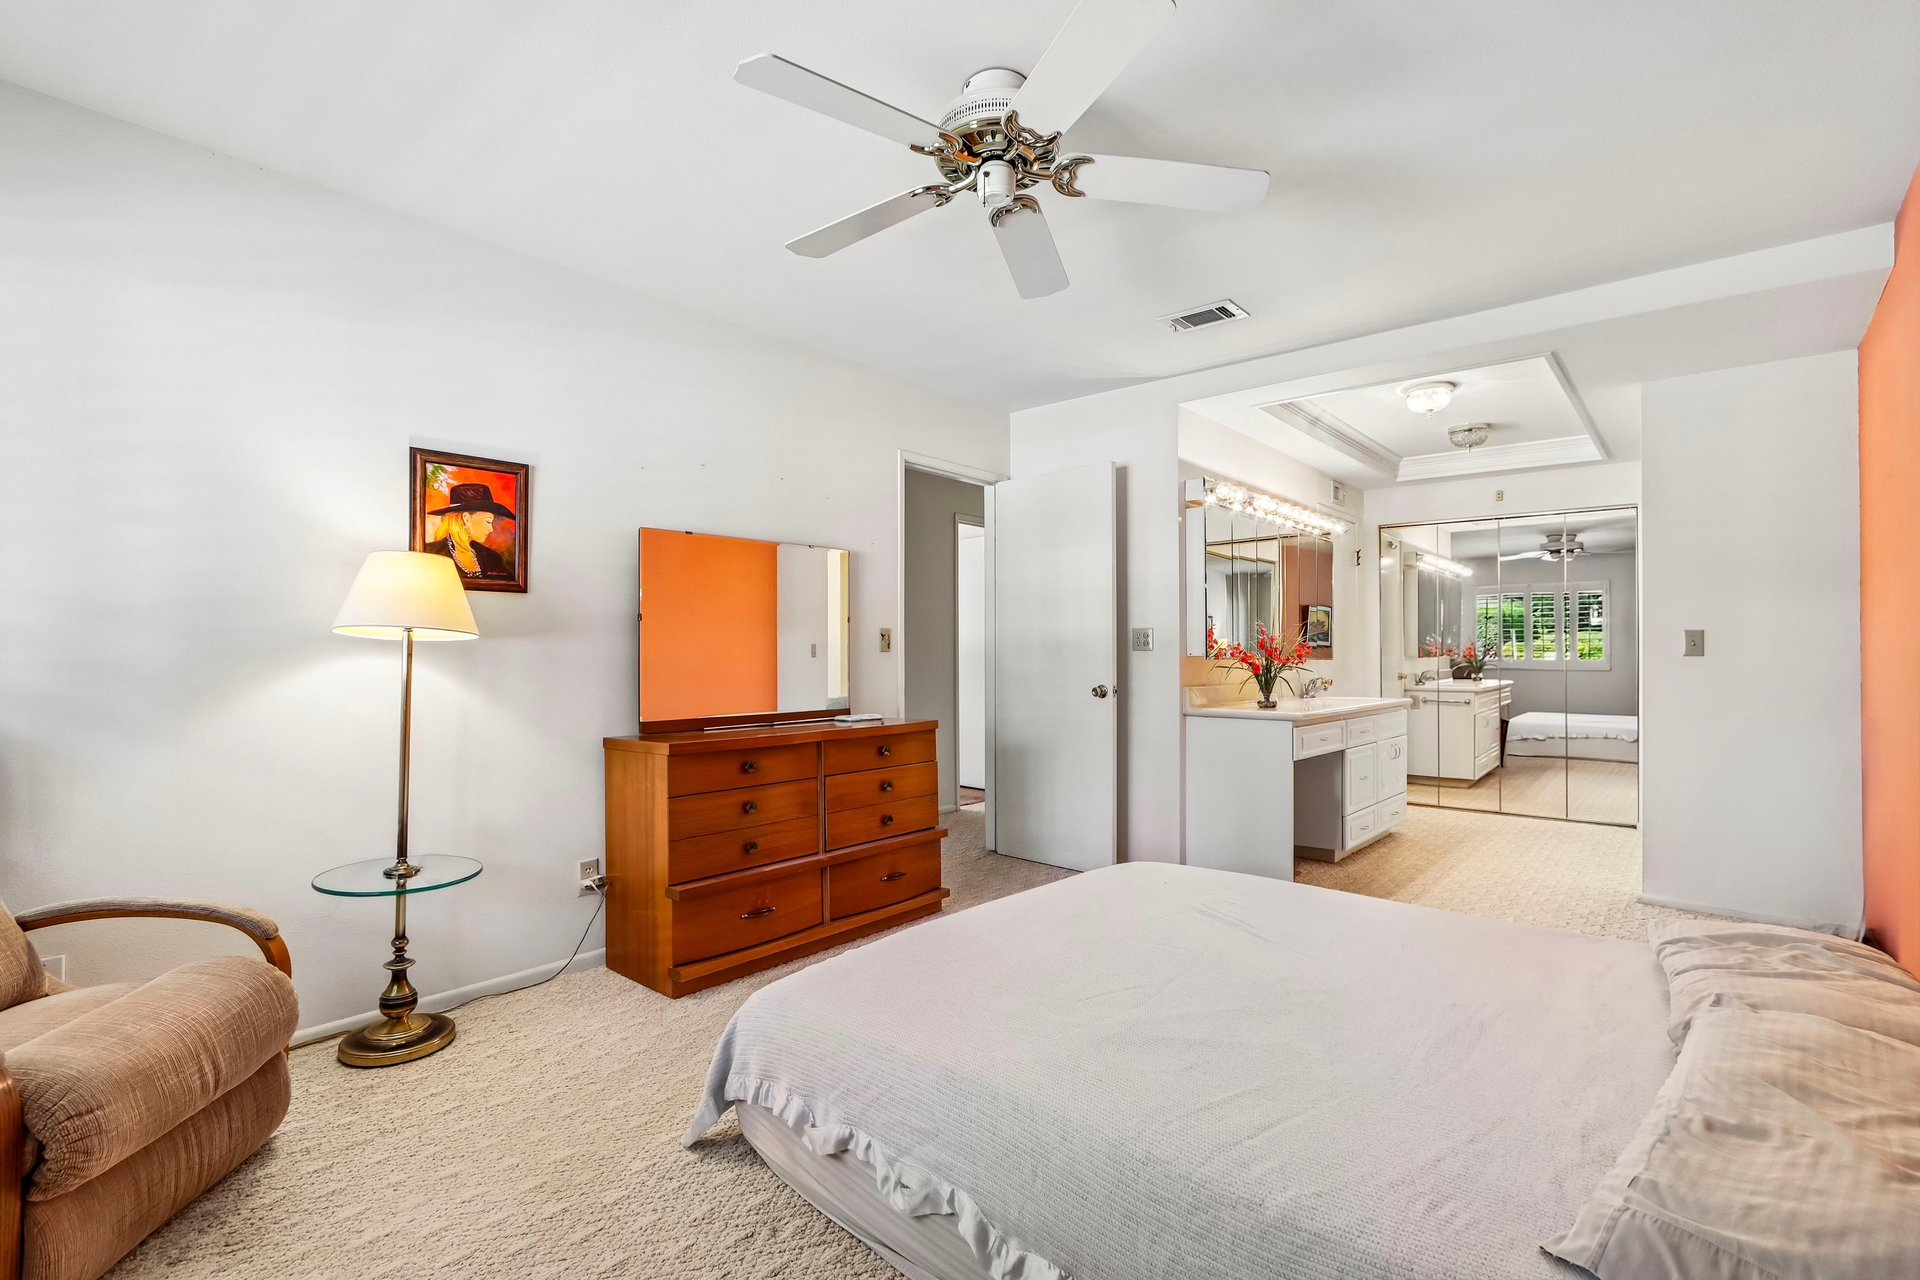
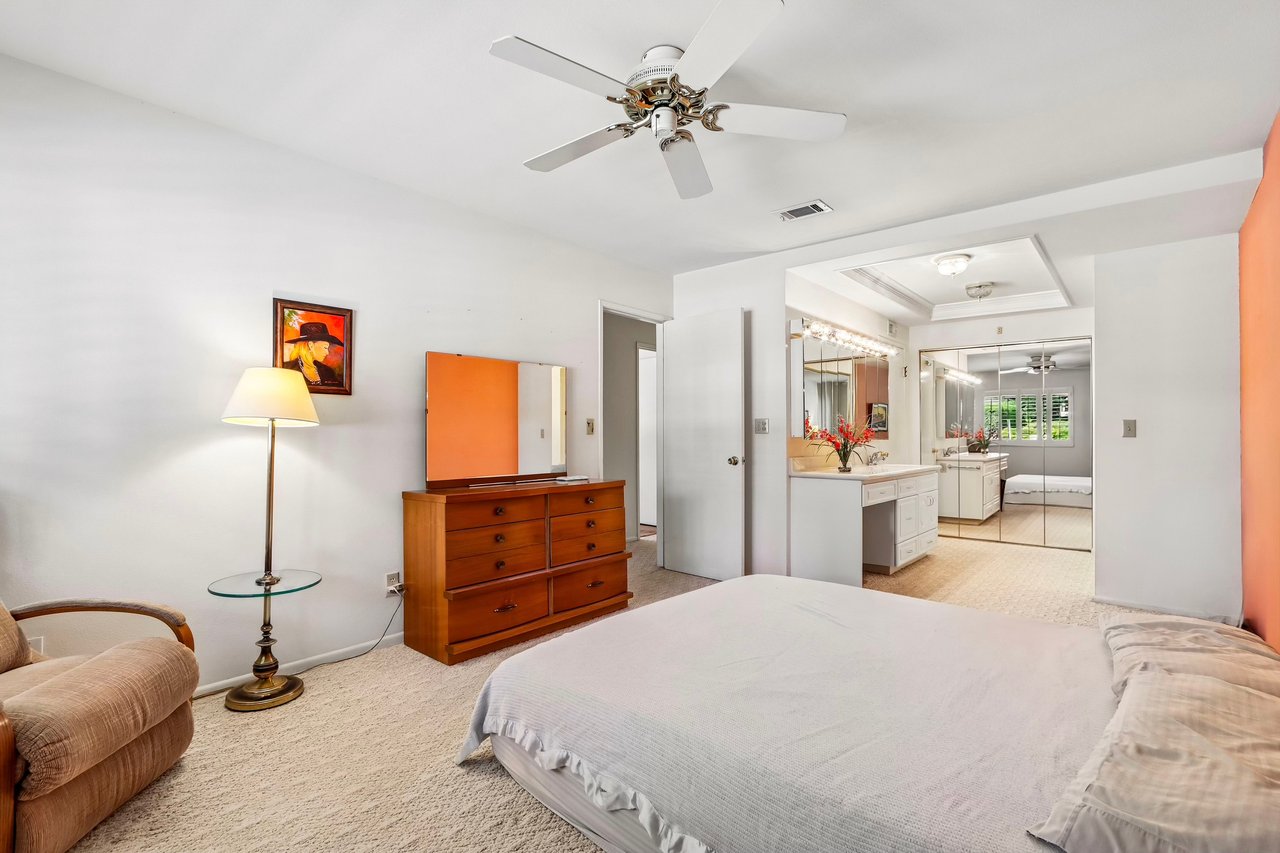
Bedroom with a large bed and adjoining mirrored vanity area.
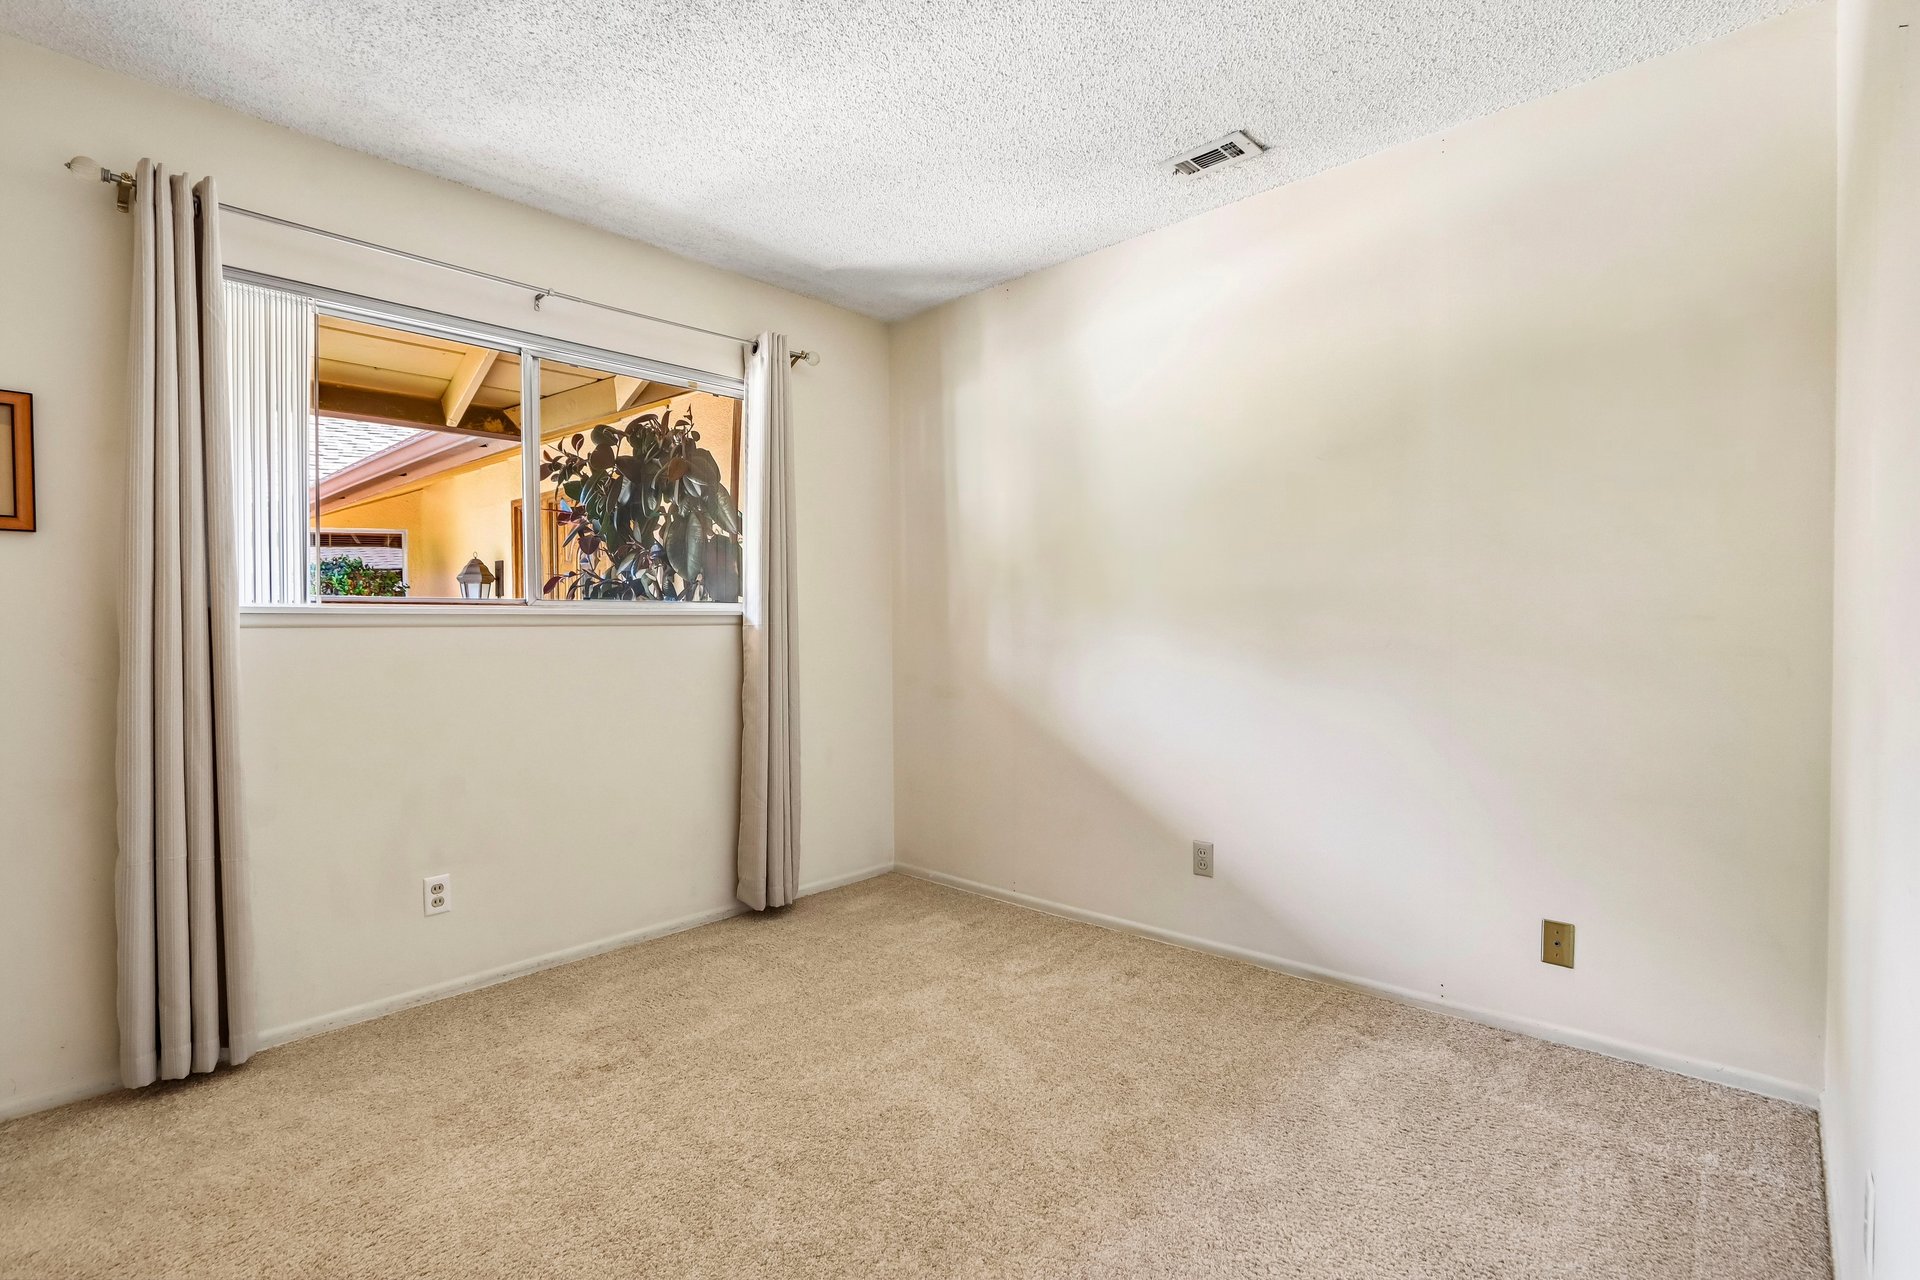
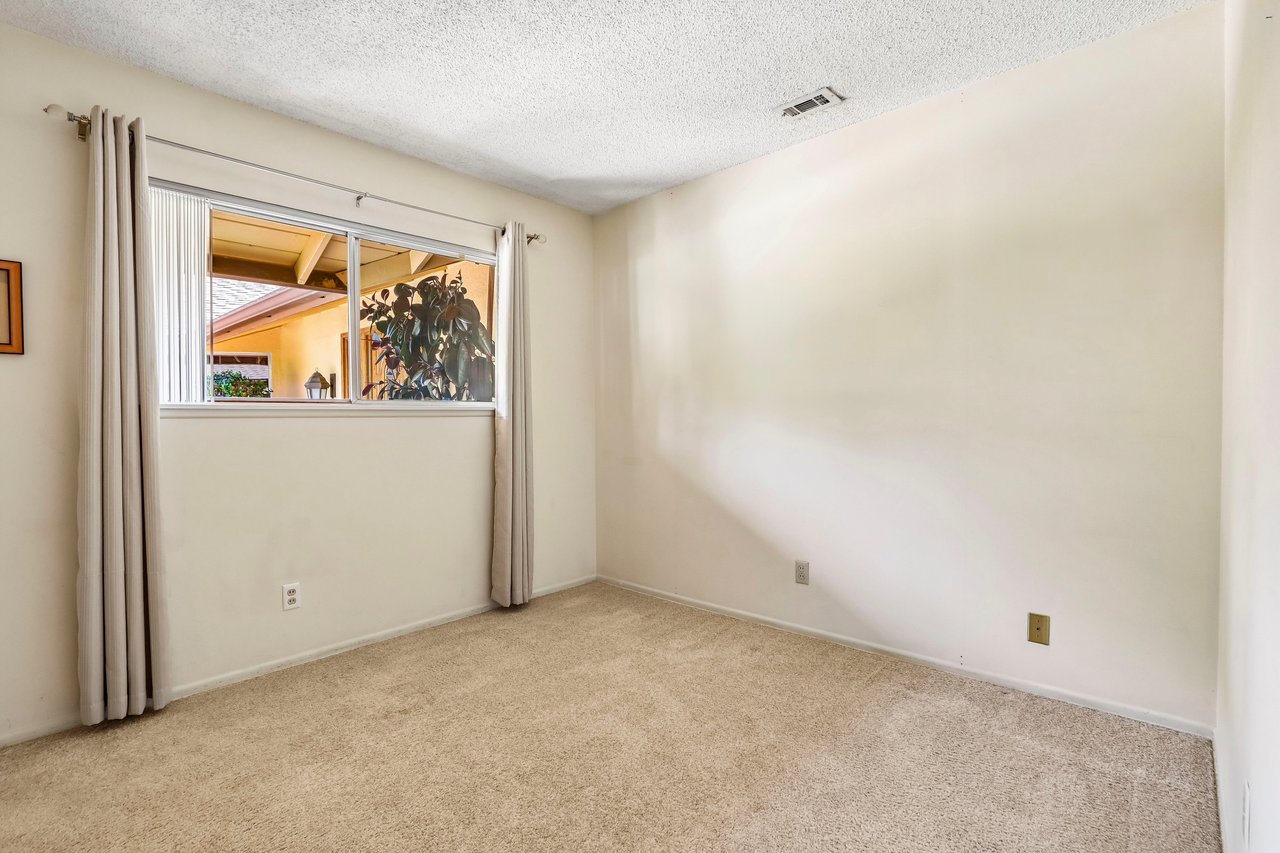
Unfurnished bedroom with beige carpet and a curtained window overlooking a covered patio.
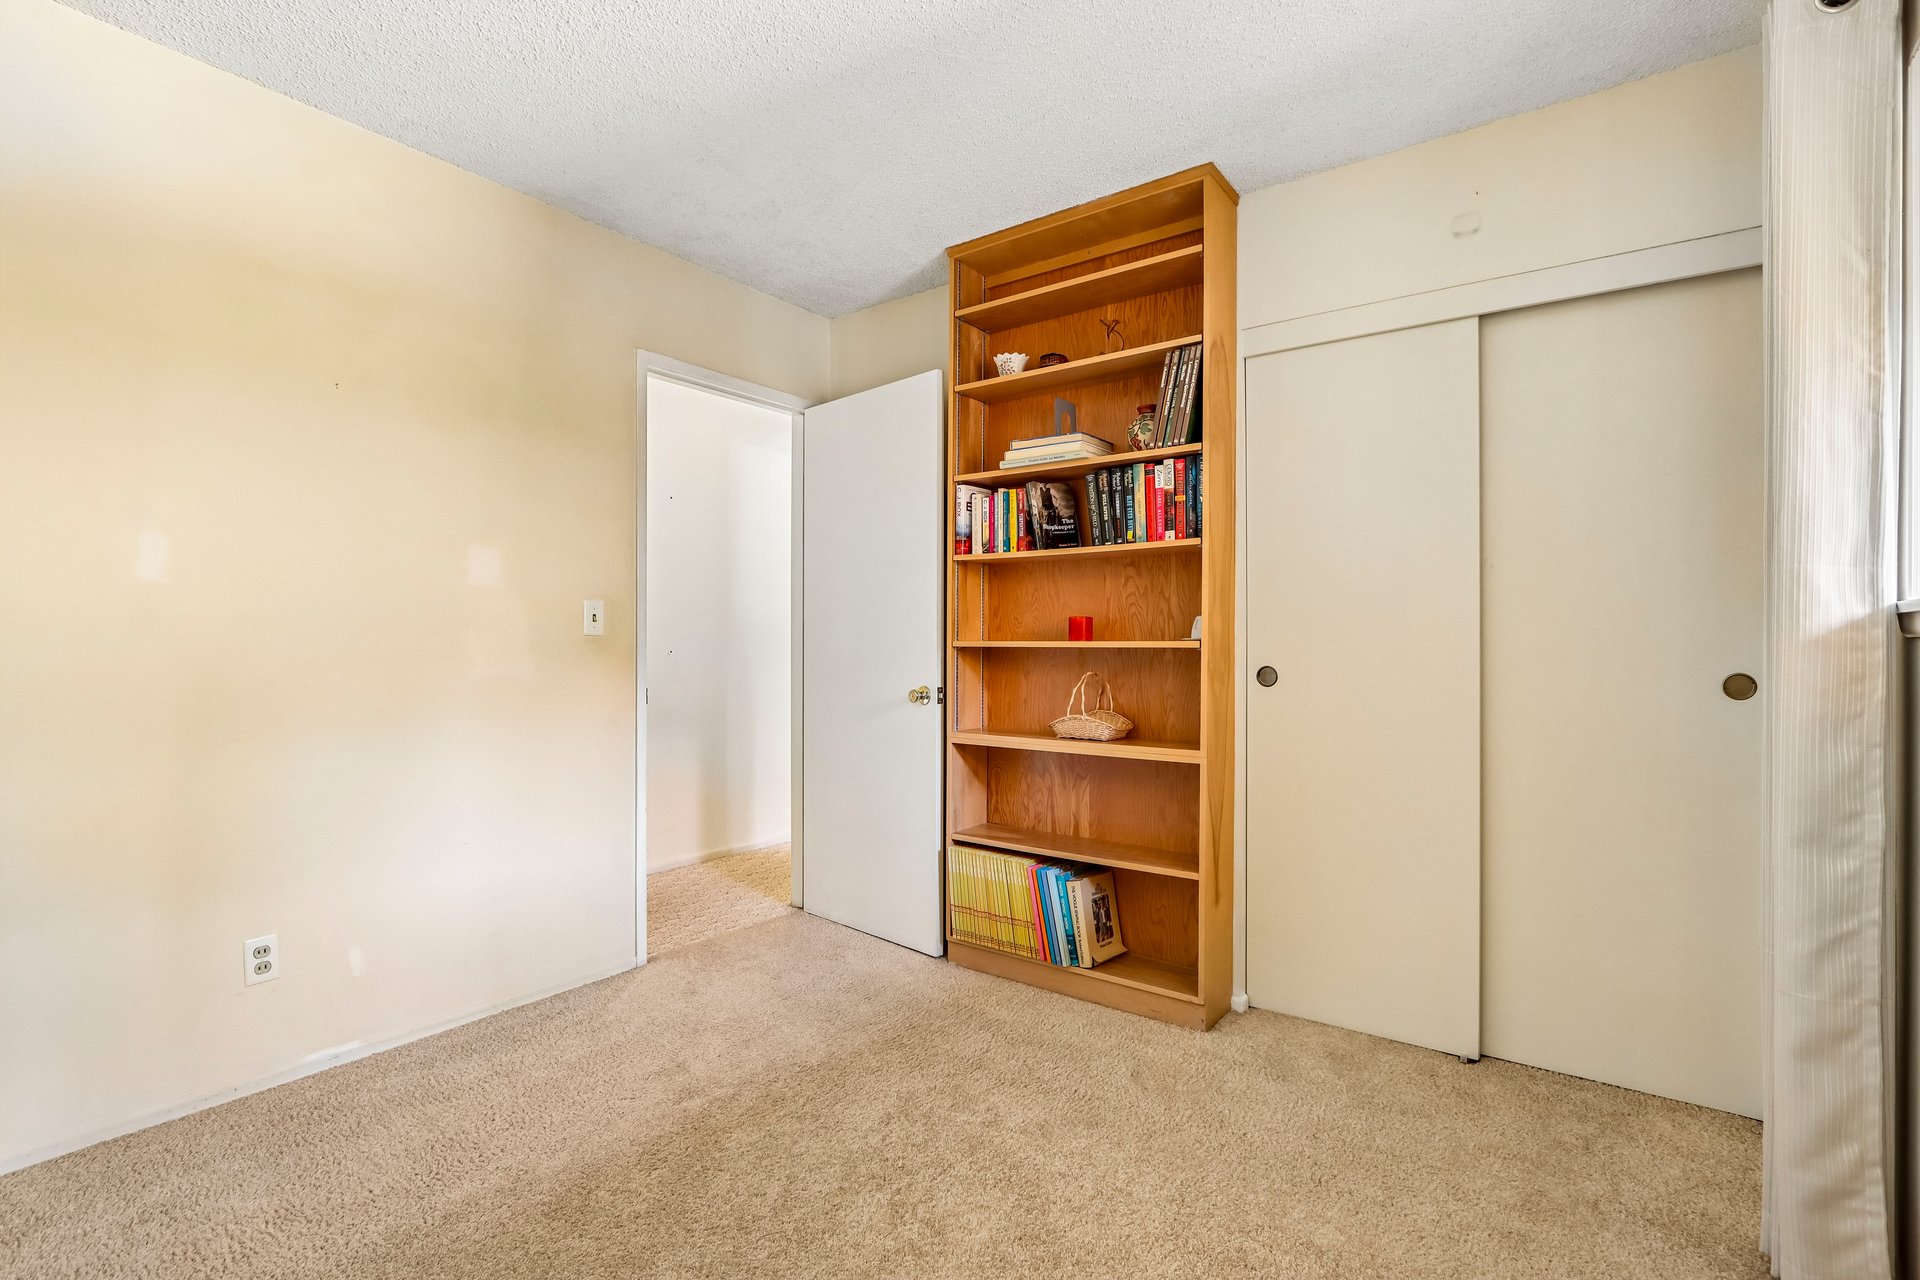
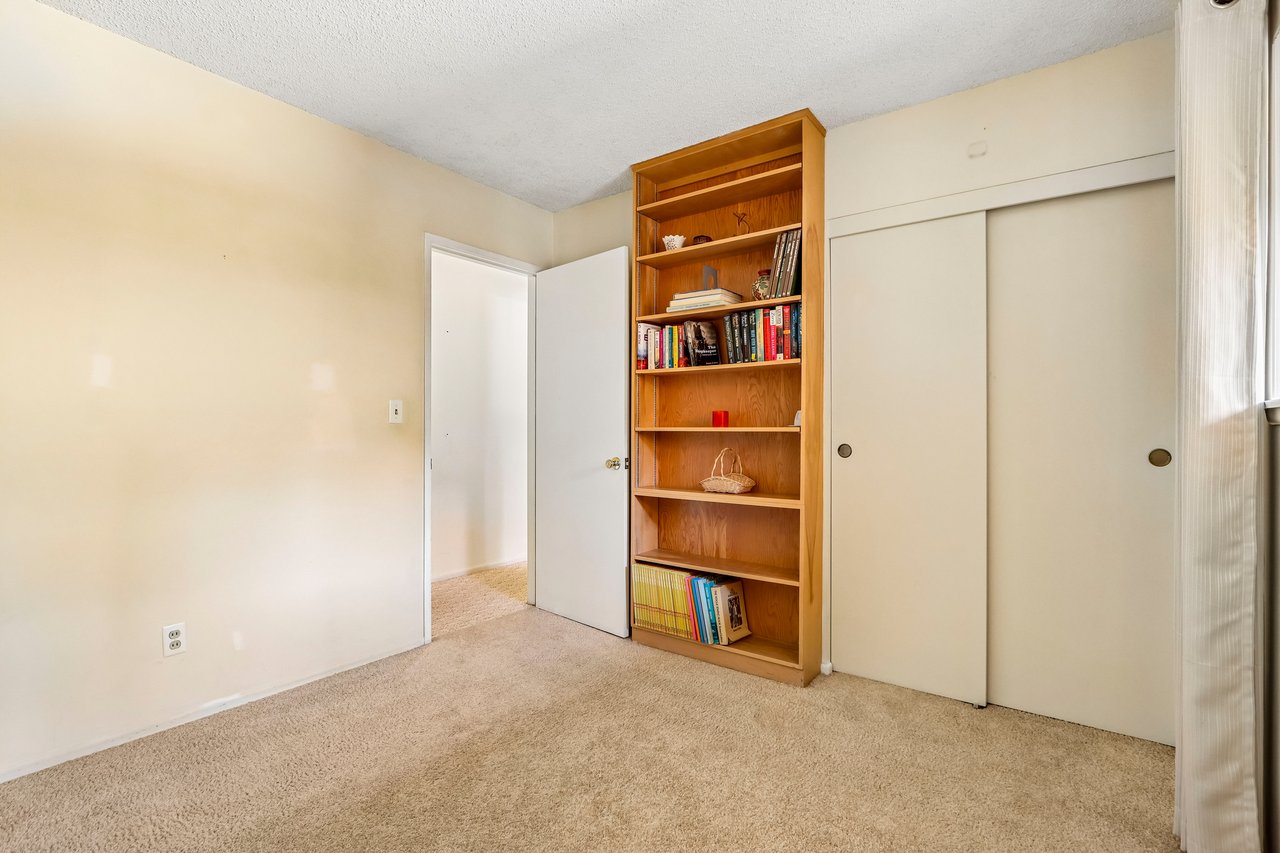
Carpeted room with a built-in bookcase and sliding closet doors.
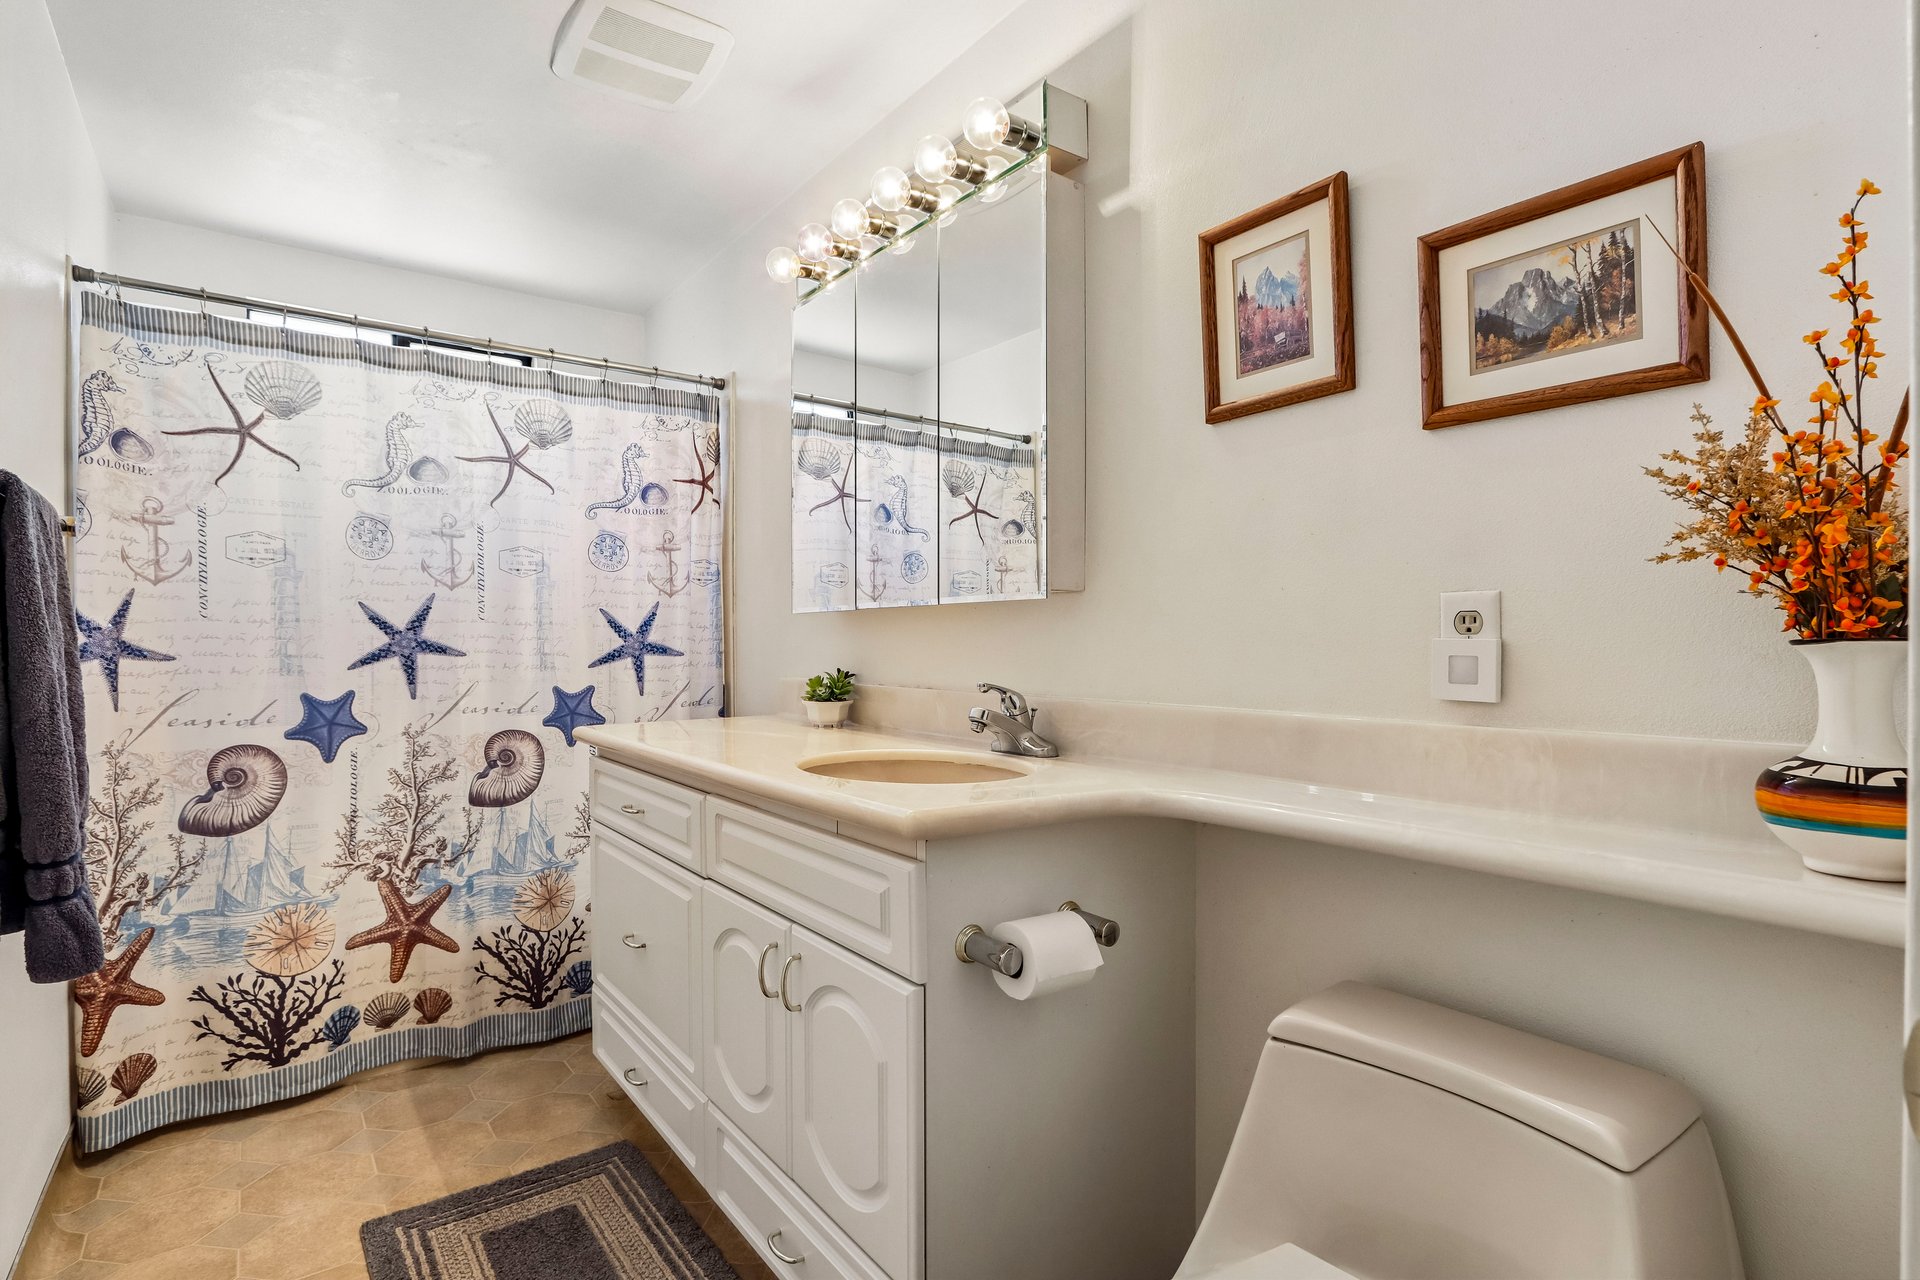
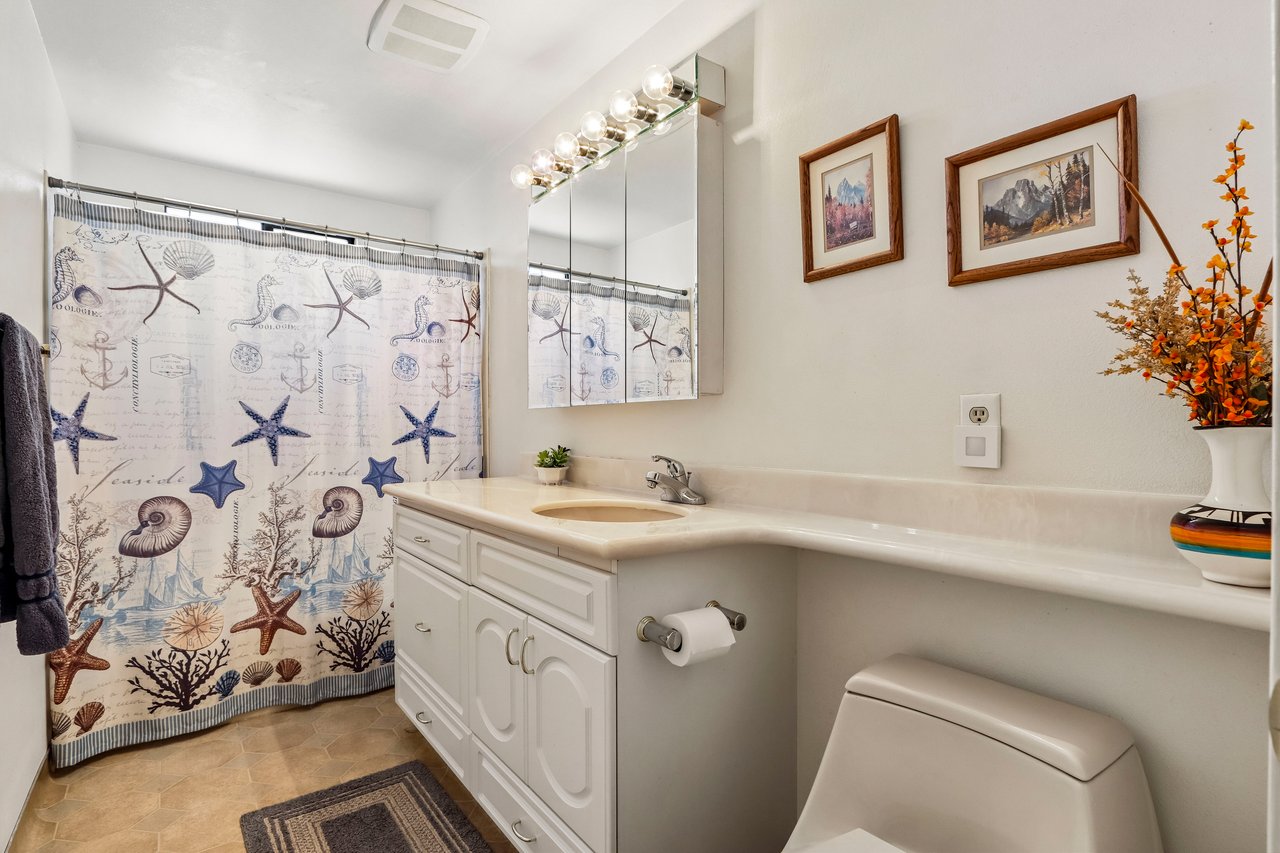
Bathroom with a long vanity, mirrored cabinet, and seashell-patterned shower curtain.
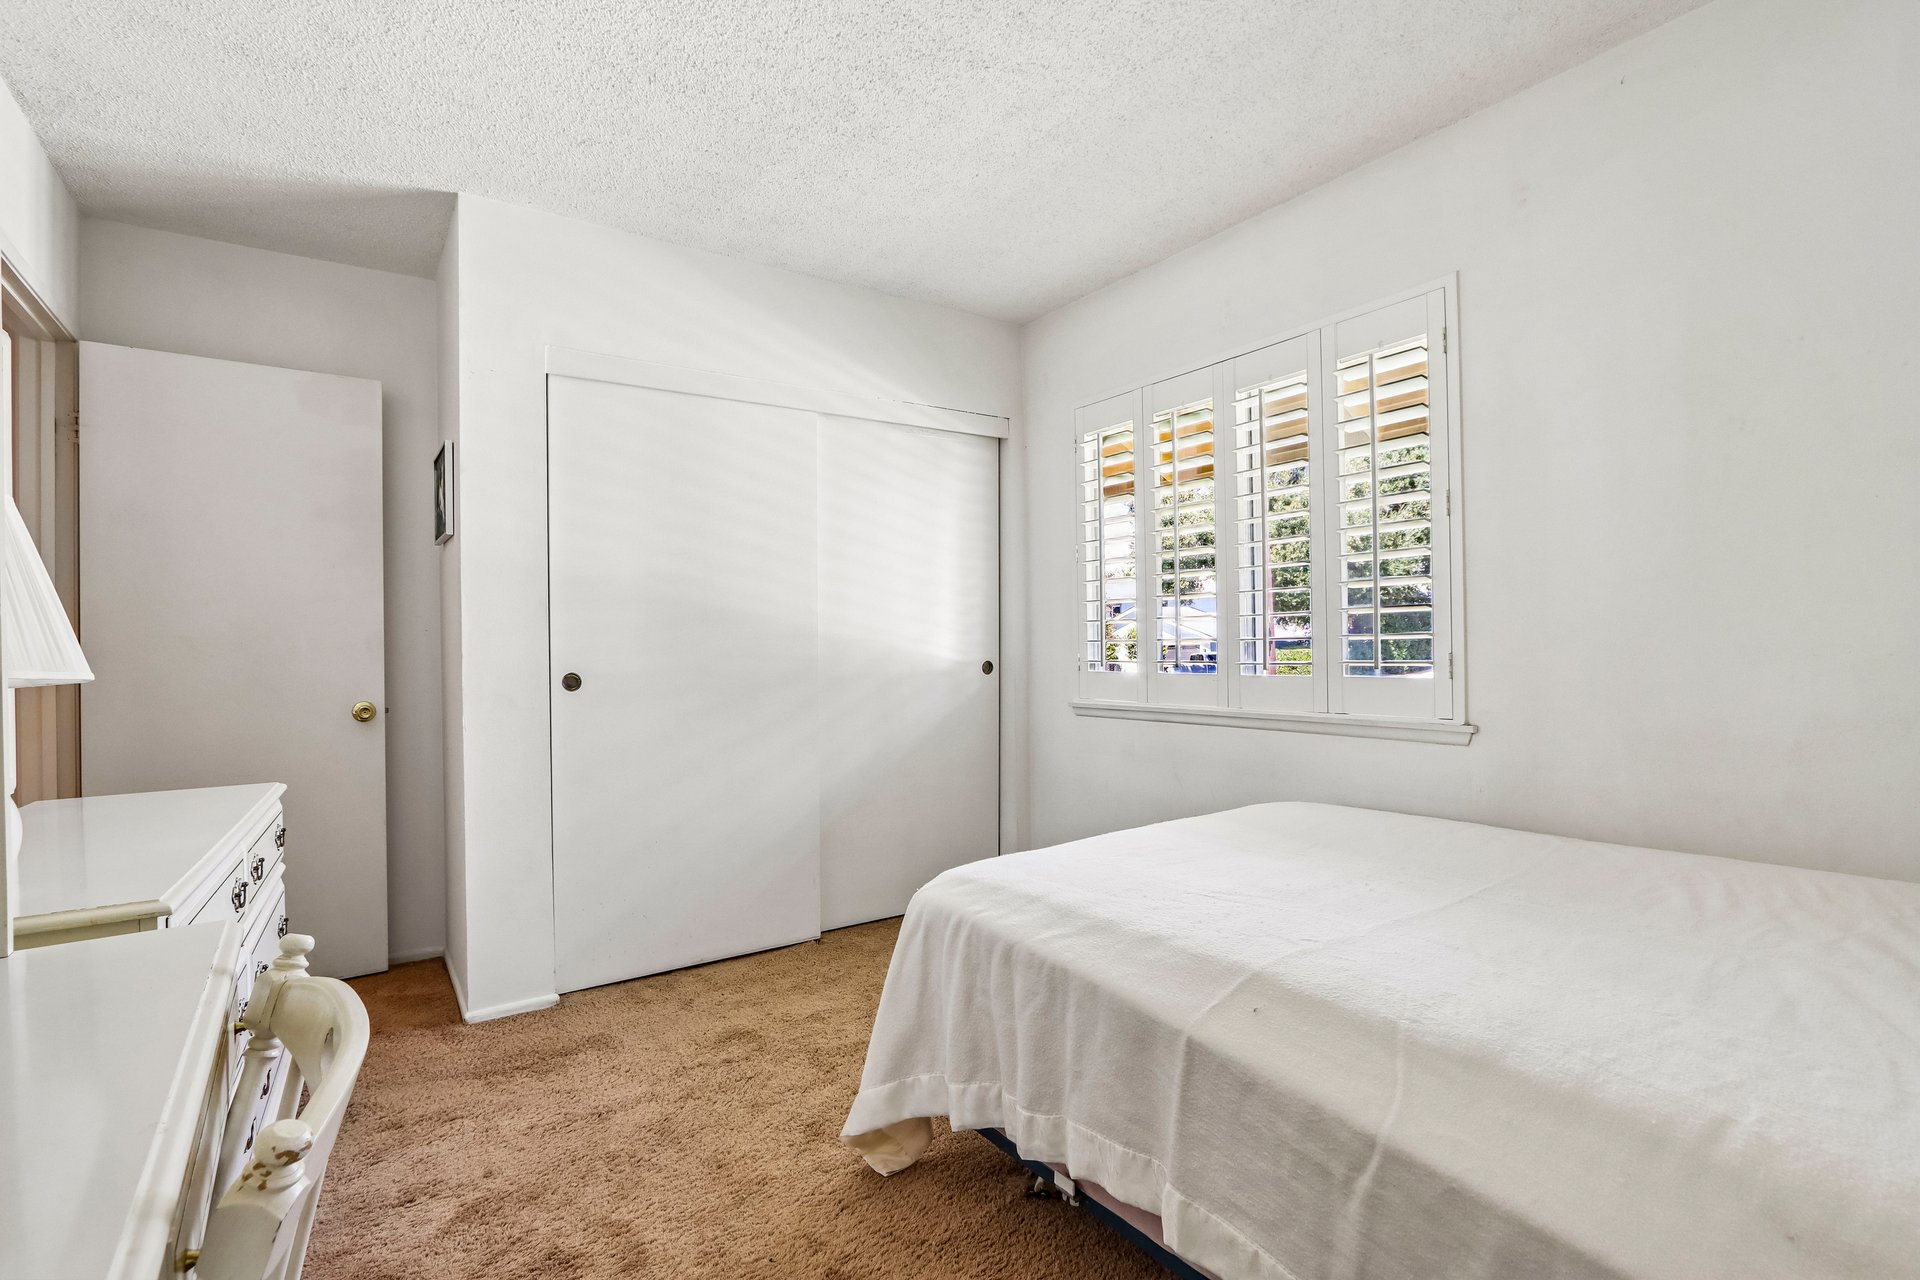
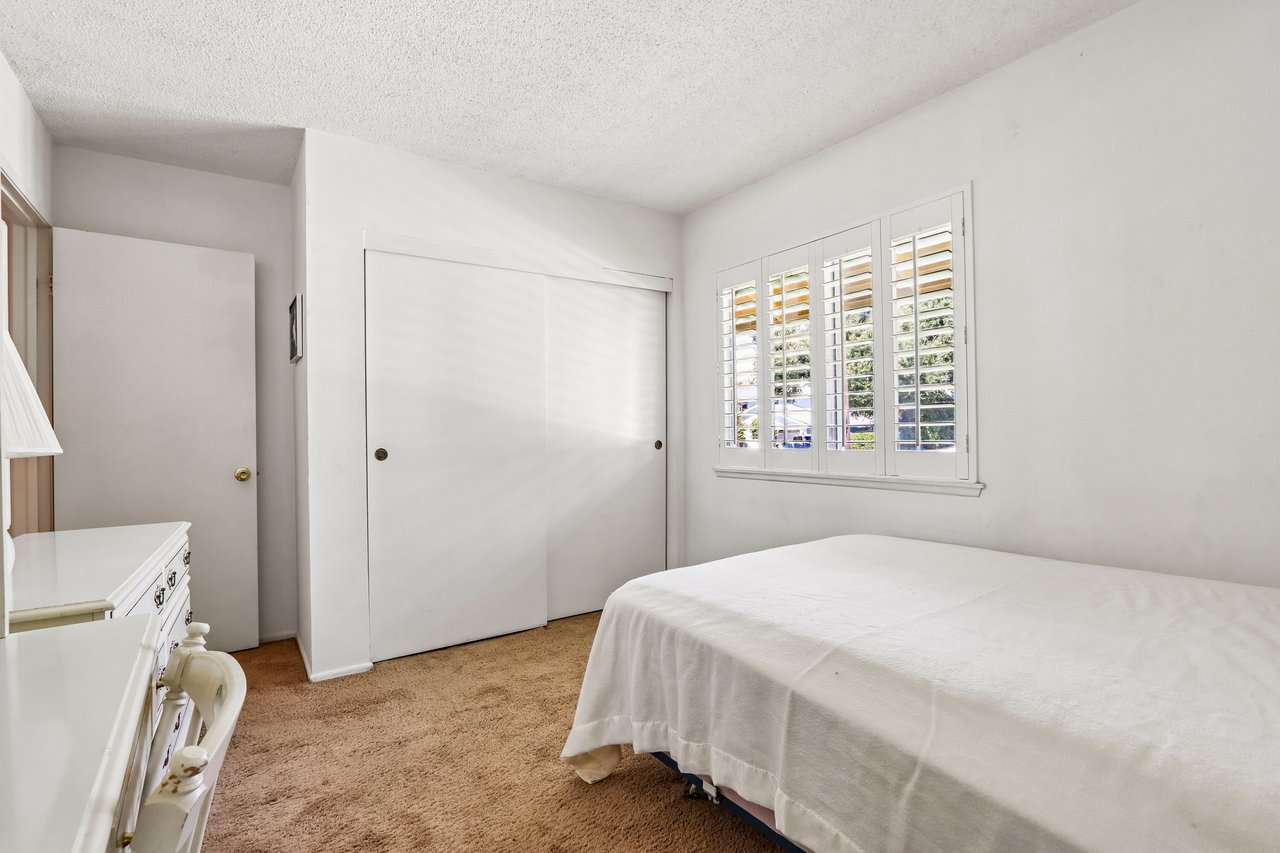
Bedroom with a white bed, beige carpet, and plantation shutters.
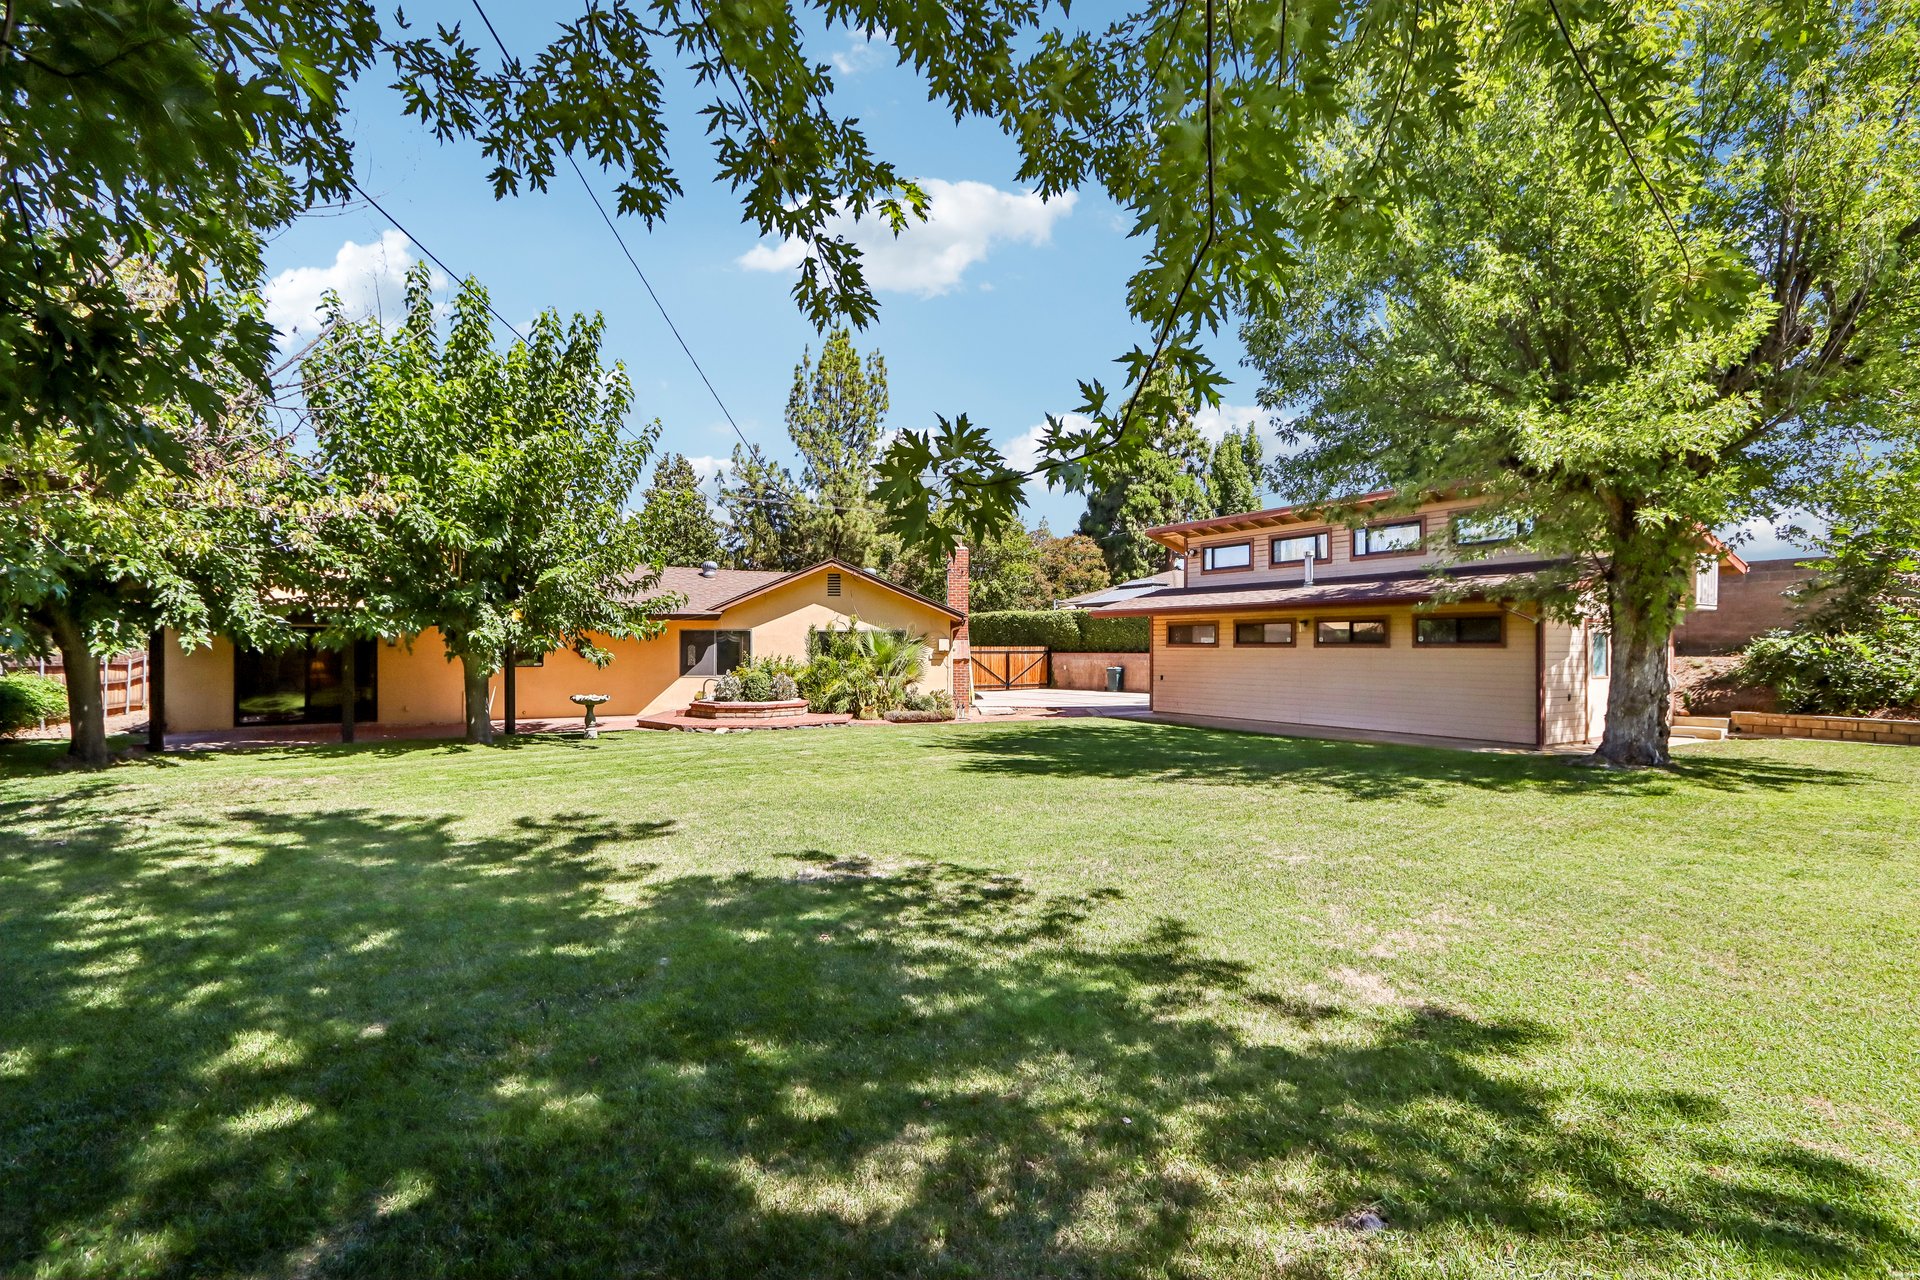
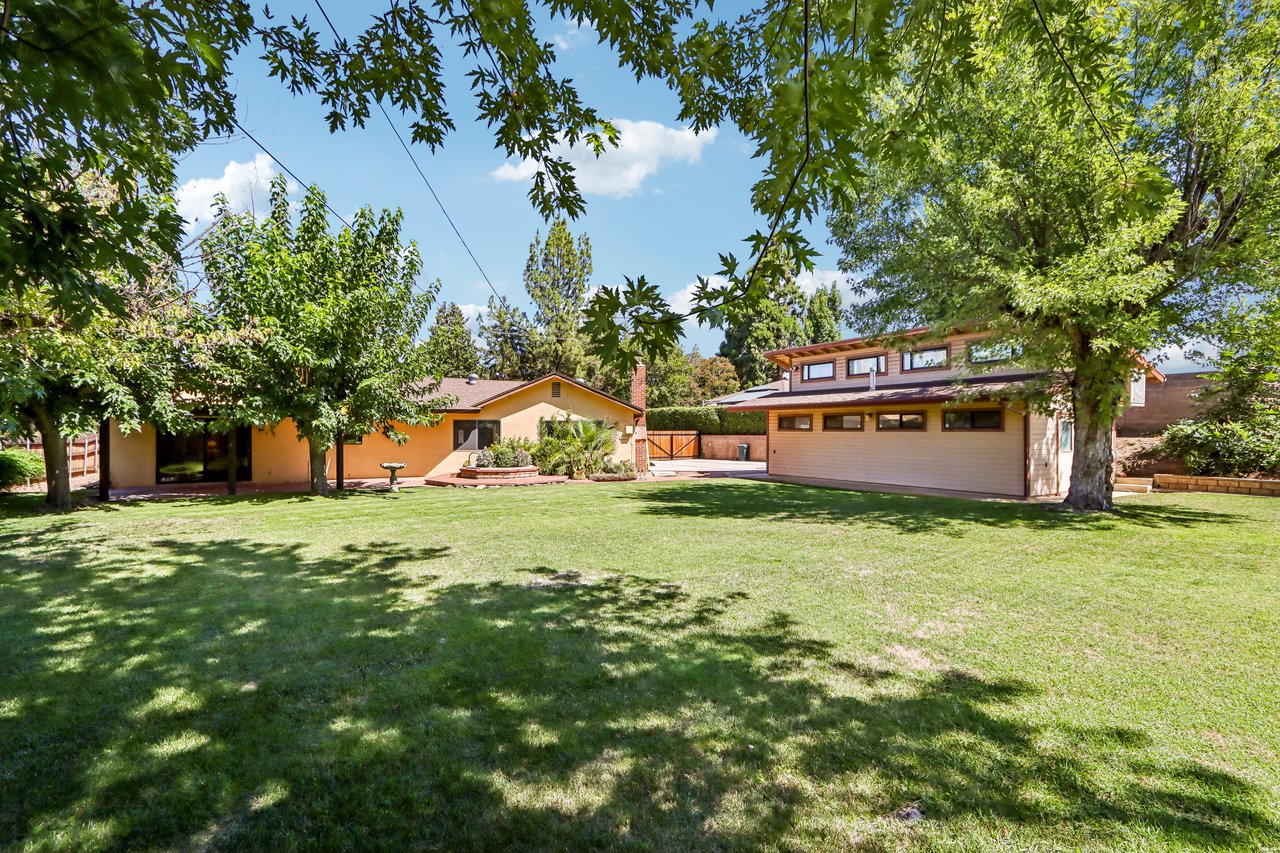
Backyard with a broad lawn, mature shade trees, and the home's one- and two-story rear sections.
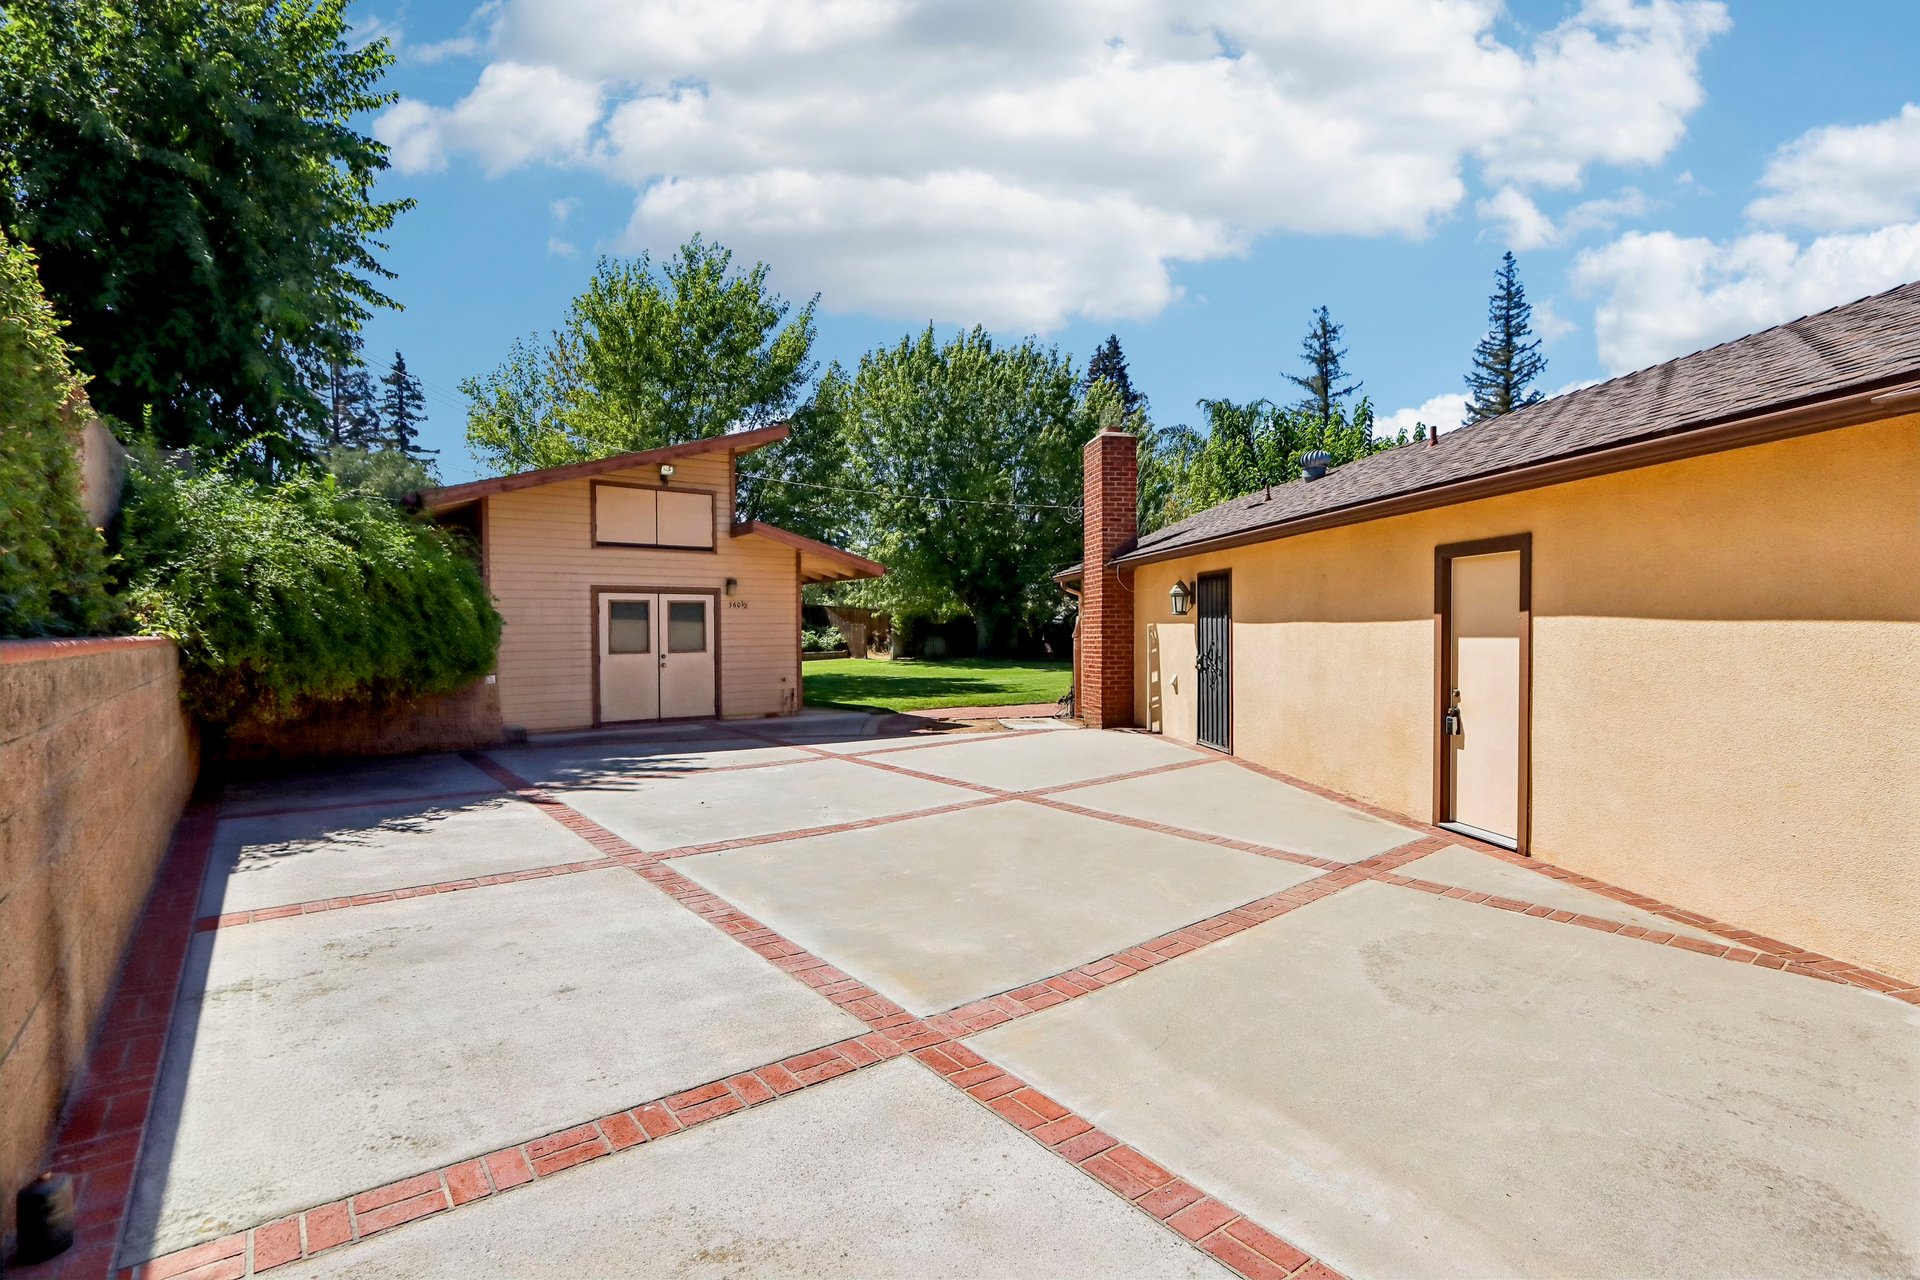
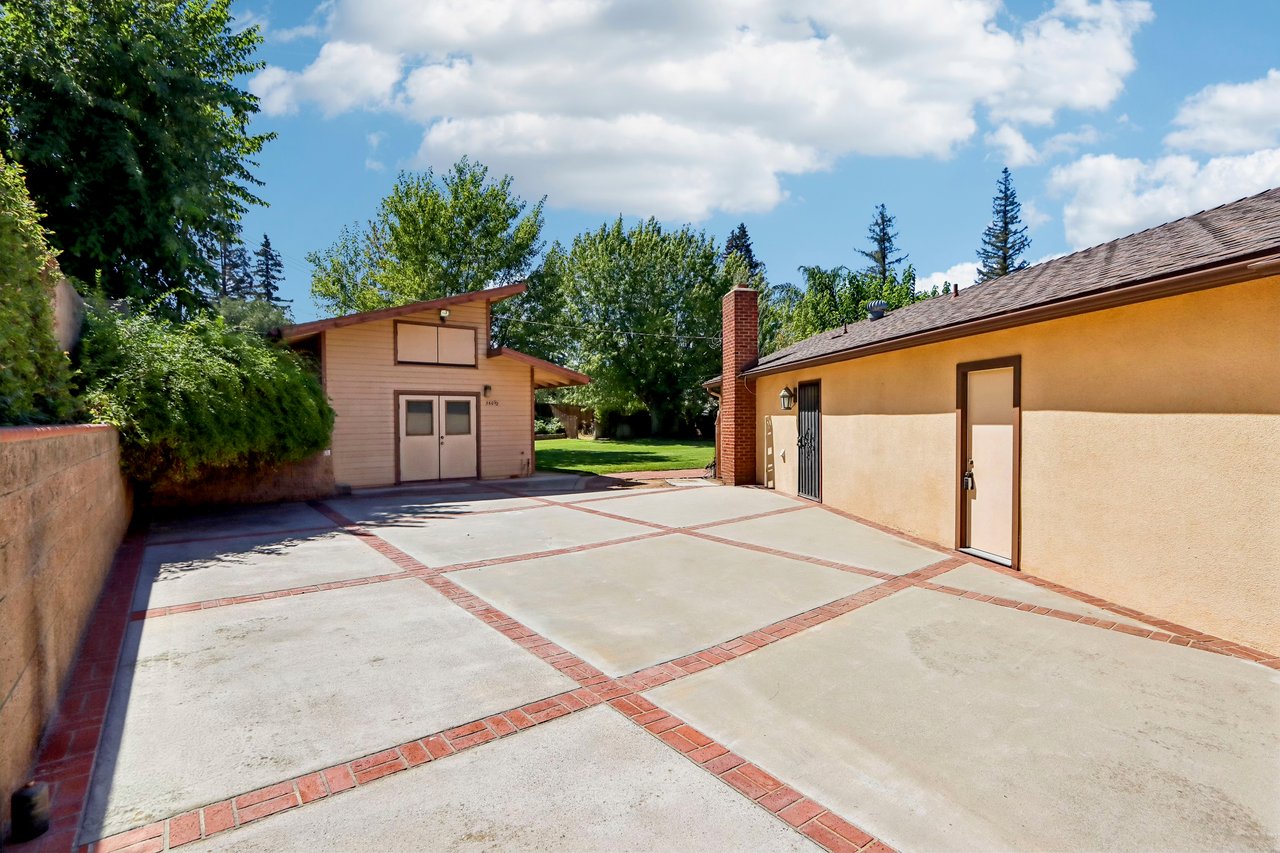
Paved courtyard with brick accents, a small outbuilding, and mature trees.
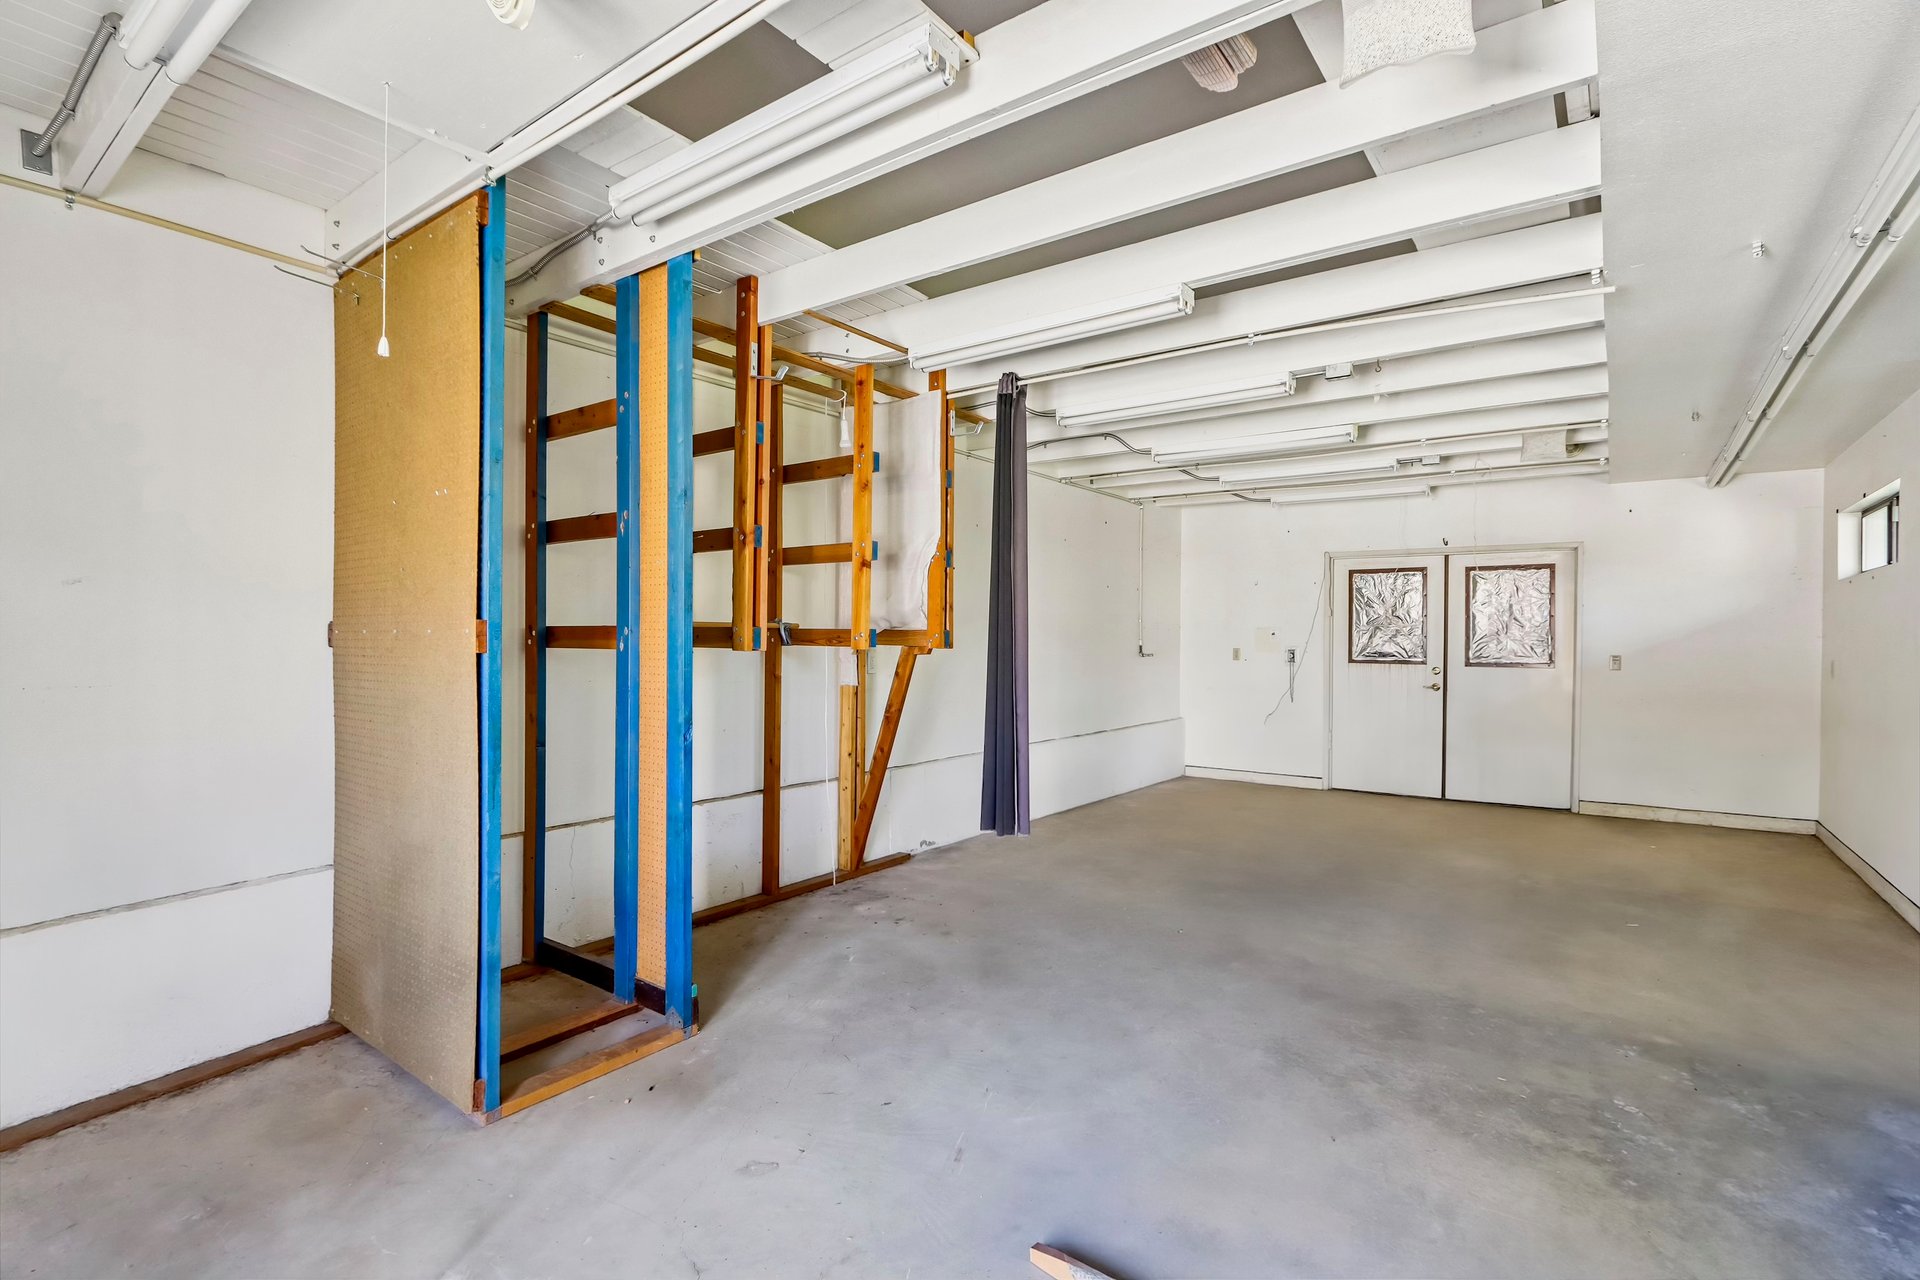
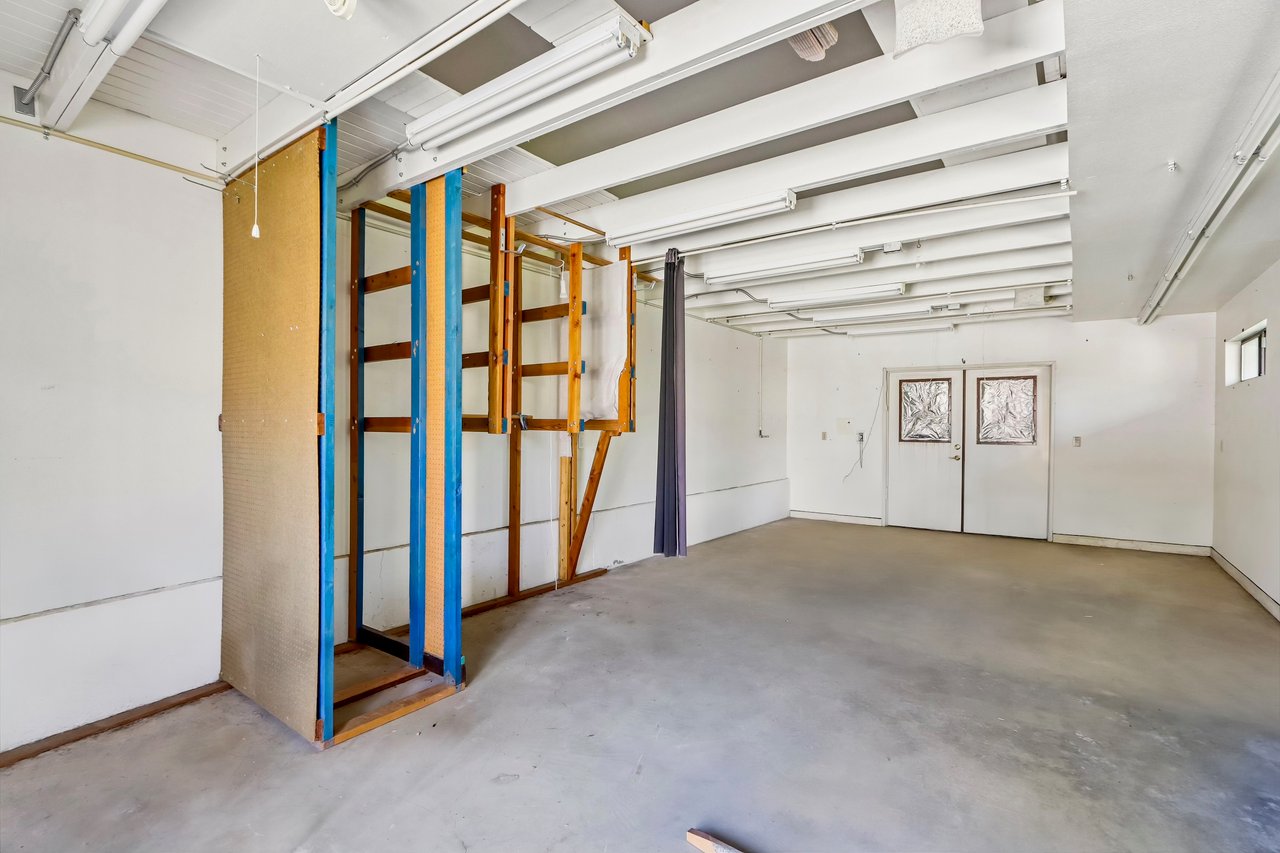
Garage with a concrete floor, fluorescent lights, and built-in wooden storage racks.
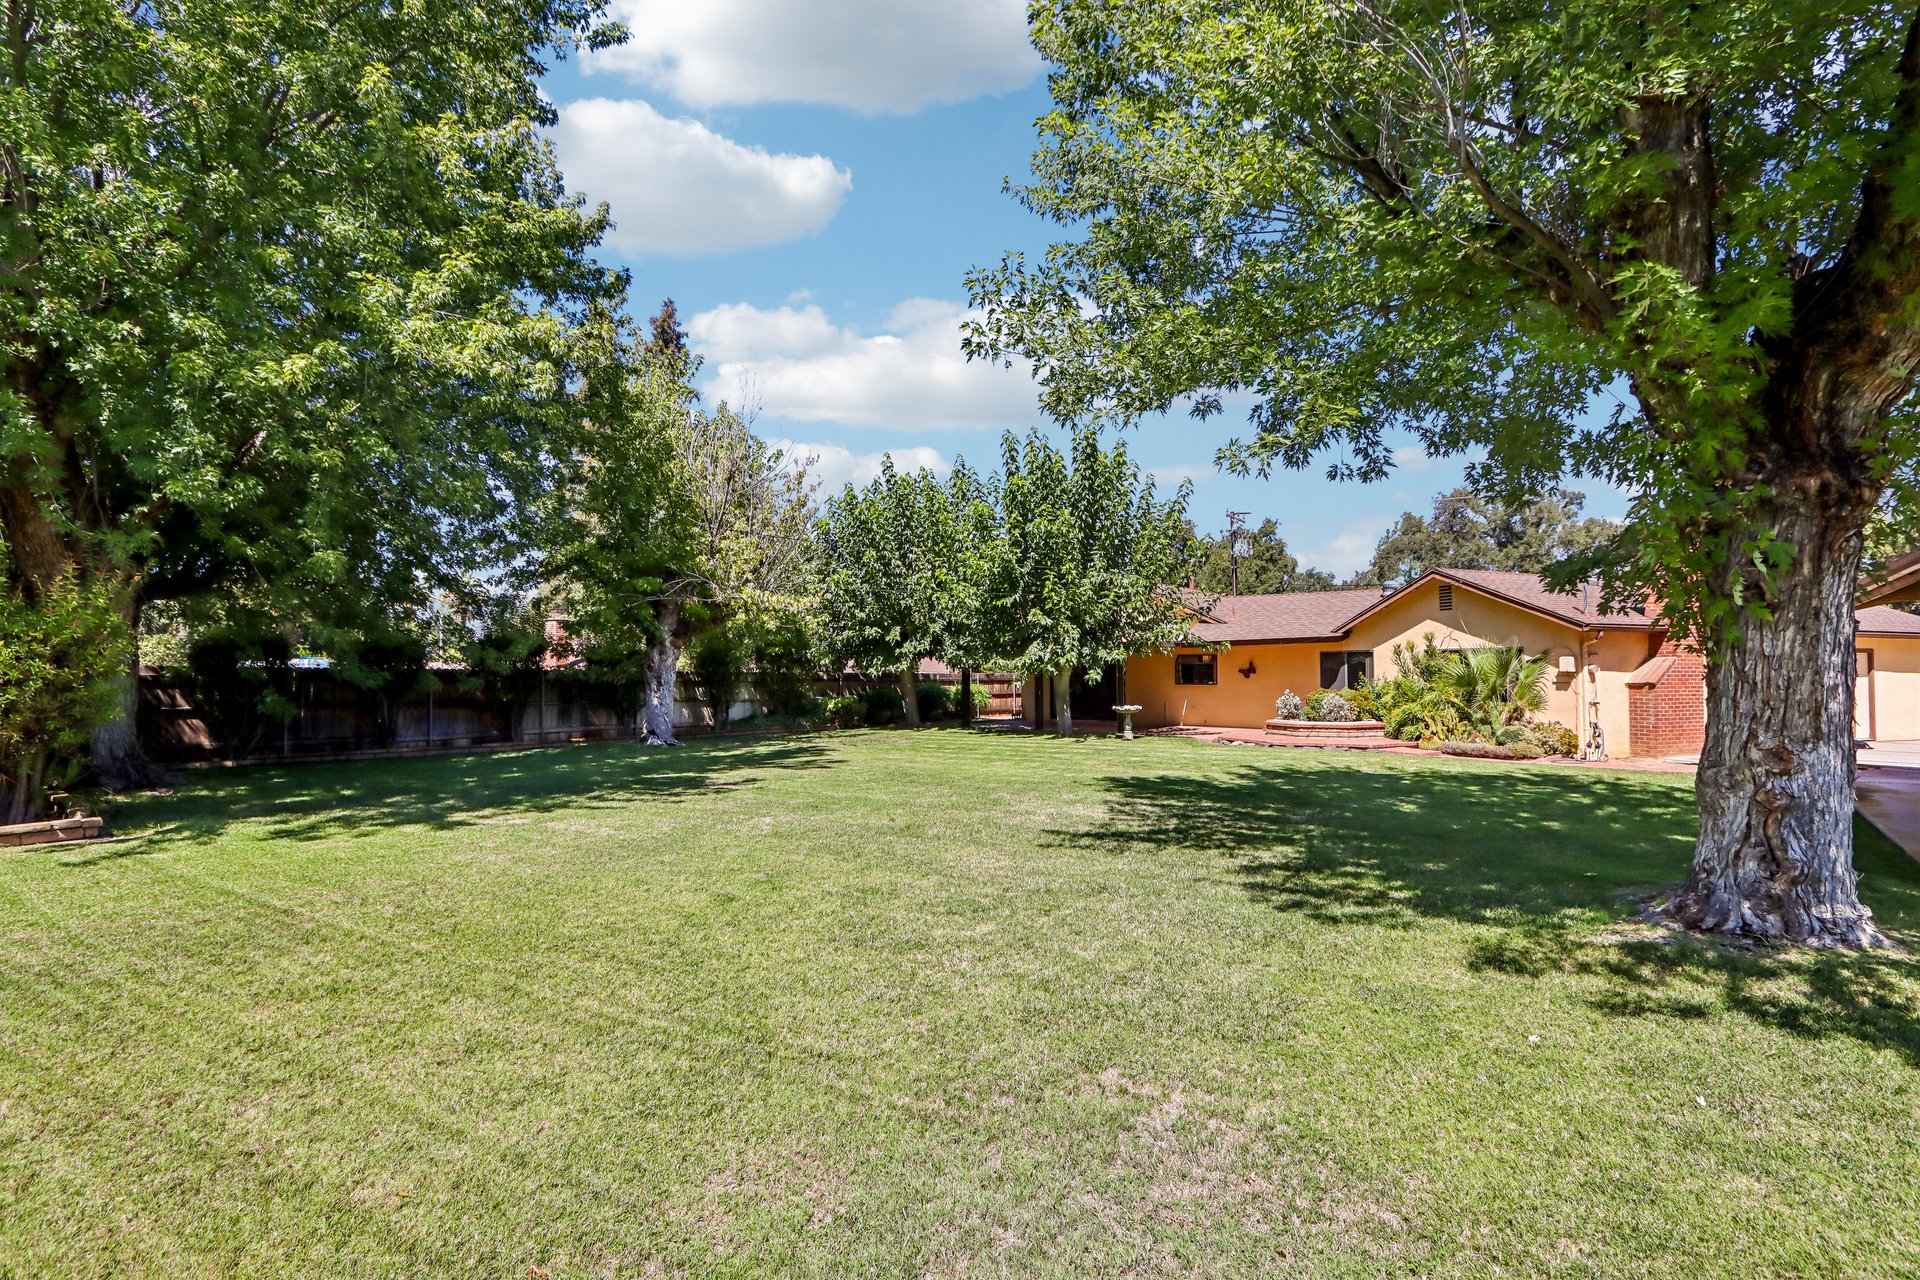
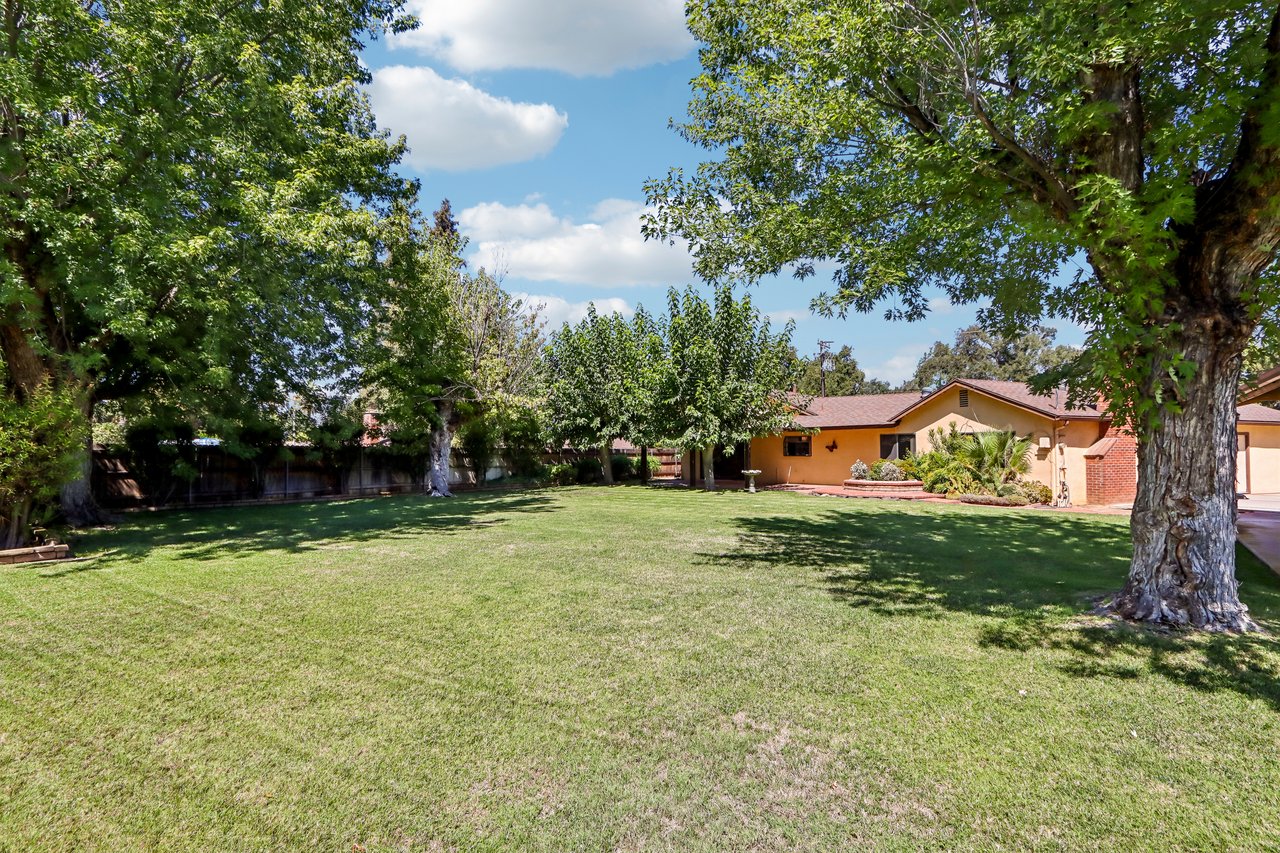
Spacious backyard lawn with mature shade trees and a single-story home.
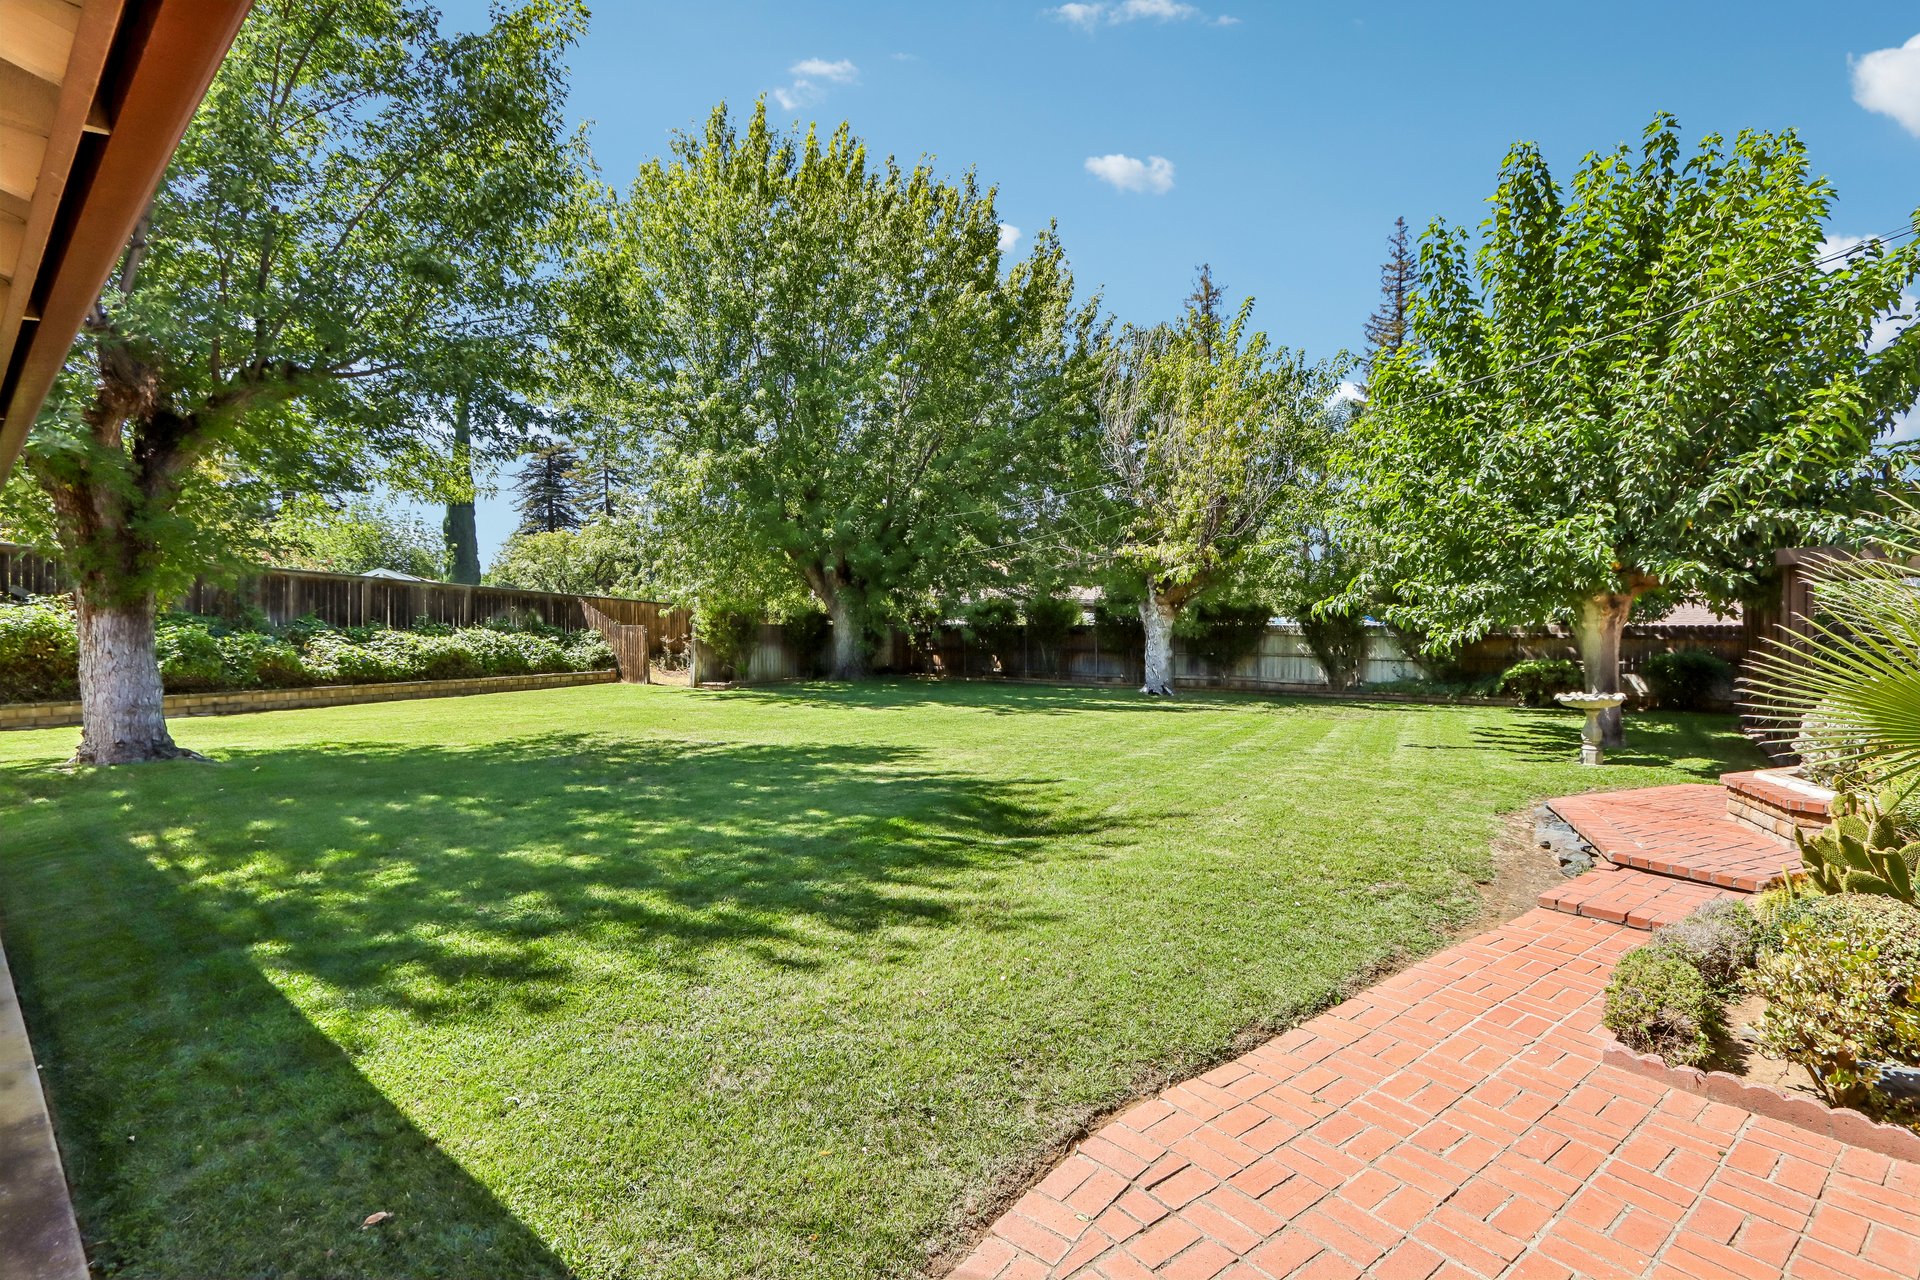
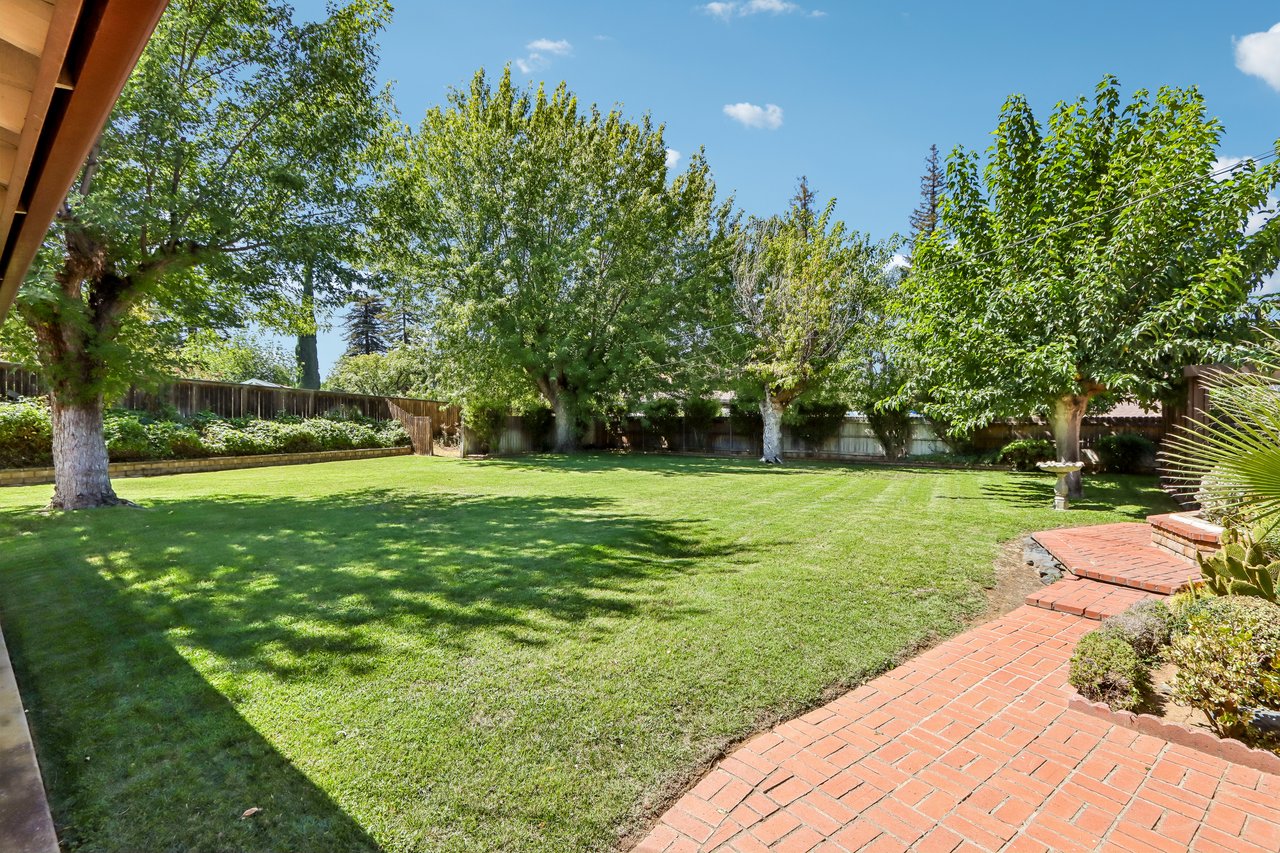
Backyard with a broad lawn, mature trees, and a curved brick patio.
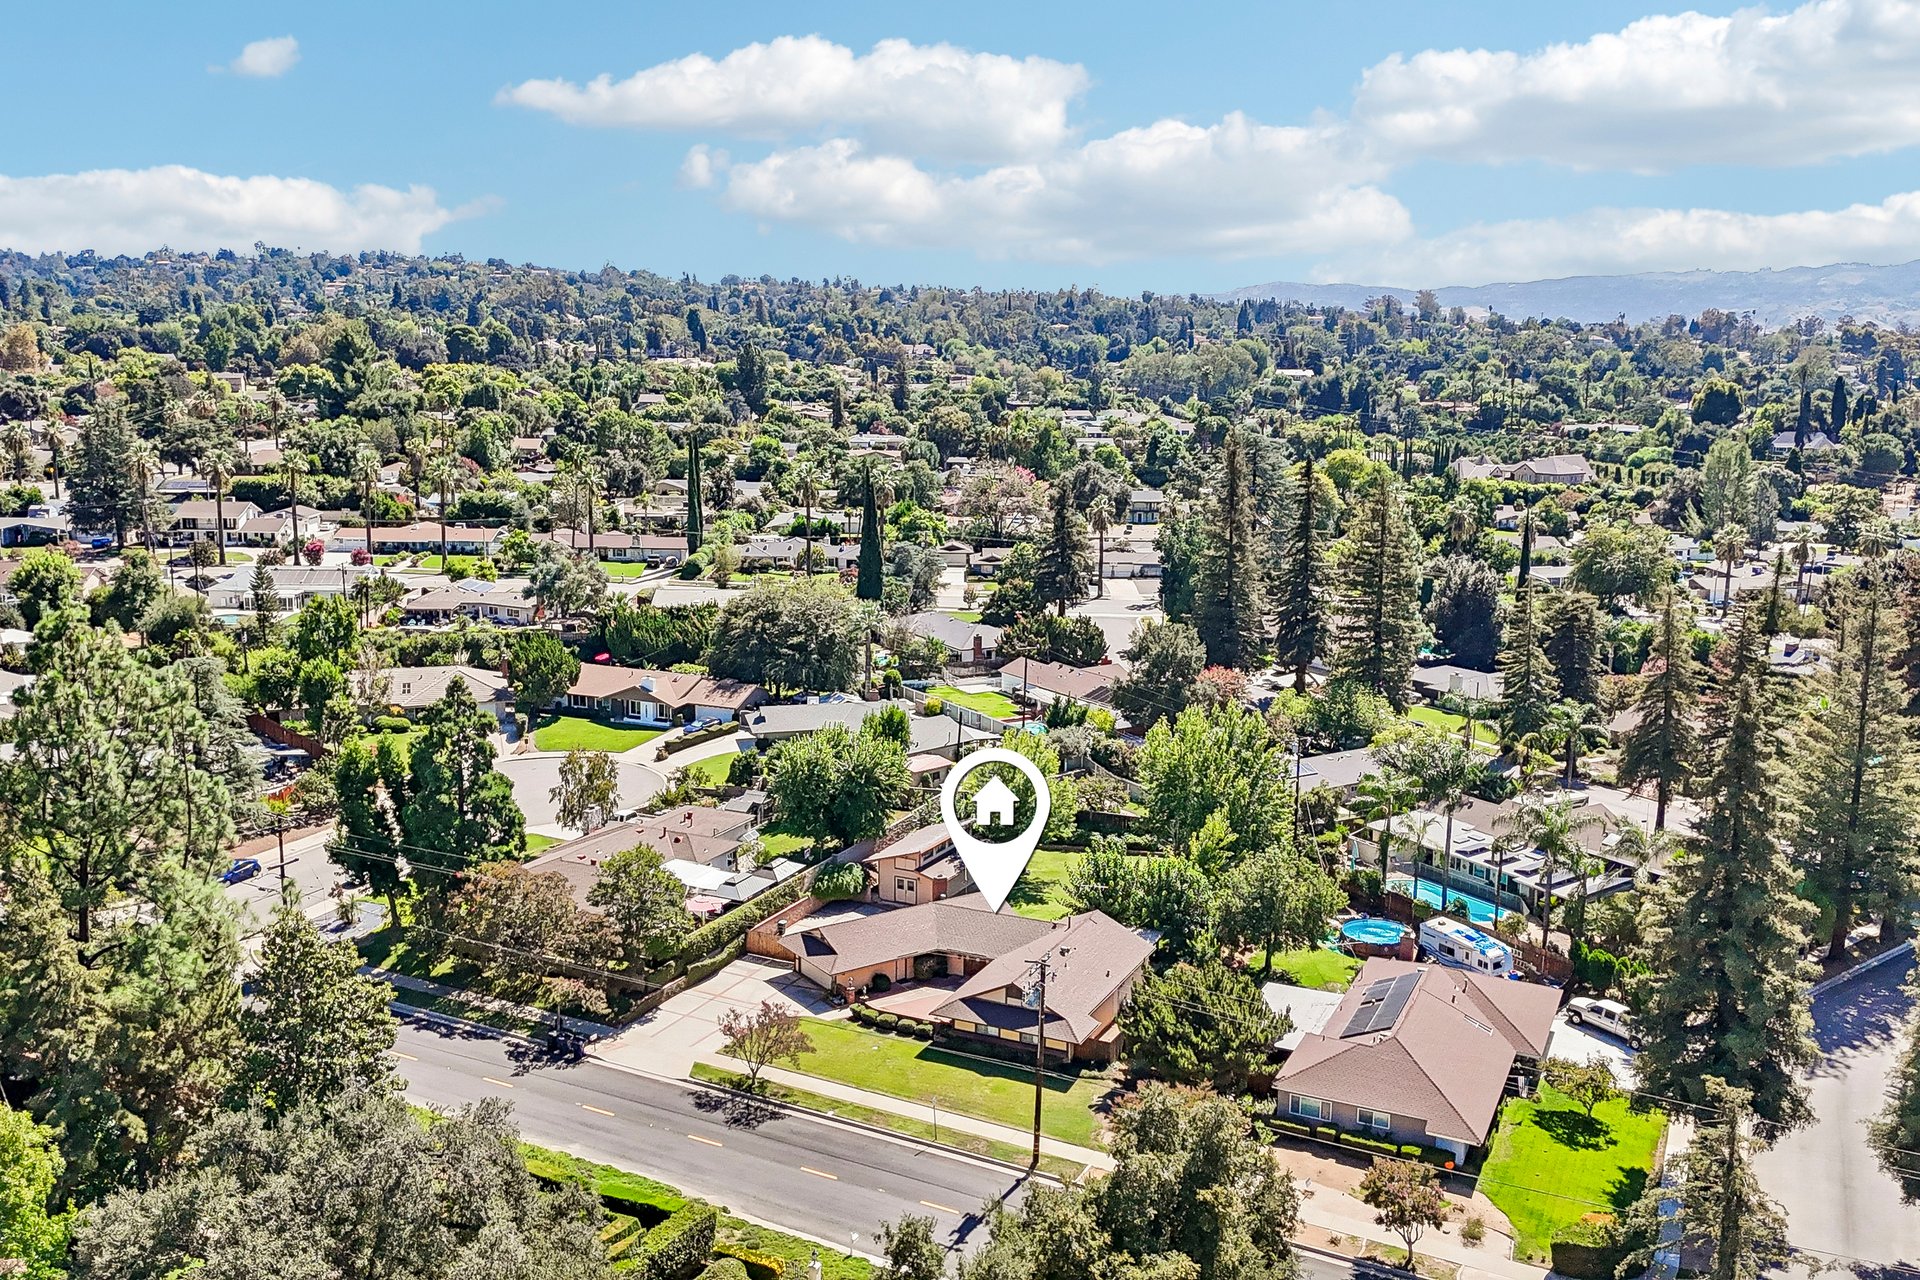
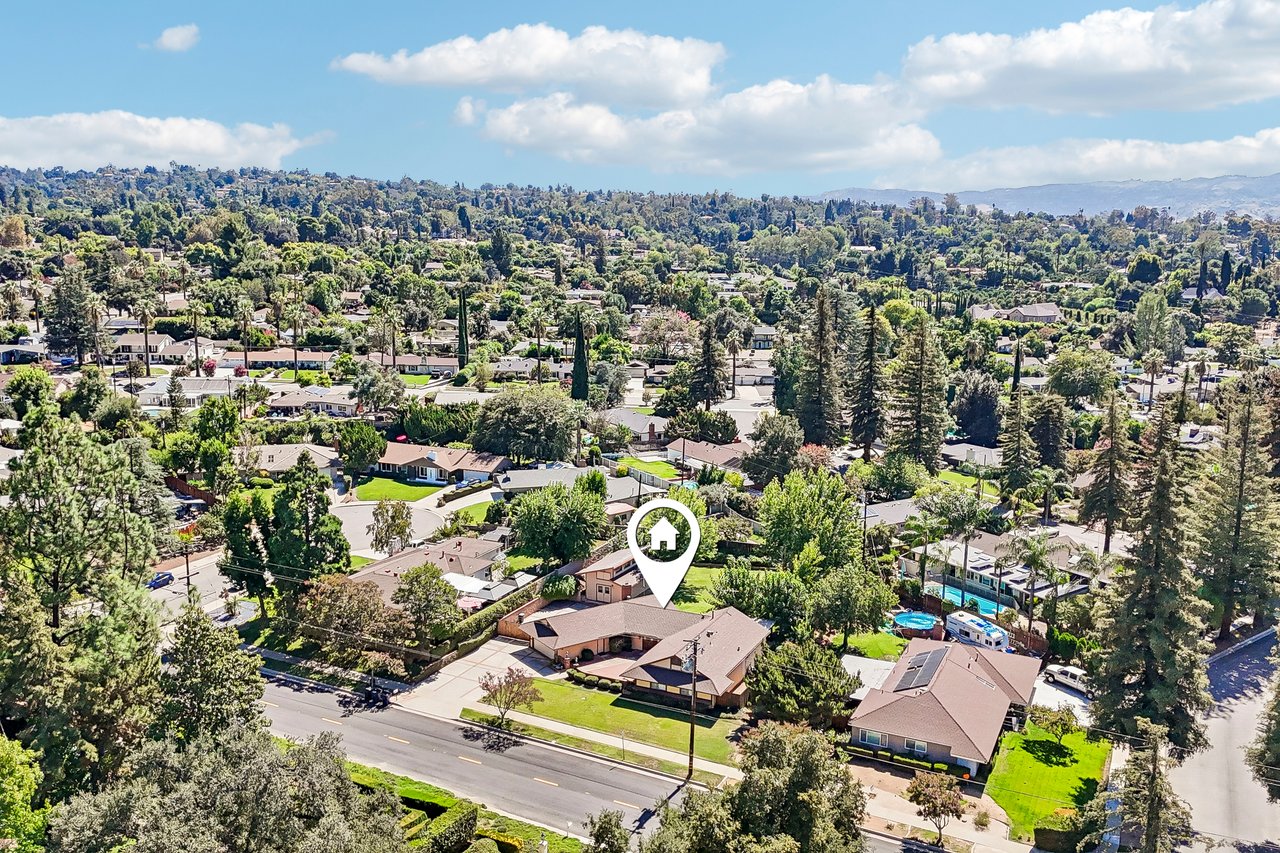
Aerial view of 360 Franklin Avenue among tree-lined homes, with mountains in the distance.
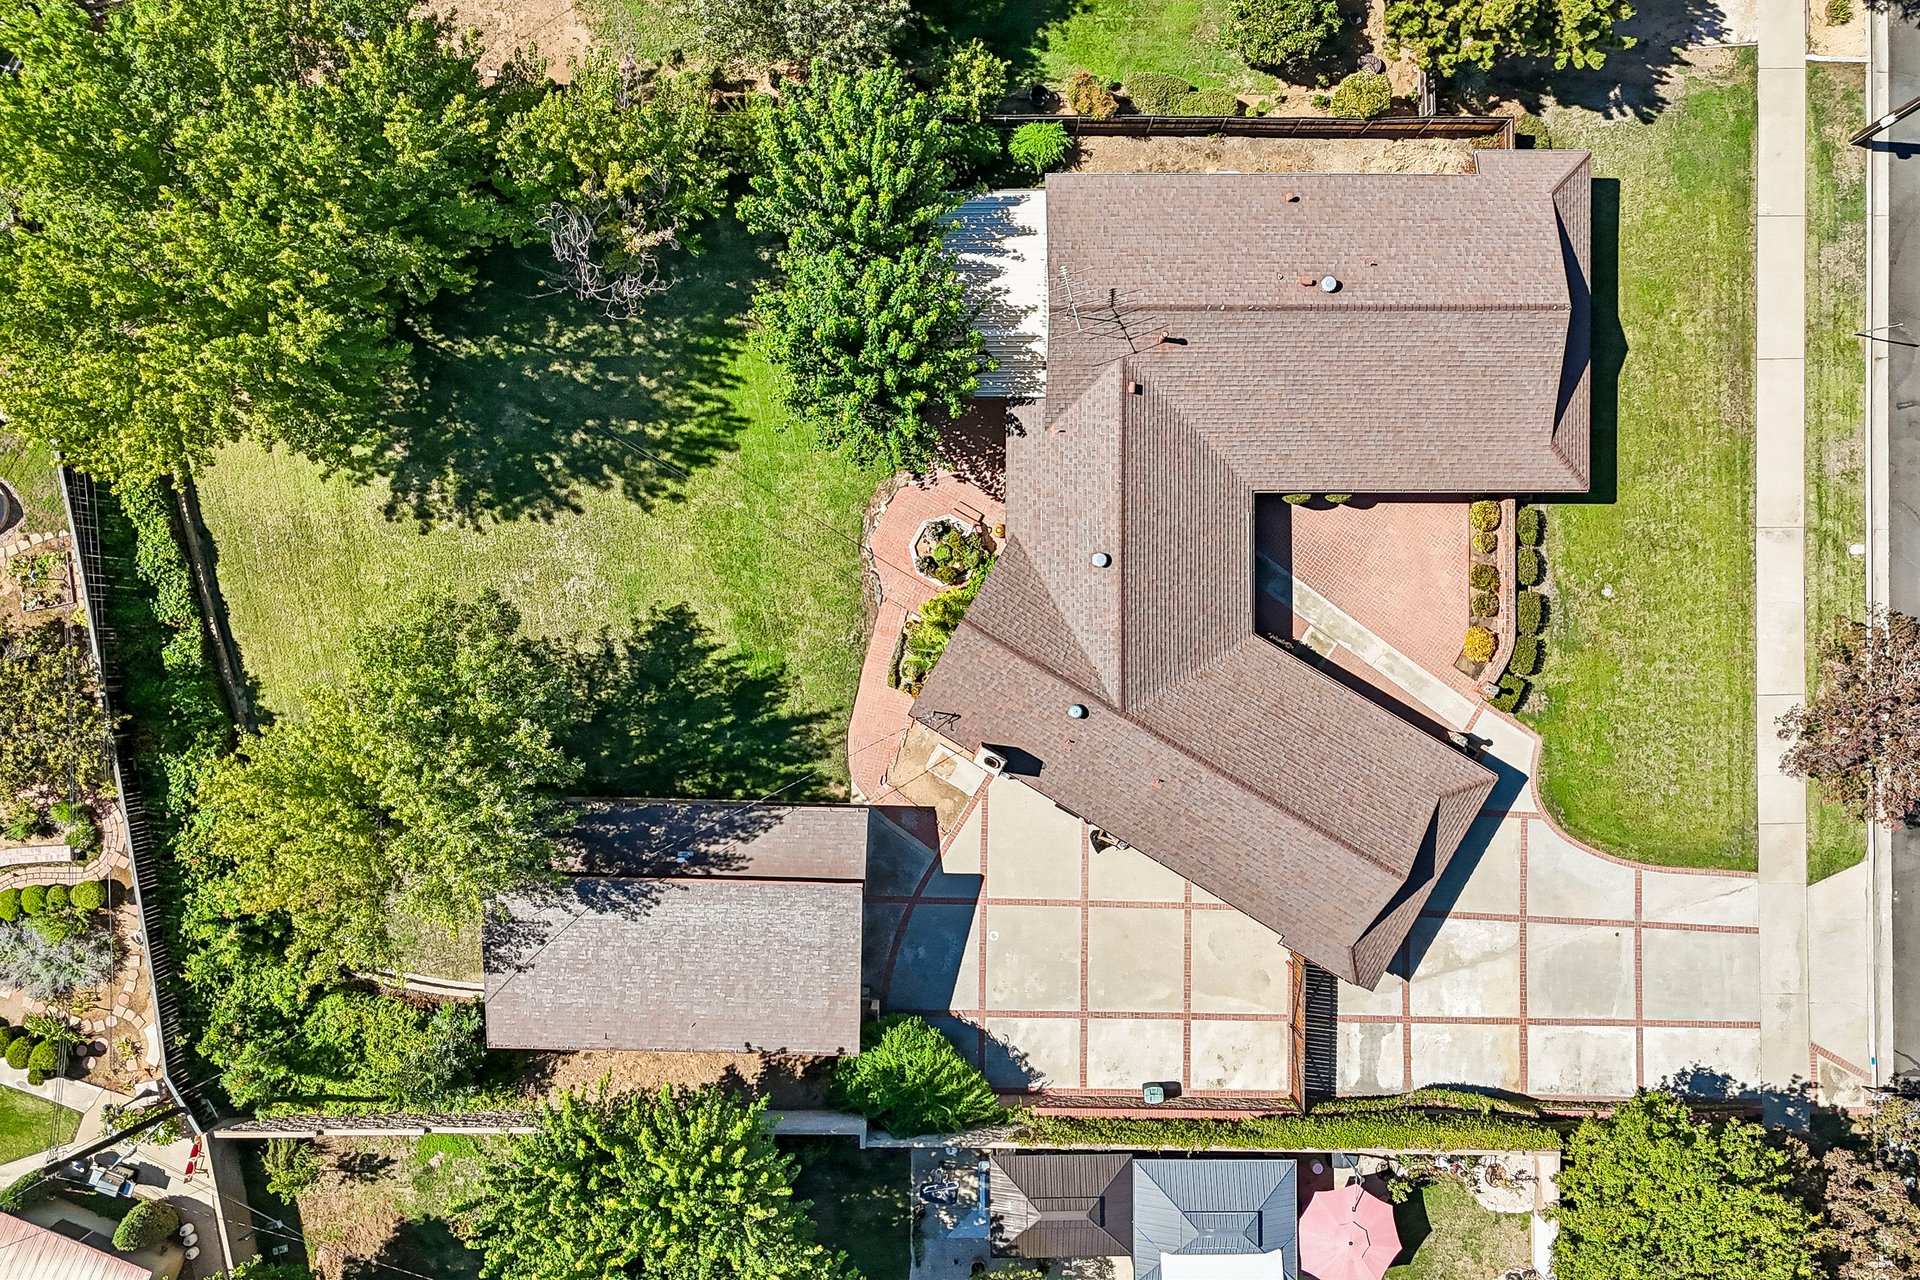
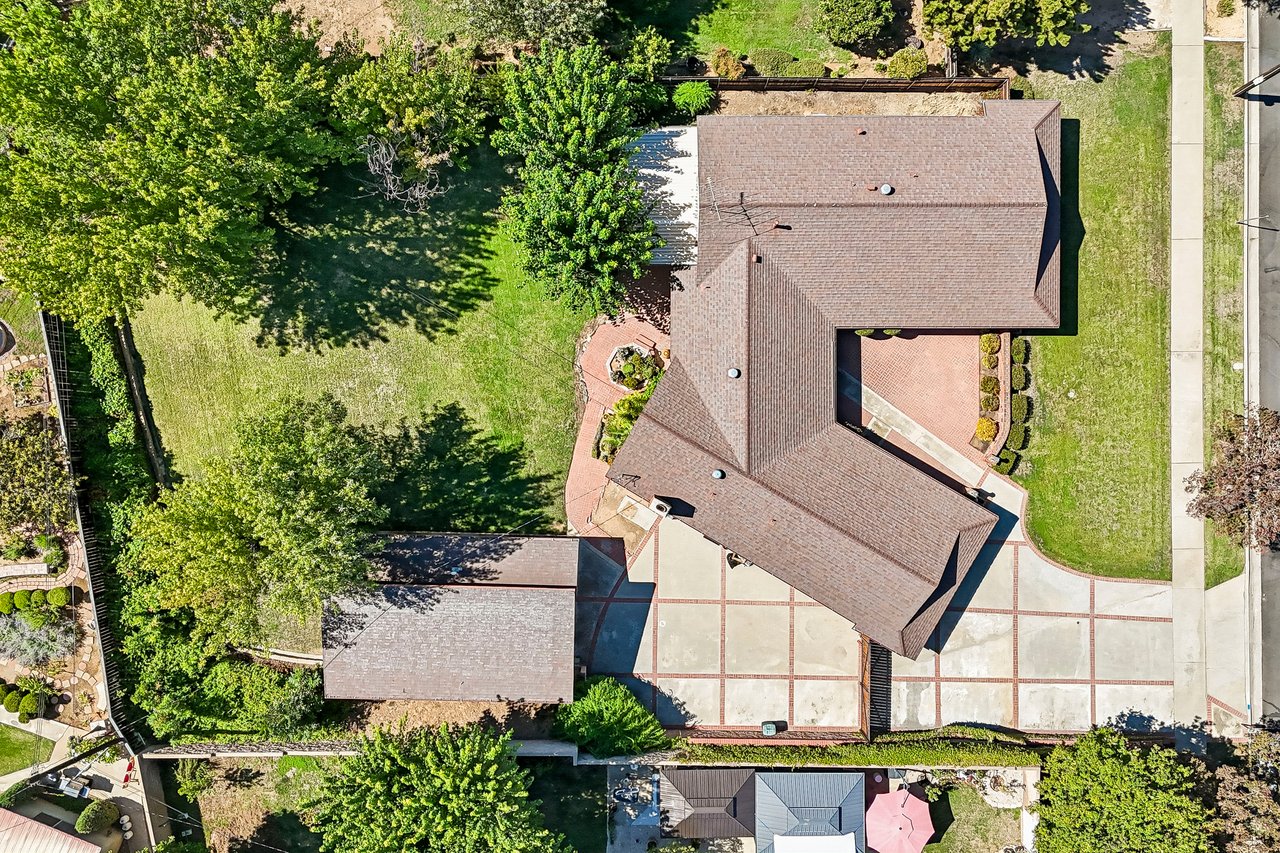
Aerial view of a home surrounded by mature trees, with a broad paved patio and green lawn.
SEE ALL PHOTOS
Single-story ranch home with a broad garage, brick-accented driveway, and neatly landscaped lawn.
Living room with a brick fireplace, floral sofa, and large windows overlooking greenery.
Living room with a floral sofa, wooden entertainment center, and decorative wood entry doors.
Kitchen with warm wood cabinets, patterned tile flooring, and a large rounded wooden dining table.
Kitchen with oak cabinets, patterned tile floor, and a garden-facing sliding glass door.
Living room with floral sofa and sliding glass doors overlooking a green backyard.
Bedroom with a white bed, vivid orange accent wall, plantation shutters, and wooden dresser.
Bedroom with a large bed and adjoining mirrored vanity area.
Unfurnished bedroom with beige carpet and a curtained window overlooking a covered patio.
Carpeted room with a built-in bookcase and sliding closet doors.
Bathroom with a long vanity, mirrored cabinet, and seashell-patterned shower curtain.
Bedroom with a white bed, beige carpet, and plantation shutters.
Backyard with a broad lawn, mature shade trees, and the home's one- and two-story rear sections.
Paved courtyard with brick accents, a small outbuilding, and mature trees.
Garage with a concrete floor, fluorescent lights, and built-in wooden storage racks.
Spacious backyard lawn with mature shade trees and a single-story home.
Backyard with a broad lawn, mature trees, and a curved brick patio.
Aerial view of 360 Franklin Avenue among tree-lined homes, with mountains in the distance.
Aerial view of a home surrounded by mature trees, with a broad paved patio and green lawn.
Listed by Chris Reisbeck CA DRE# 01475481 with The Agency 818-298-6413
Pending

360 Franklin Avenue

360 Franklin Avenue, Redlands, CA 92373

$799,000
Located on a picturesque lot in a tranquil area where inventory is rare, this south Redlands residence offers a distinctive opportunity. Featuring 5 bedrooms and 3 bathrooms, the home provides expansive living space. On the outside, the patios provide a great layout to enjoy entertaining and time with loved ones. The flat, park-like backyard is ideal for a pool and spa. Additionally, the detached structure lends itself to a possible opportunity for an accessory dwelling unit (ADU), a creative studio, a dedicated workspace, or a private retreat. Off to the side of the home is a gated door that opens itself to a large flat cement pad, perfect for a RV, boat, or more expansive opportunities. This exceptional property is a rare find that warrants immediate attention.

5
beds

3
baths

2,042 Sq.Ft. LIVING AREA

0.37 Acres lot

Chris Reisbeck

Chris Reisbeck

Features & Amenities

Interior

  • total bedrooms5
  • Total bathrooms3
  • full bathrooms3
  • Laundry room Inside
  • Fireplace Living Room

Area & Lot

  • Status Pending
  • Living Area2,042 Sq.Ft.
  • Lot Area0.37 Acres
  • MLS® IDPF26204422
  • TypeResidential
  • YEAR BUILT1963
  • Architecture StylesTraditional
  • View DescriptionNone
  • School DistrictRedlands Unified

Exterior

  • STORIES1
  • Garage Space2.0
  • water SourcePublic
  • PoolNone
  • lot featuresBack Yard
  • HEAT TYPECentral
  • AIR CONDITIONINGCentral Air
  • sewerPublic Sewer

Financial

  • Sales Price$799,000
Living room with a brick fireplace, wood paneling, and a large window overlooking greenery.

Schedule a Showing, Submit an Offer or Application

Interested in this property? Use the button below to access available showing, offer, and application options.
VIEW OPTIONS

Mortgage Calculator

Estimate your monthly mortgage payment, including the principal and interest, property taxes, and HOA. Adjust the values to generate a more accurate rate.
All estimates are provided for informational purposes only. Actual amounts may vary.
$0,000 Your Payment 20 15 65
$0,000 Your Payment

Work With Chris

Real Estate. It's Personal.

Follow Me on Instagram