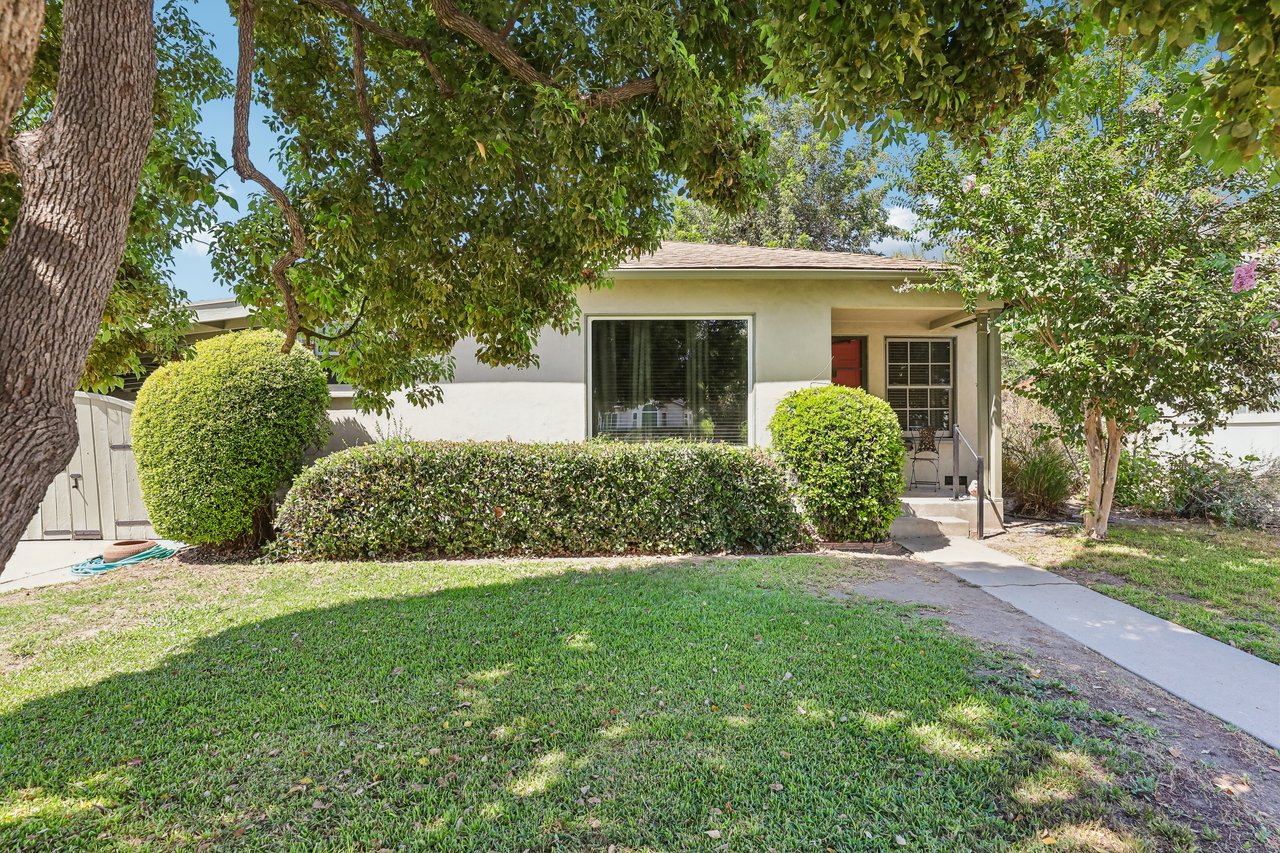
Single-story home behind mature trees and trimmed hedges, with a front lawn and walkway to the covered entrance.
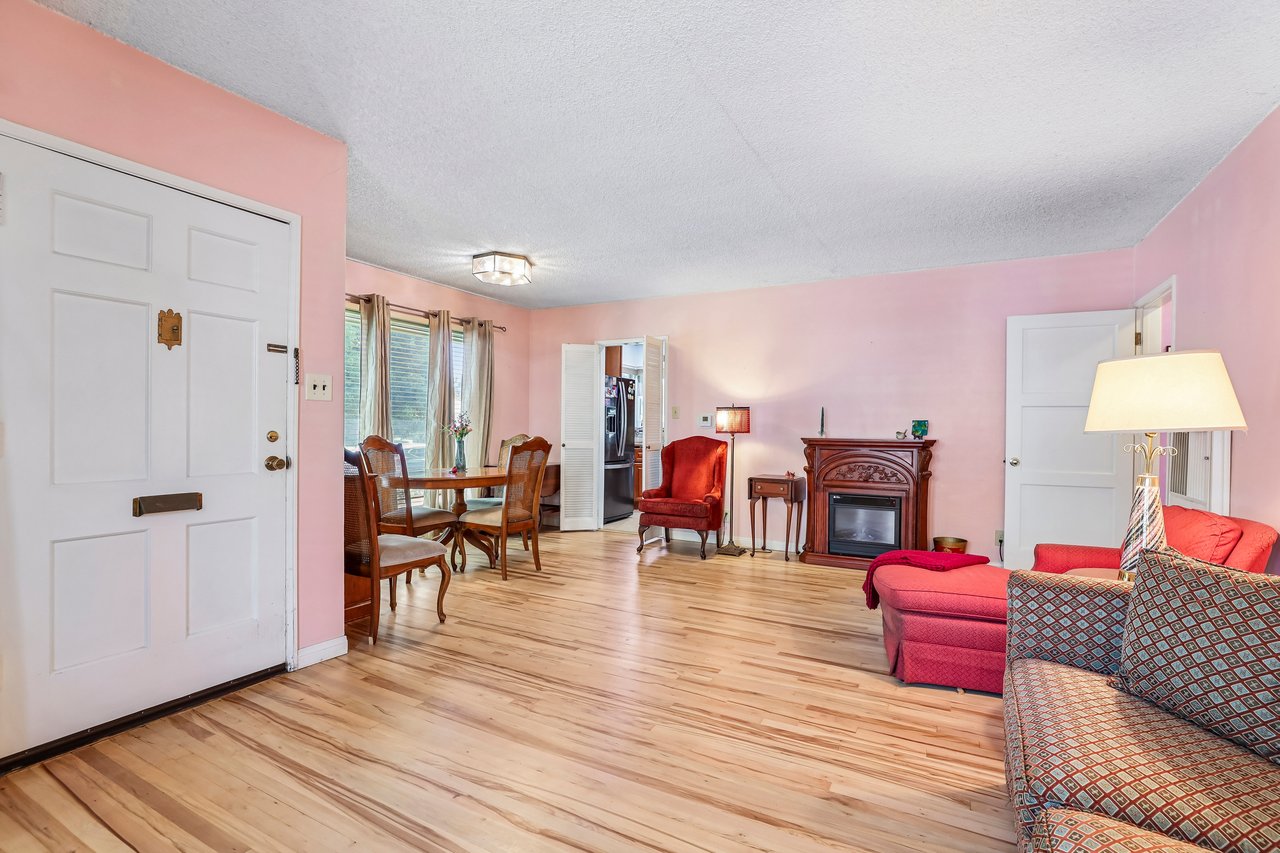
Living room with pink walls, light hardwood floors, and a carved fireplace beside red seating.
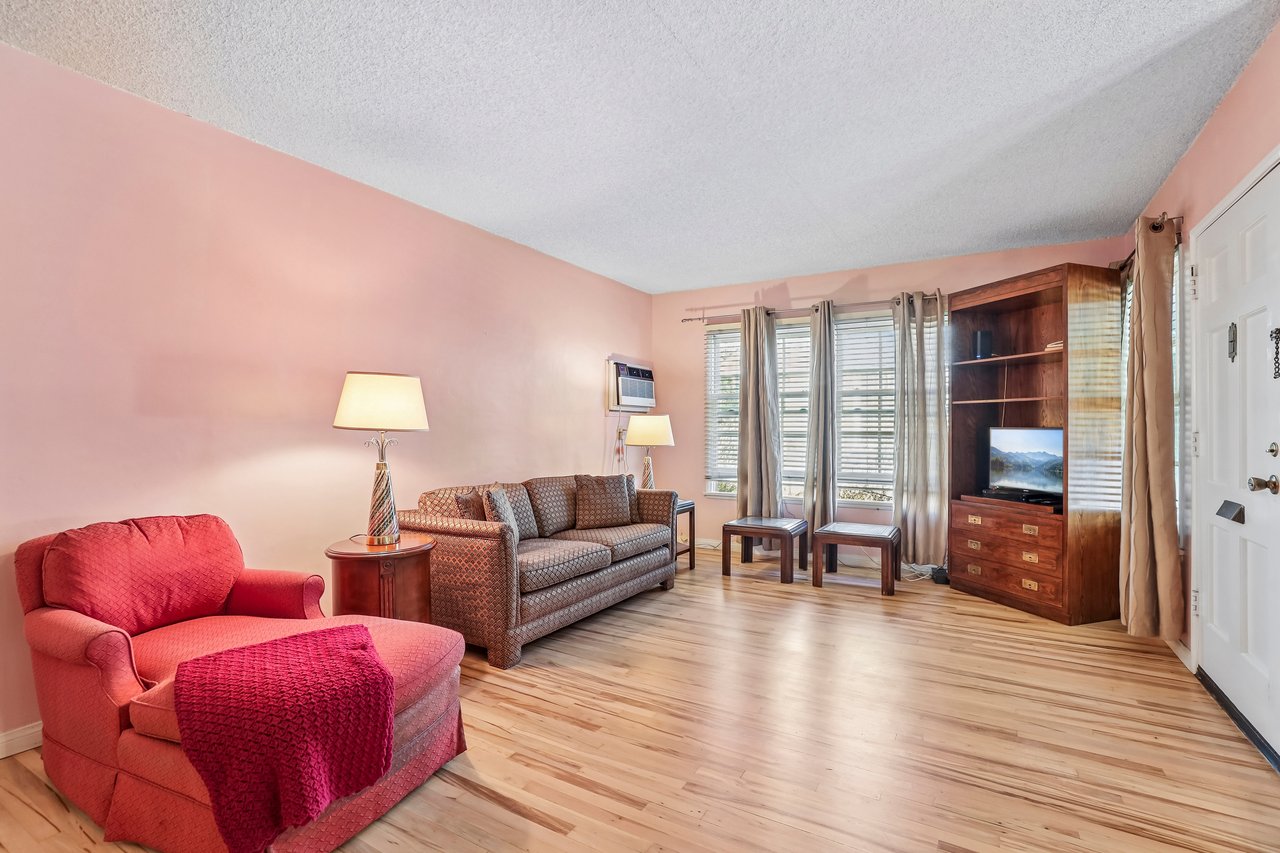
Living room with pink walls, a red armchair, patterned sofa, and wooden entertainment cabinet.
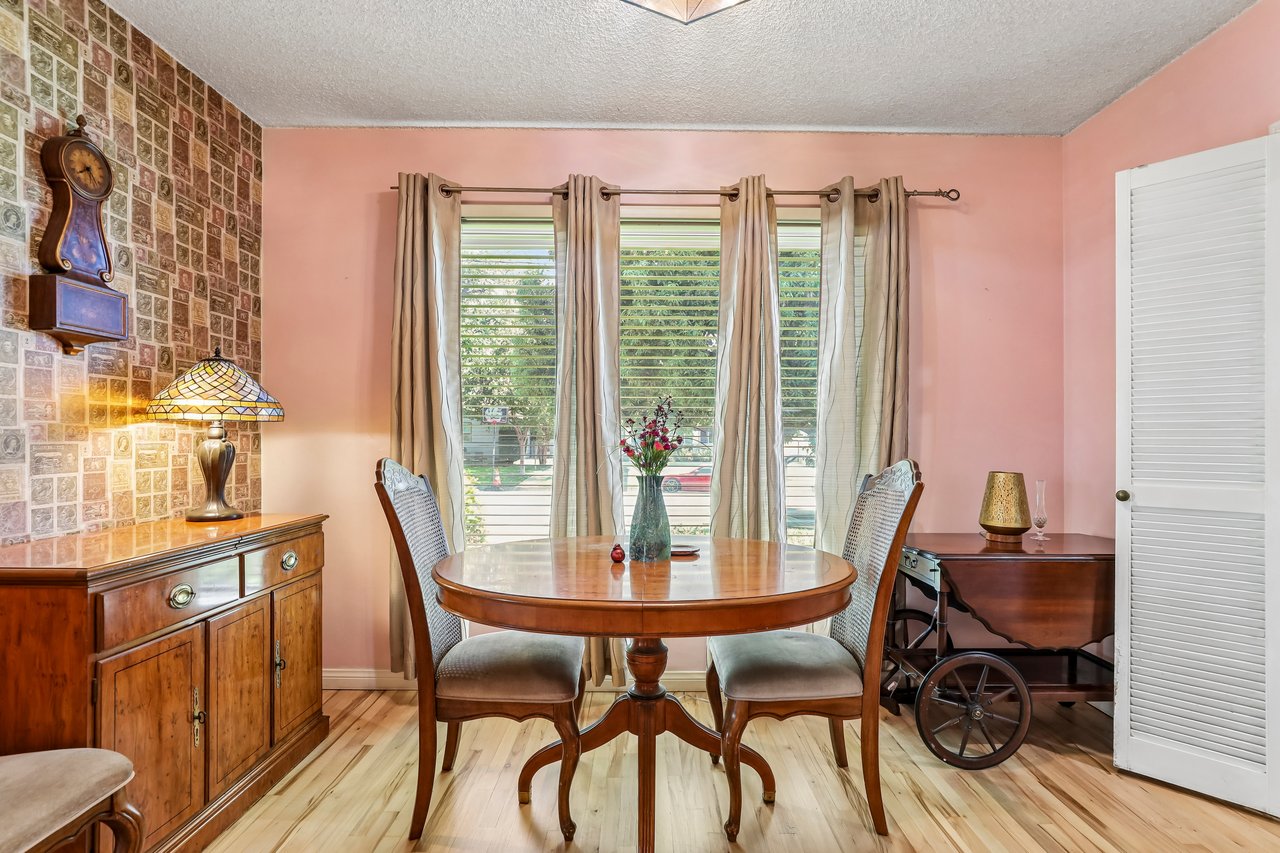
Dining room with a round wooden table, pink walls, and tall curtained windows.
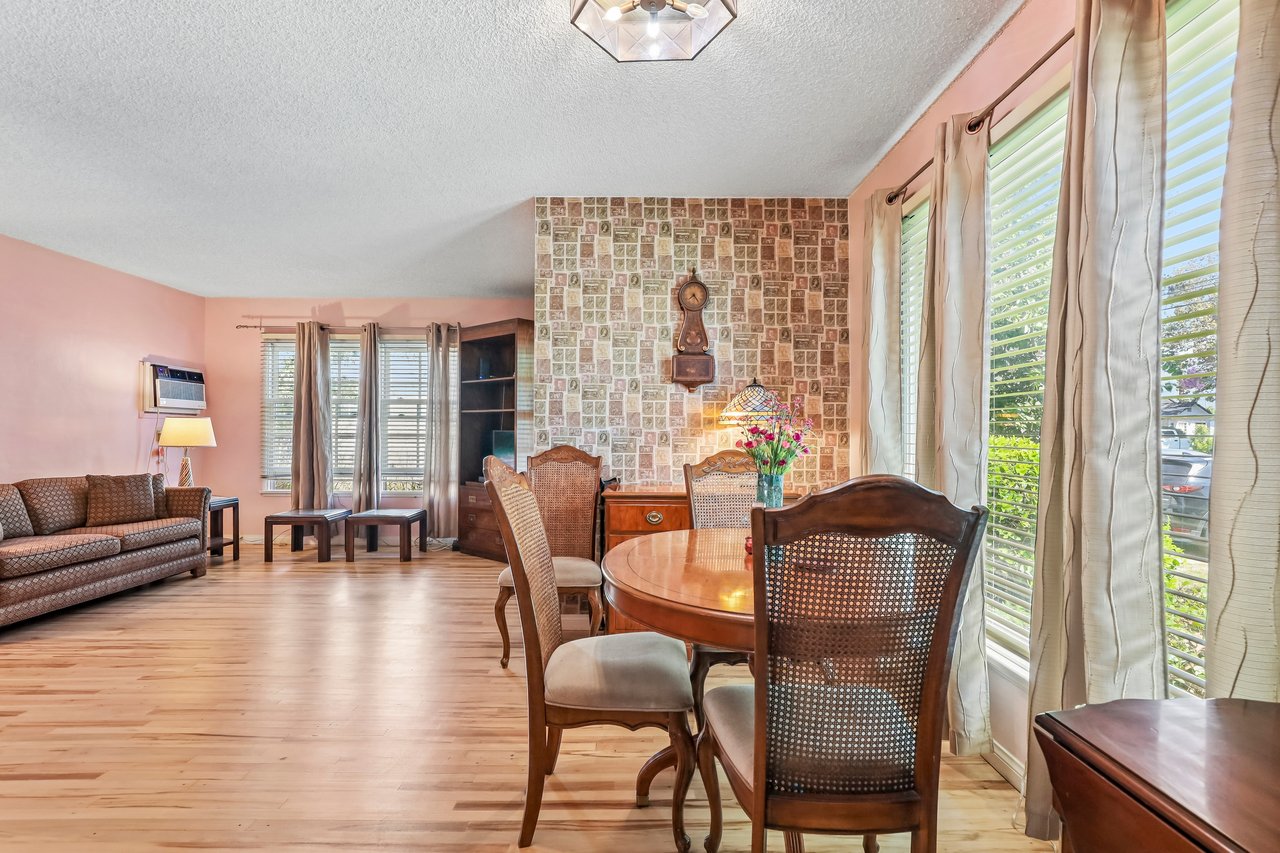
Open living and dining area with a patterned accent wall, round dining table, and tall windows.
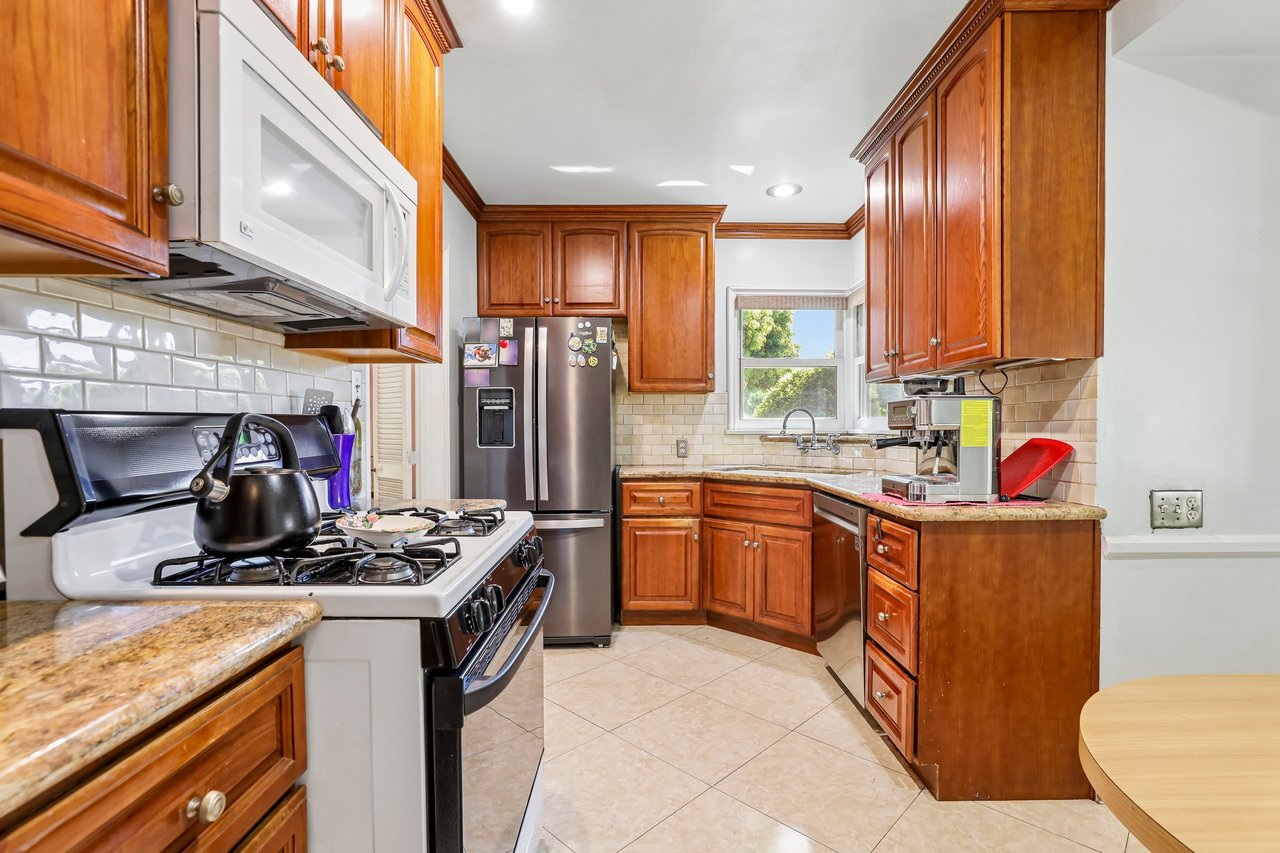
Kitchen with warm wood cabinets, granite counters, and a window above the sink.
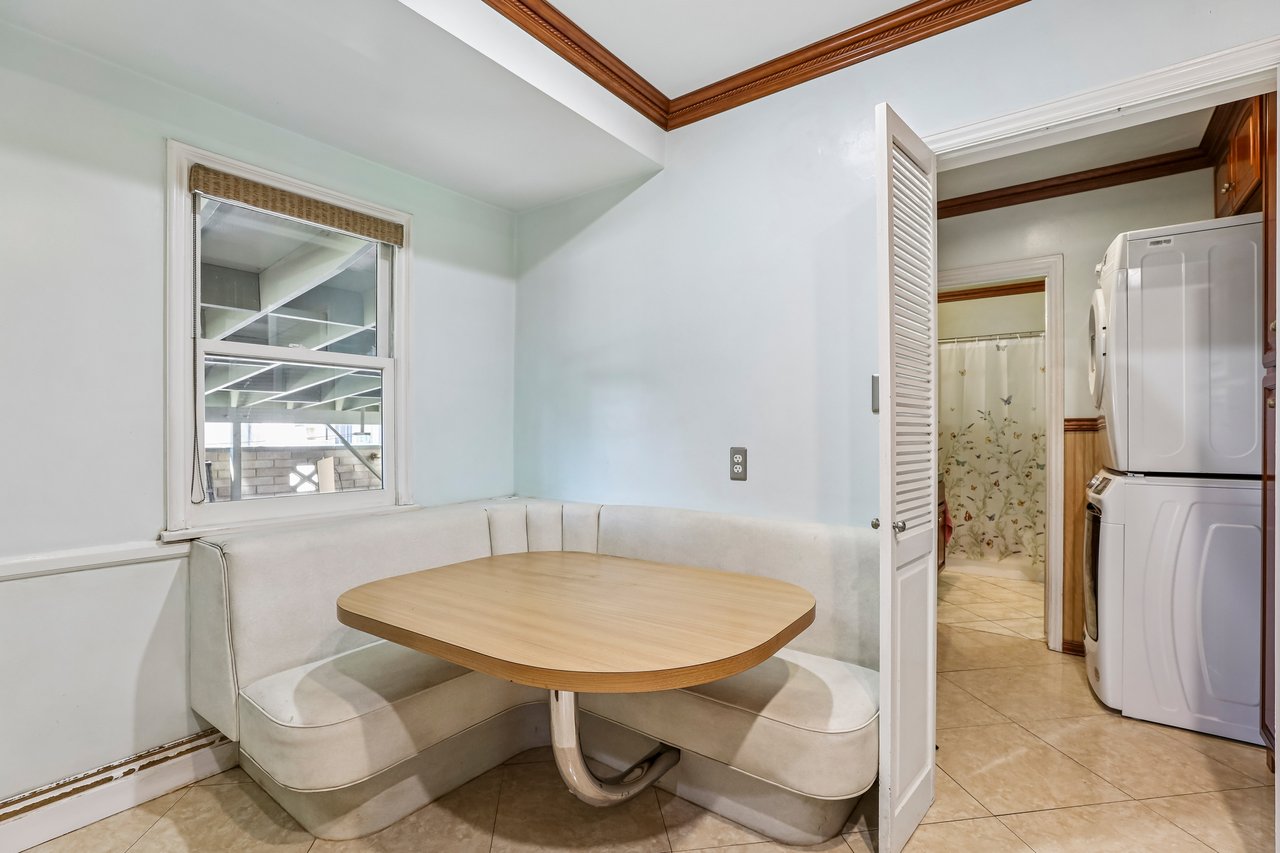
Breakfast nook with a built-in corner bench and wood table beside a window; laundry appliances are visible through the doorway.
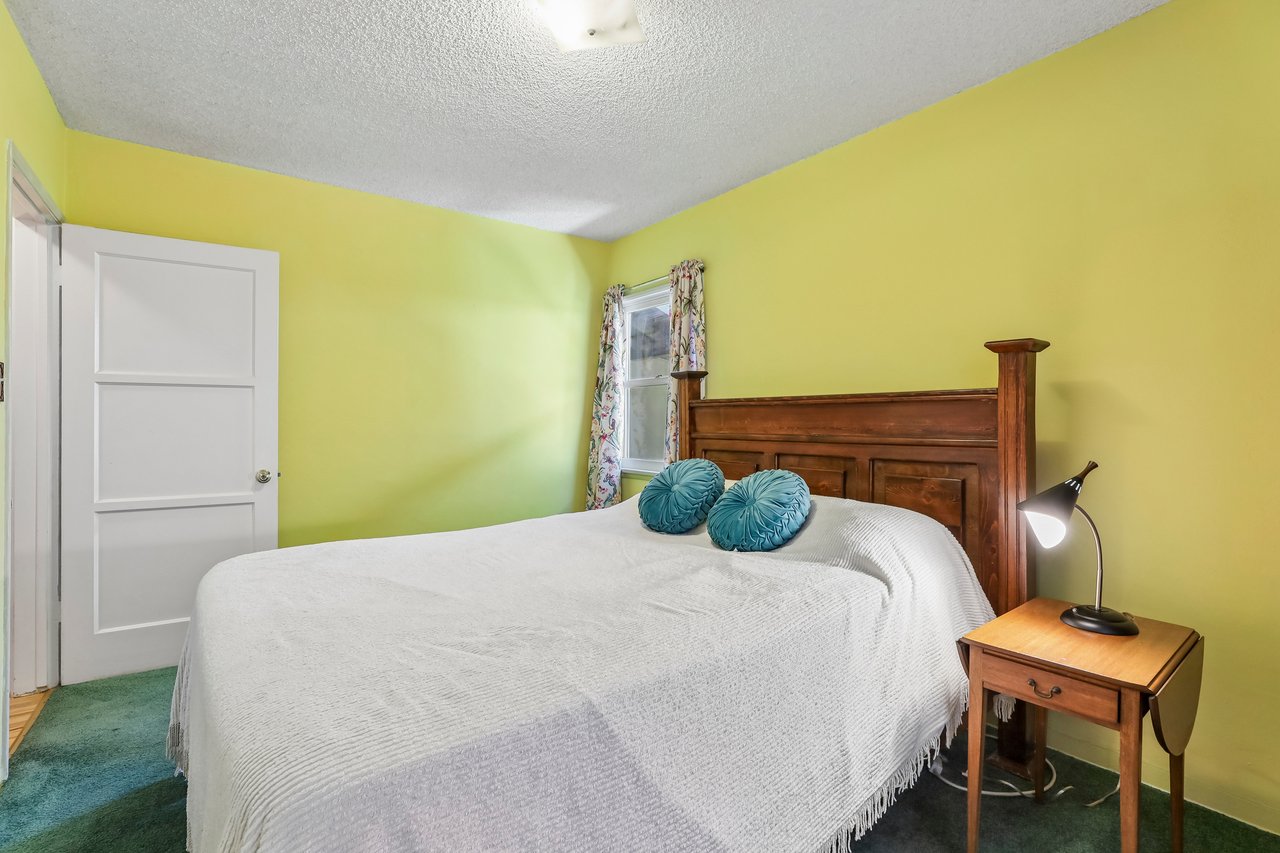
Bedroom with yellow-green walls, a dark wood bed frame, and teal carpet.
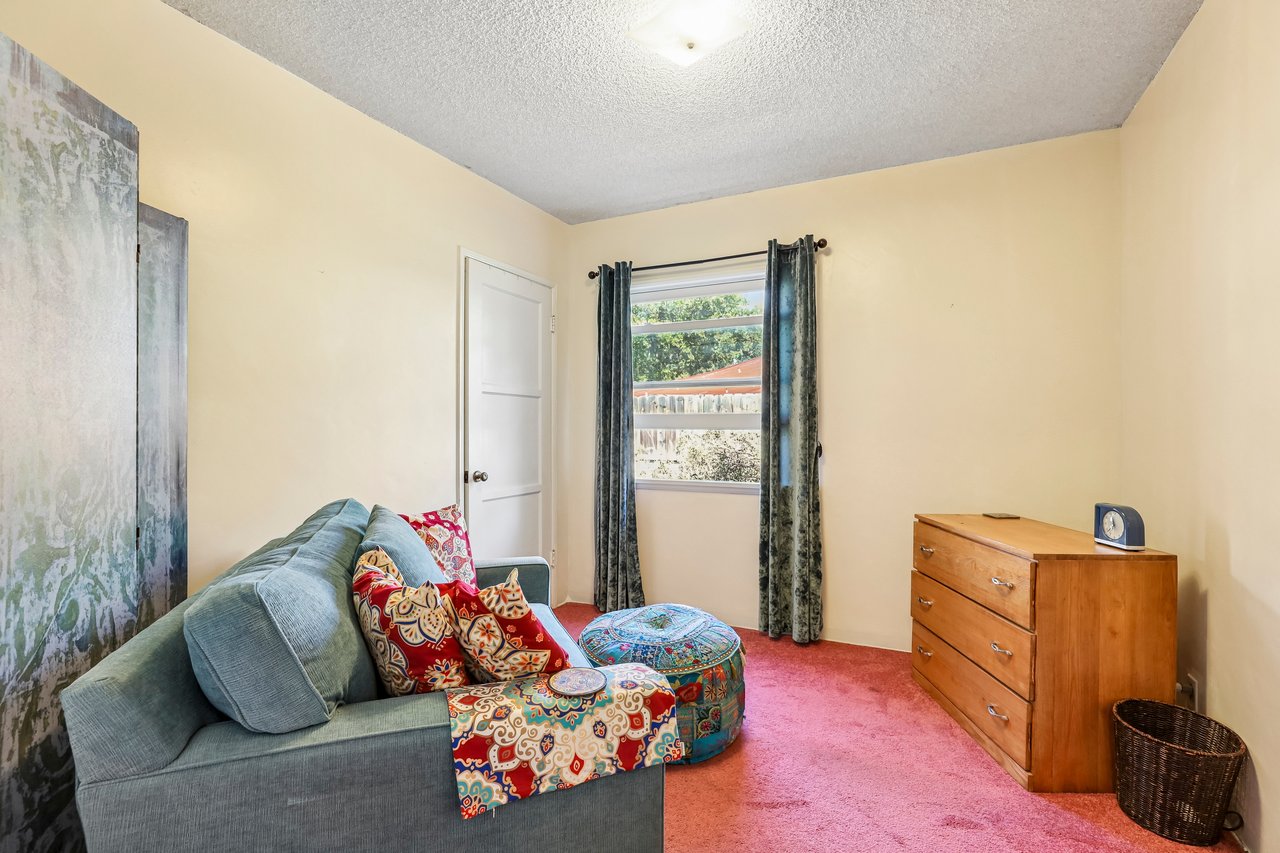
Furnished room with a blue-gray sofa, colorful cushions, pink carpet, and wooden dresser.
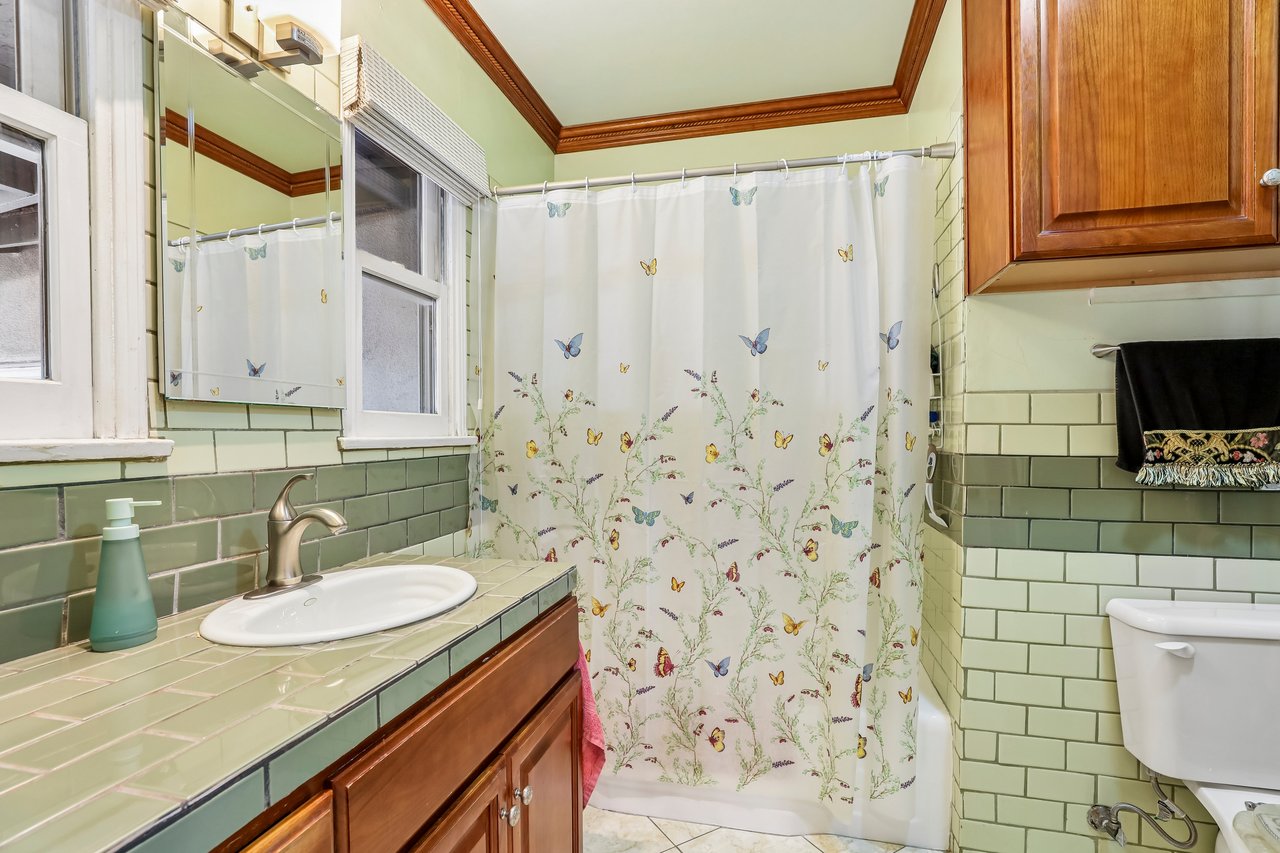
Bathroom with green tile, a wood vanity, and a butterfly-patterned shower curtain.
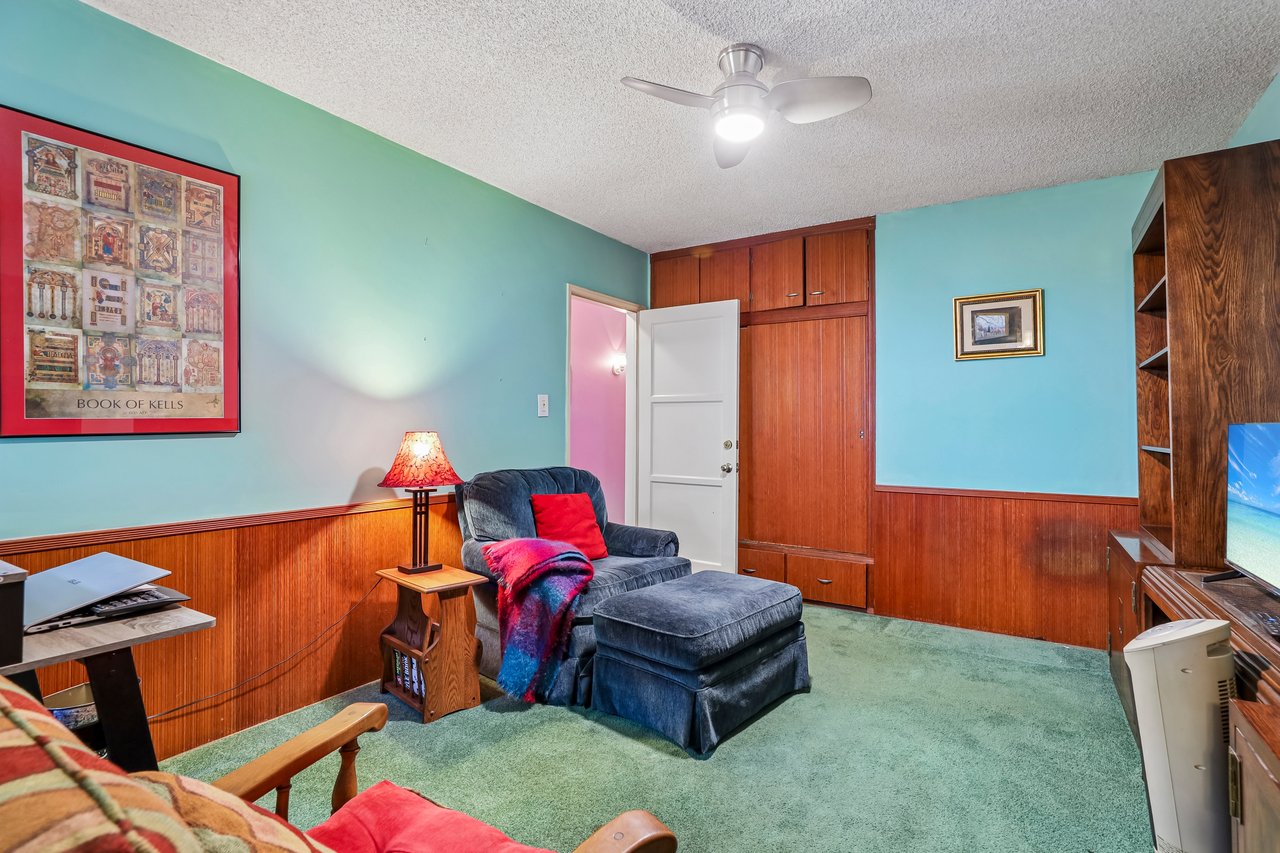
Den with turquoise walls, wood-paneled cabinets, green carpet, and a blue recliner with ottoman.
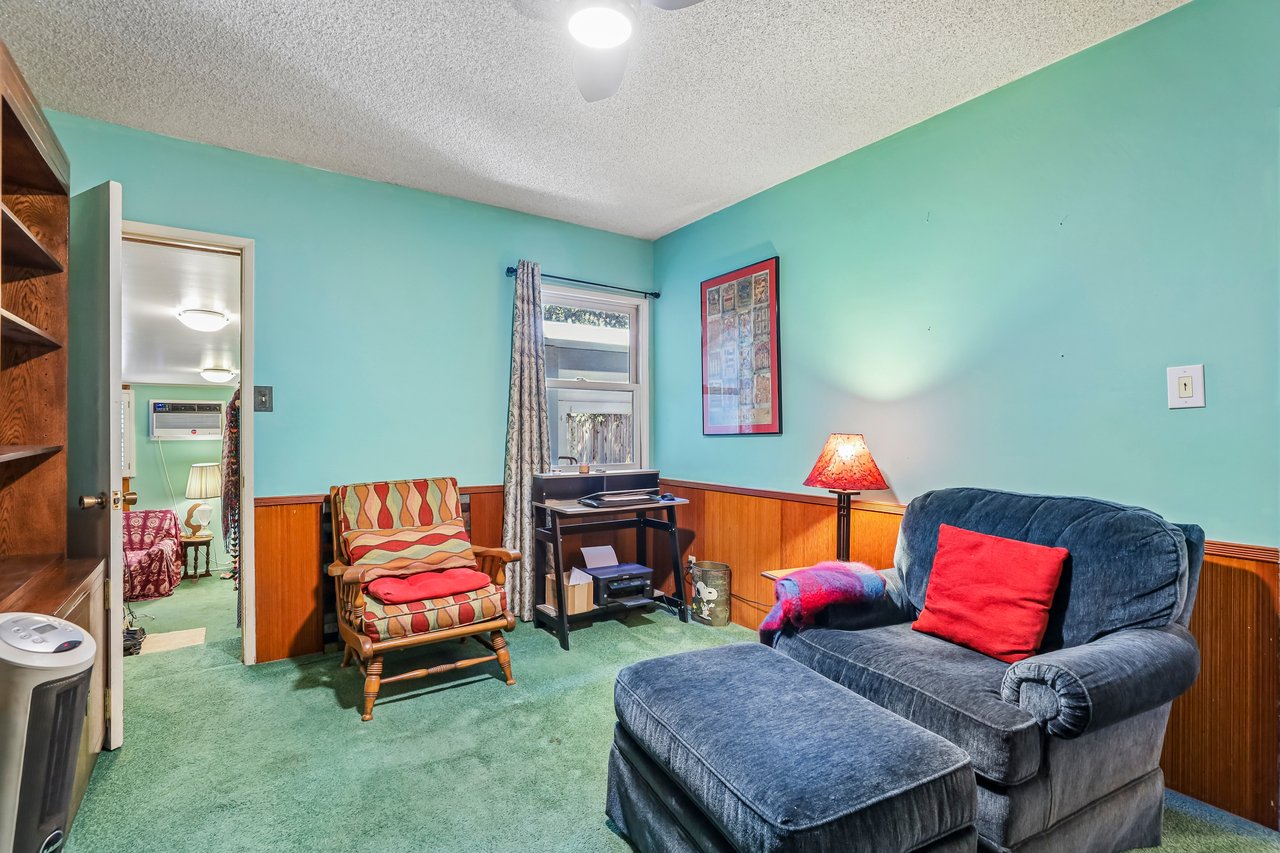
Furnished den with turquoise walls, green carpet, and a blue recliner beside a patterned armchair.
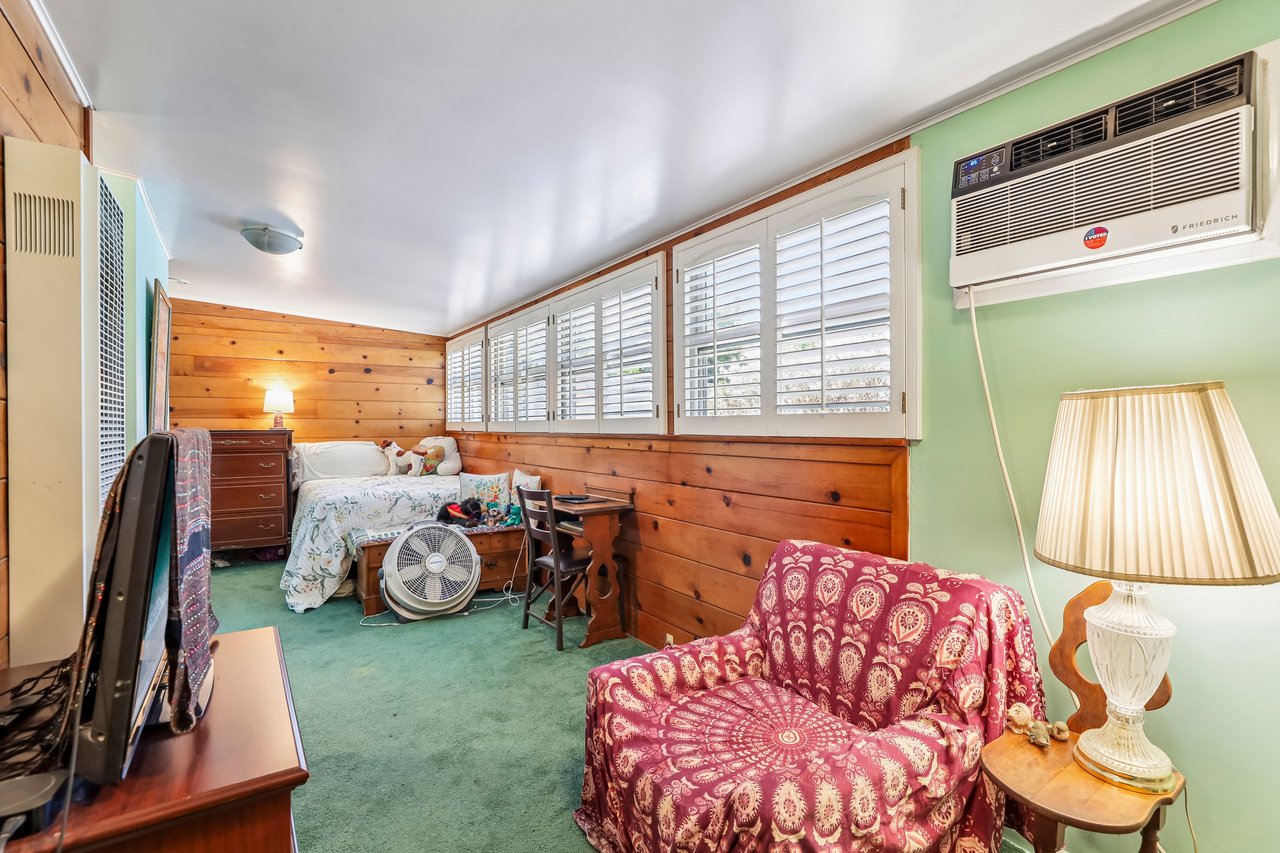
Bedroom with wood-paneled walls, shuttered windows, and a patterned armchair beside the bed.
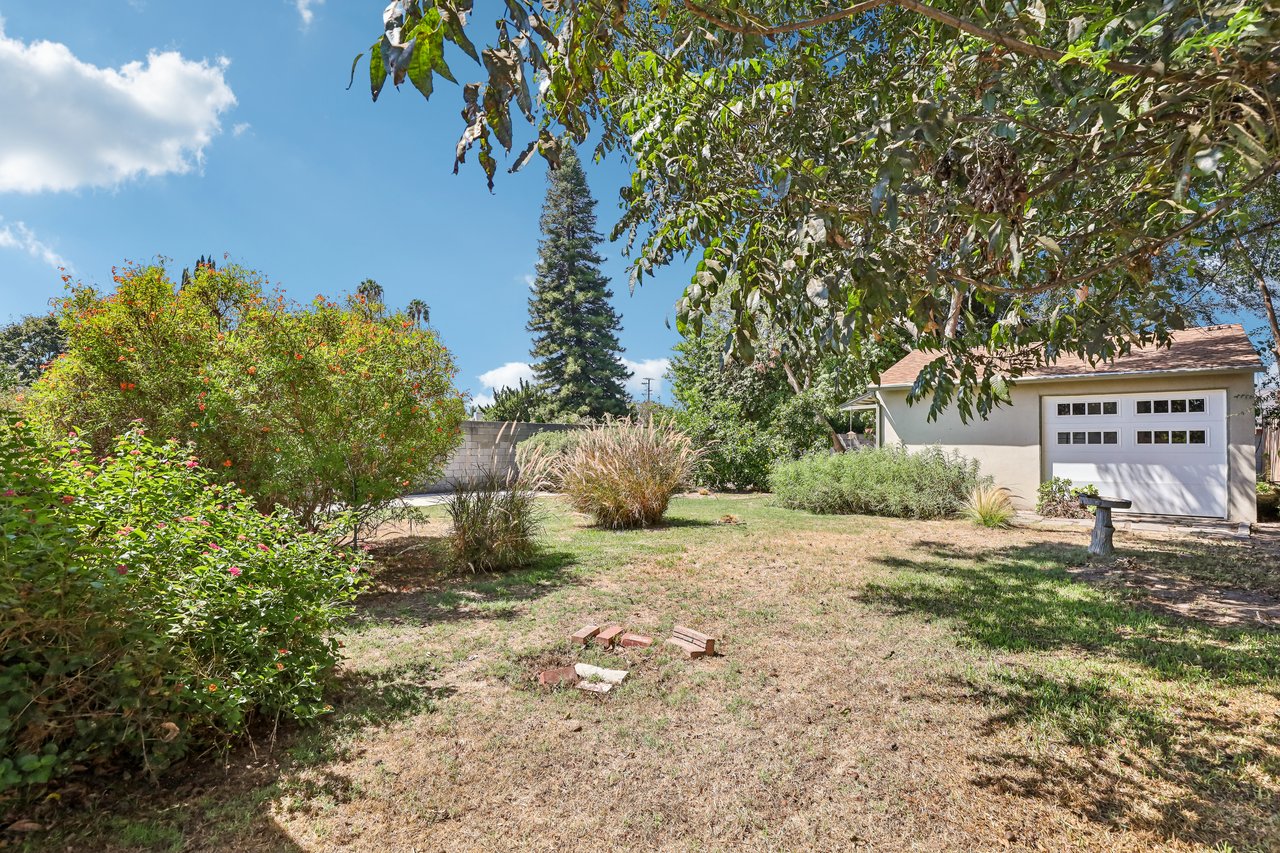
Backyard with mature trees and flowering shrubs beside a garage with a white door.
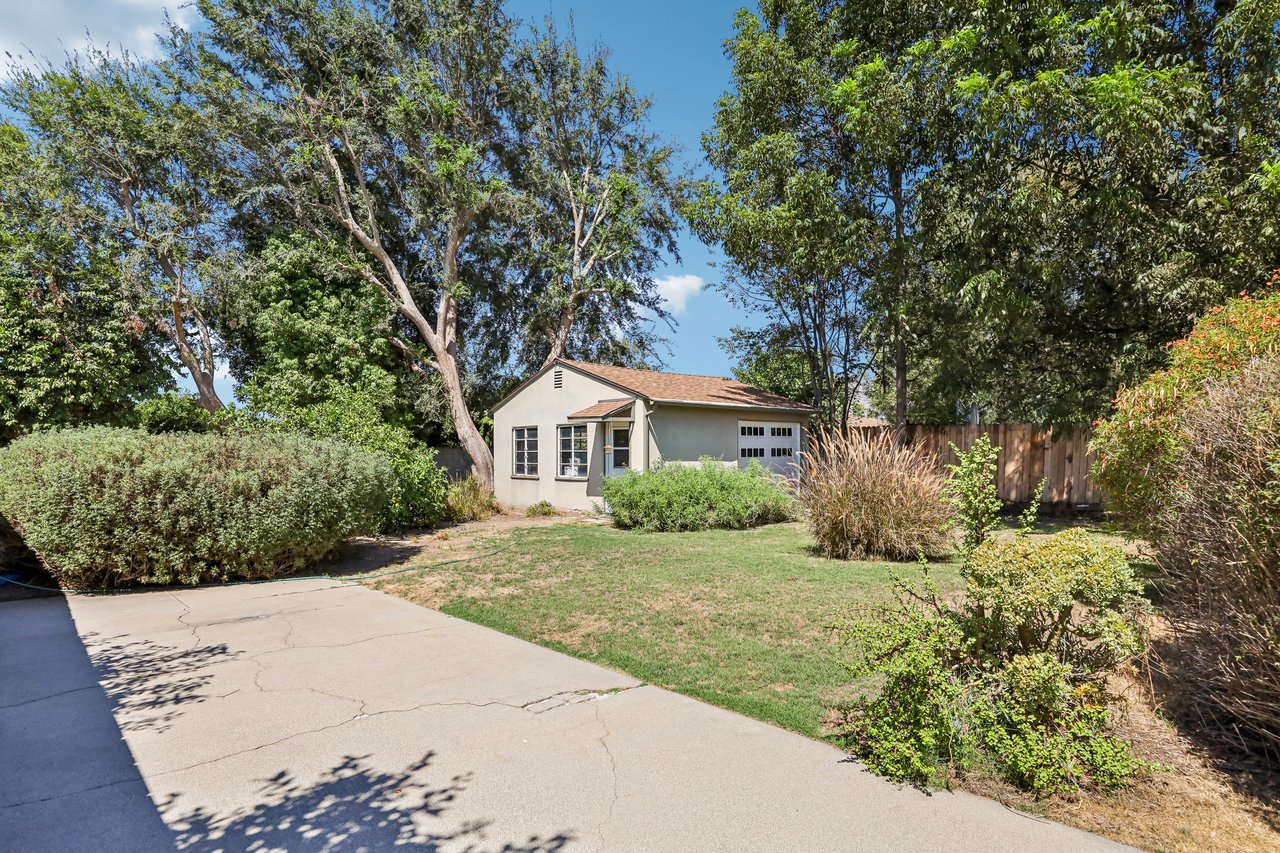
Single-story house with a garage beyond a broad driveway, lawn, and mature trees.
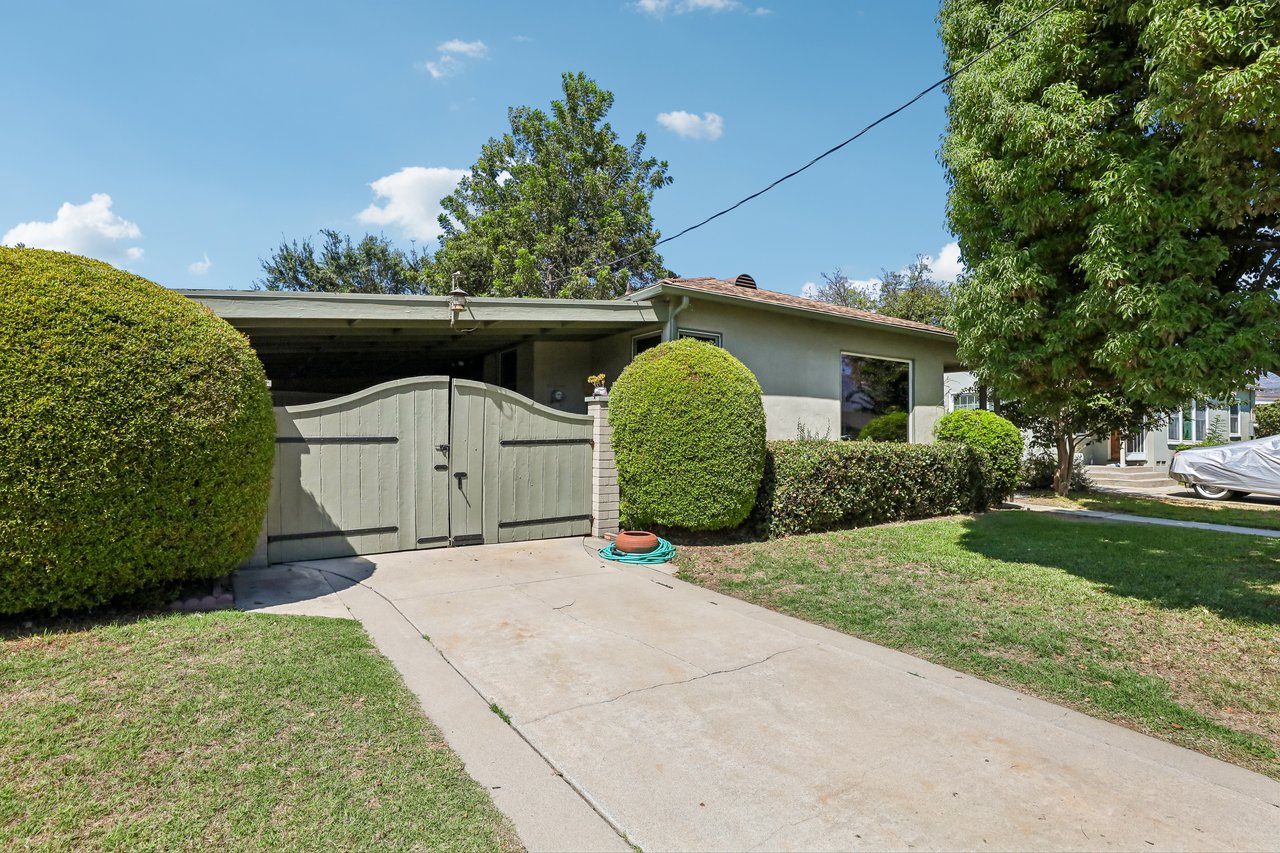
Single-story home with a wooden double gate, covered carport, and neatly trimmed hedges.
SEE ALL PHOTOS
Single-story home behind mature trees and trimmed hedges, with a front lawn and walkway to the covered entrance.
Living room with pink walls, light hardwood floors, and a carved fireplace beside red seating.
Living room with pink walls, a red armchair, patterned sofa, and wooden entertainment cabinet.
Dining room with a round wooden table, pink walls, and tall curtained windows.
Open living and dining area with a patterned accent wall, round dining table, and tall windows.
Kitchen with warm wood cabinets, granite counters, and a window above the sink.
Breakfast nook with a built-in corner bench and wood table beside a window; laundry appliances are visible through the doorway.
Bedroom with yellow-green walls, a dark wood bed frame, and teal carpet.
Furnished room with a blue-gray sofa, colorful cushions, pink carpet, and wooden dresser.
Bathroom with green tile, a wood vanity, and a butterfly-patterned shower curtain.
Den with turquoise walls, wood-paneled cabinets, green carpet, and a blue recliner with ottoman.
Furnished den with turquoise walls, green carpet, and a blue recliner beside a patterned armchair.
Bedroom with wood-paneled walls, shuttered windows, and a patterned armchair beside the bed.
Backyard with mature trees and flowering shrubs beside a garage with a white door.
Single-story house with a garage beyond a broad driveway, lawn, and mature trees.
Single-story home with a wooden double gate, covered carport, and neatly trimmed hedges.
Bought with Chris Reisbeck with The Agency and Listed by Chris Reisbeck CA DRE# 01475481 with The Agency 818-298-6413
Sold

2515 Treelane Avenue

2515 Treelane Avenue, Monrovia, CA 91016

$920,000
Situated on charming Treelane Avenue, where homes seldom become available, this Monrovia property presents an exceptional opportunity. Featuring a spacious lot with abundant possibilities, the main residence offers great expansion potential alongside a detached rear structure. Whether you envision an accessory dwelling unit (ADU), creative art studio, dedicated workspace, or a secluded private compound, this property is a rare find you won't want to miss.

4
beds

2
baths

1,478 Sq.Ft. LIVING AREA

10,472 Sq.Ft. lot

Chris Reisbeck

Chris Reisbeck

Features & Amenities

Interior

  • total bedrooms4
  • Total bathrooms2
  • full bathroom1
  • three quarter bathroom1
  • Laundry room Inside, Laundry Room
  • Fireplace None

Area & Lot

  • Status Sold
  • Date Sold October 16, 2026
  • Living Area1,478 Sq.Ft.
  • Lot Area10,472 Sq.Ft.
  • MLS® IDPF26200324
  • TypeResidential
  • YEAR BUILT1947
  • View DescriptionHills
  • School DistrictCall Listing Office

Exterior

  • STORIES1
  • Garage Space2.0
  • water SourcePublic
  • PoolNone
  • lot featuresBack Yard, Front Yard
  • HEAT TYPEWall Furnace
  • AIR CONDITIONINGWall/Window Unit(s)
  • sewerPublic Sewer

Financial

  • Sales Price$920,000

Download Property Information

Living room with a brick fireplace, wood paneling, and a large window overlooking greenery.

Schedule a Showing, Submit an Offer or Application

Interested in this property? Use the button below to access available showing, offer, and application options.
VIEW OPTIONS

Work With Chris

Real Estate. It's Personal.

Follow Me on Instagram