24557 Rosette Lane
24557 Rosette Lane
24557 Rosette Lane
24557 Rosette Lane
24557 Rosette Lane
24557 Rosette Lane
24557 Rosette Lane
24557 Rosette Lane
24557 Rosette Lane
24557 Rosette Lane
24557 Rosette Lane
24557 Rosette Lane
24557 Rosette Lane
24557 Rosette Lane
24557 Rosette Lane
SEE ALL PHOTOS
24557 Rosette Lane
24557 Rosette Lane
24557 Rosette Lane
24557 Rosette Lane
24557 Rosette Lane
24557 Rosette Lane
24557 Rosette Lane
24557 Rosette Lane
24557 Rosette Lane
24557 Rosette Lane
24557 Rosette Lane
24557 Rosette Lane
24557 Rosette Lane
24557 Rosette Lane
24557 Rosette Lane
Bought with Chris Reisbeck with The Agency and Listed by Michelle Dubner CA DRE# 01496647 with Equity Union 661-219-5517
Sold

24557 Rosette Lane

24557 Rosette, Valencia, CA 91354

$1,165,000
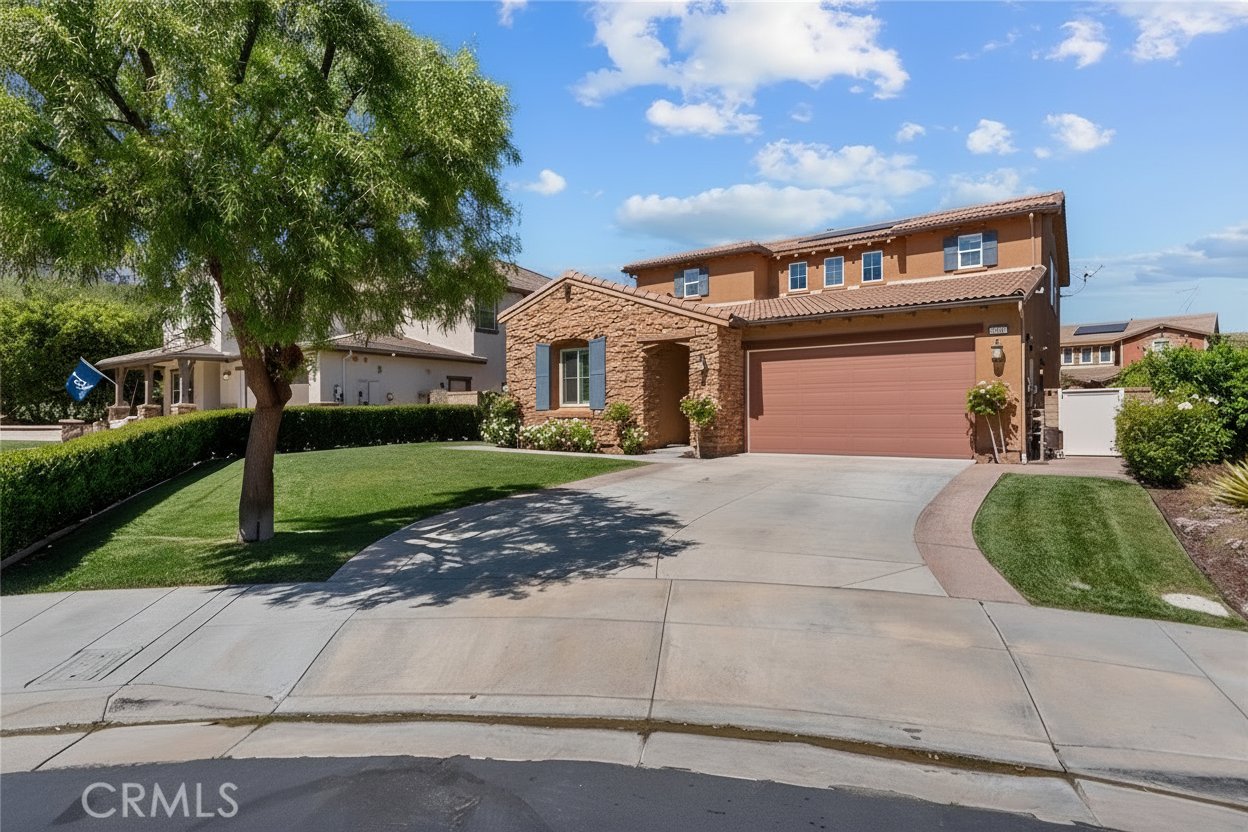
Welcome to 24557 Rosette Lane -- a rare dual-living opportunity tucked away at the end of a quiet cul-de-sac inside the highly sought-after gated West Hills community in Valencia.
Designed with flexibility and privacy in mind, this beautifully appointed home features a highly desirable attached mother-in-law suite with its own private entrance, creating the perfect setup for multigenerational living, long-term guests, a home business, or added independence for extended family. Complete with its own living room, kitchenette, bedroom with walk-in closet, bathroom, laundry, and separate entrance, this space offers a level of versatility that is hard to find.
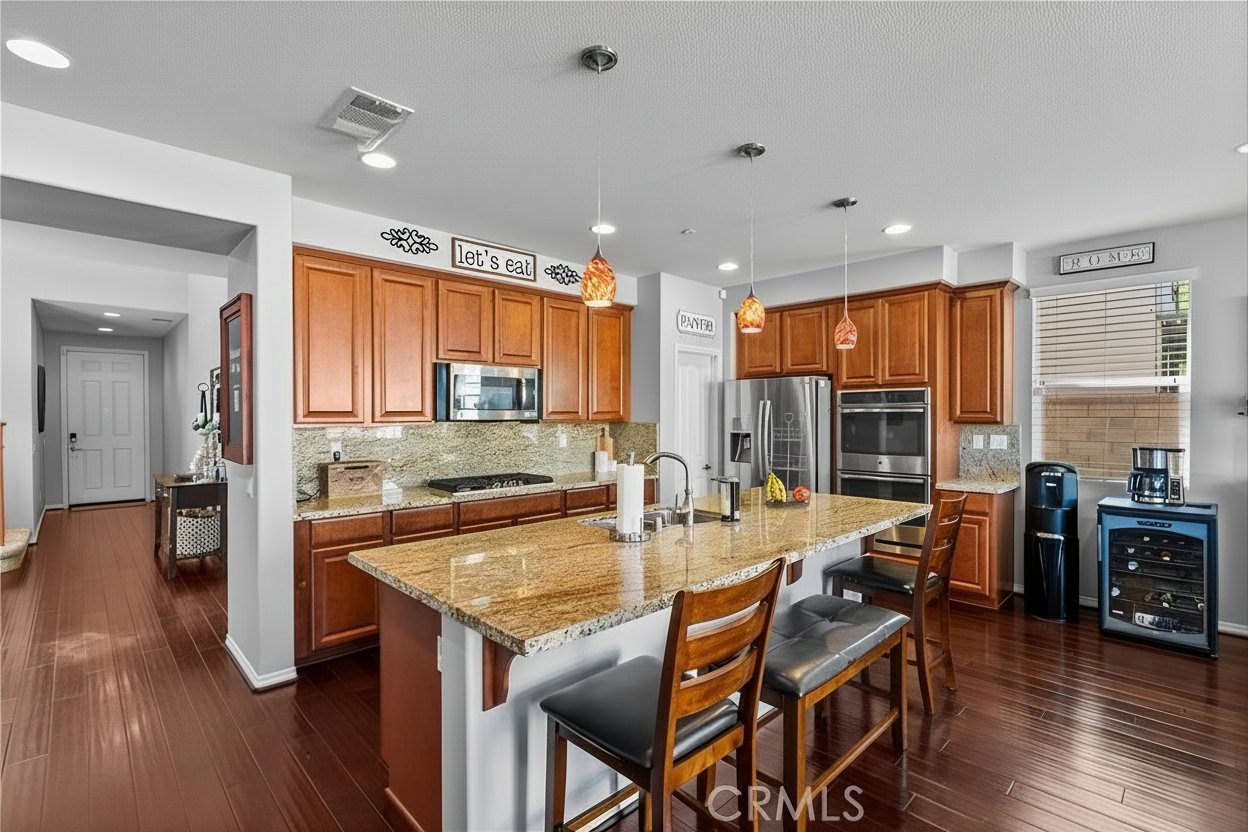
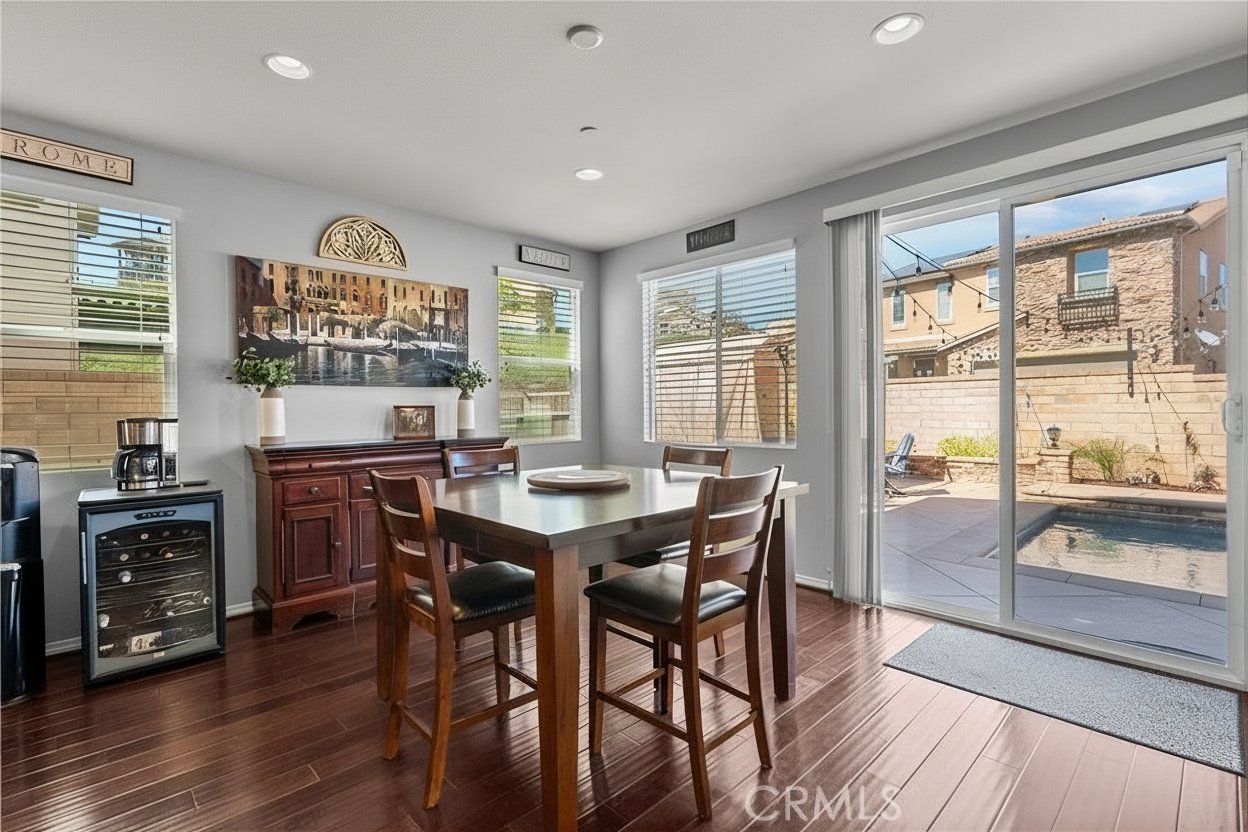
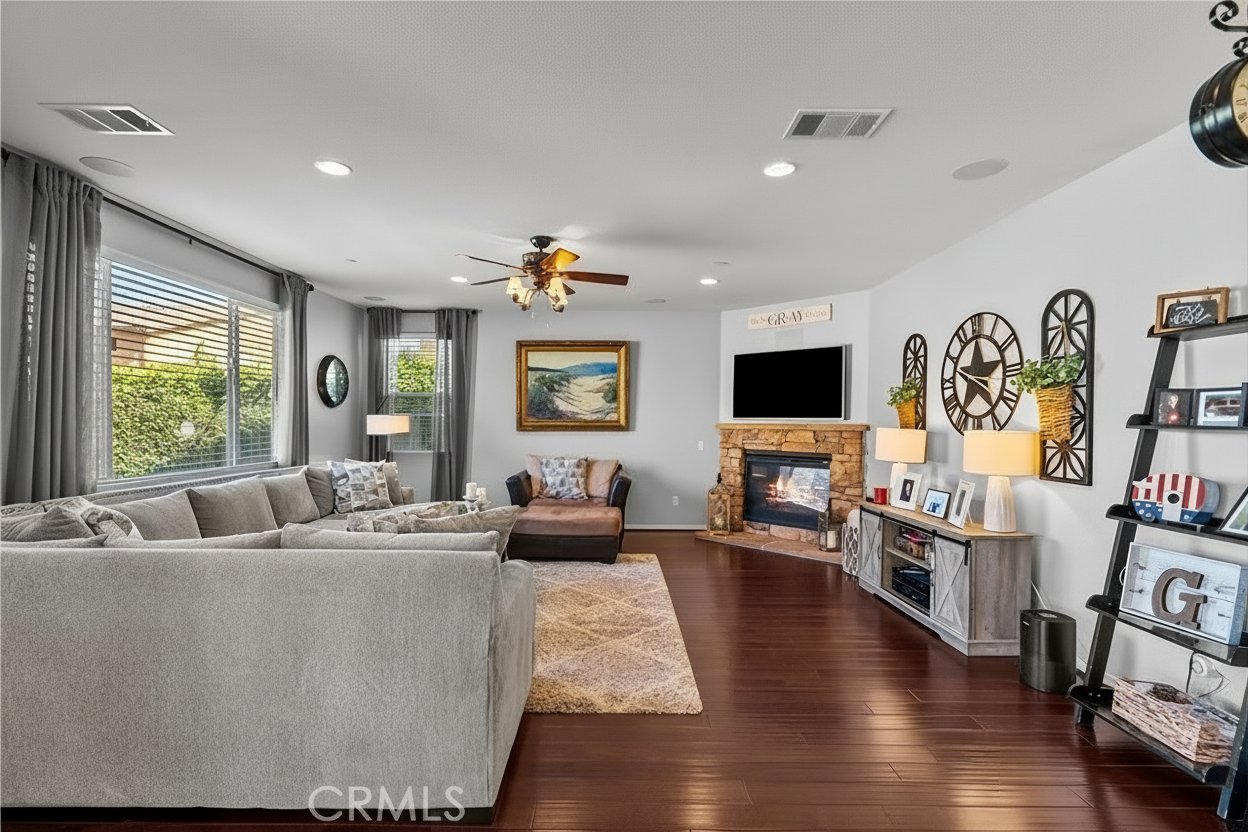
Inside the main residence, the open-concept layout was designed for both comfortable everyday living and effortless entertaining. The spacious family room with fireplace flows seamlessly into the oversized kitchen featuring a large center island, walk-in pantry, abundant storage, stainless double ovens, and generous dining space.
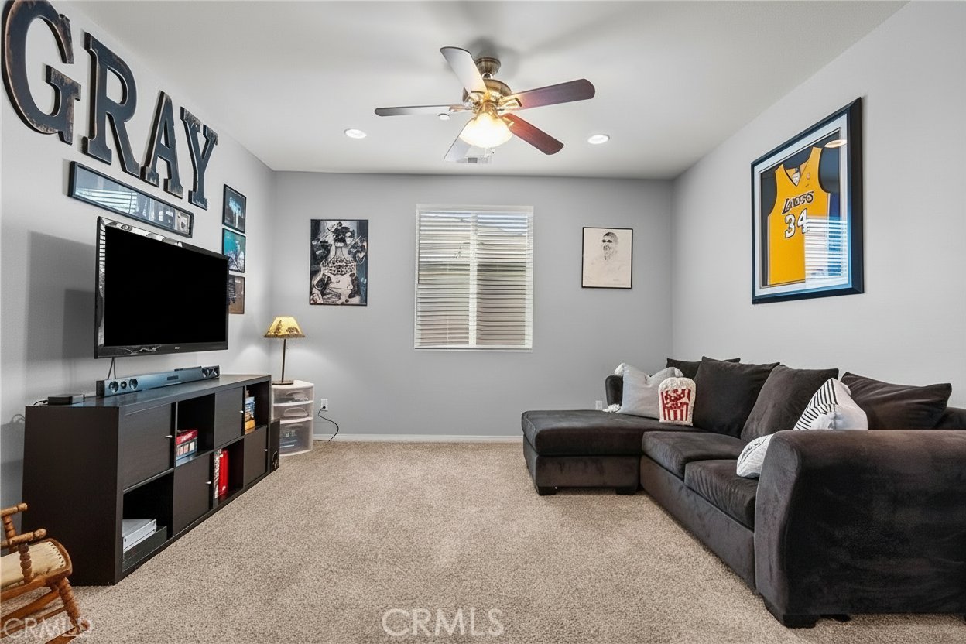
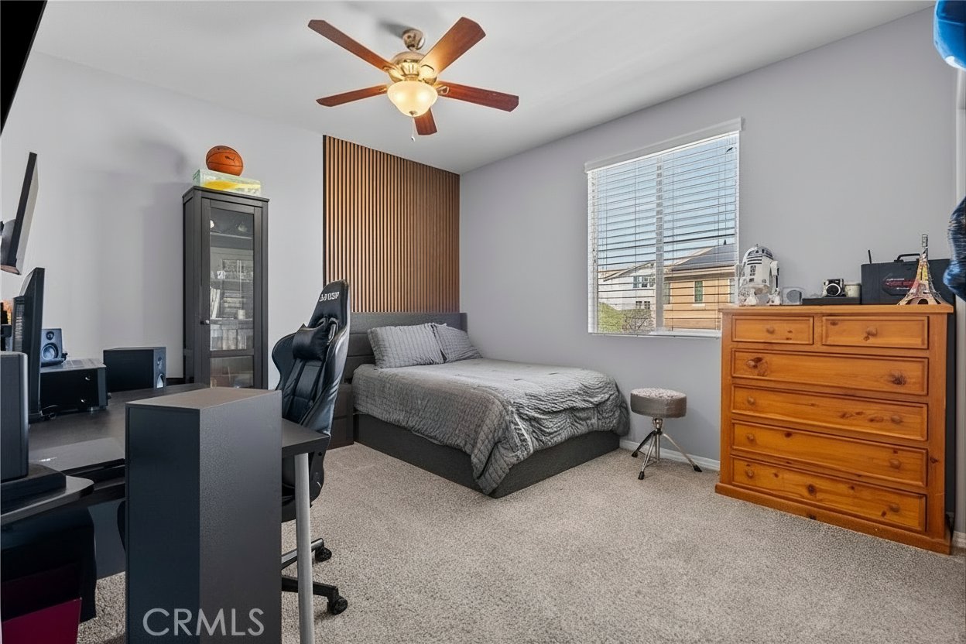
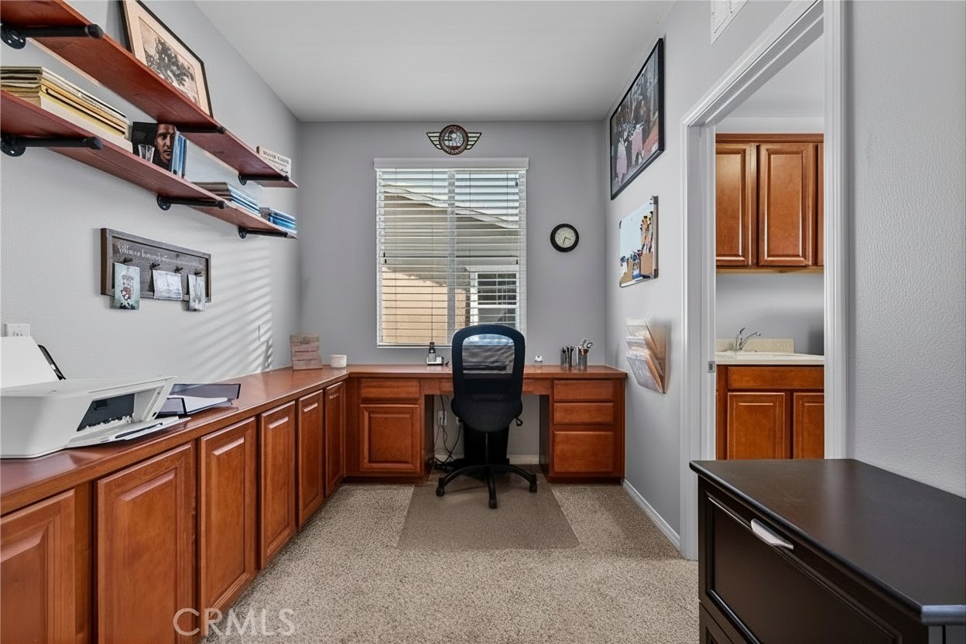
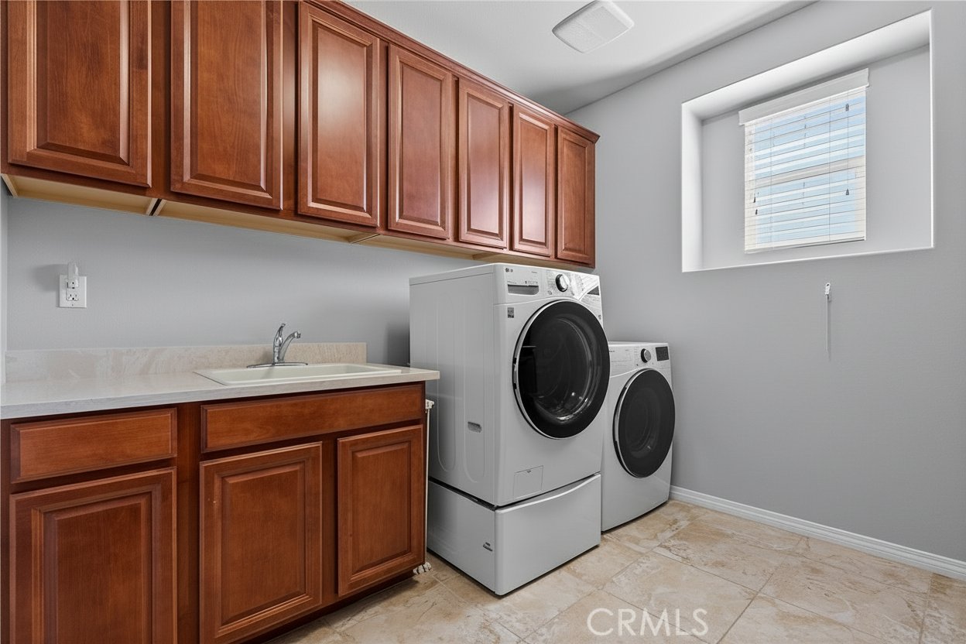
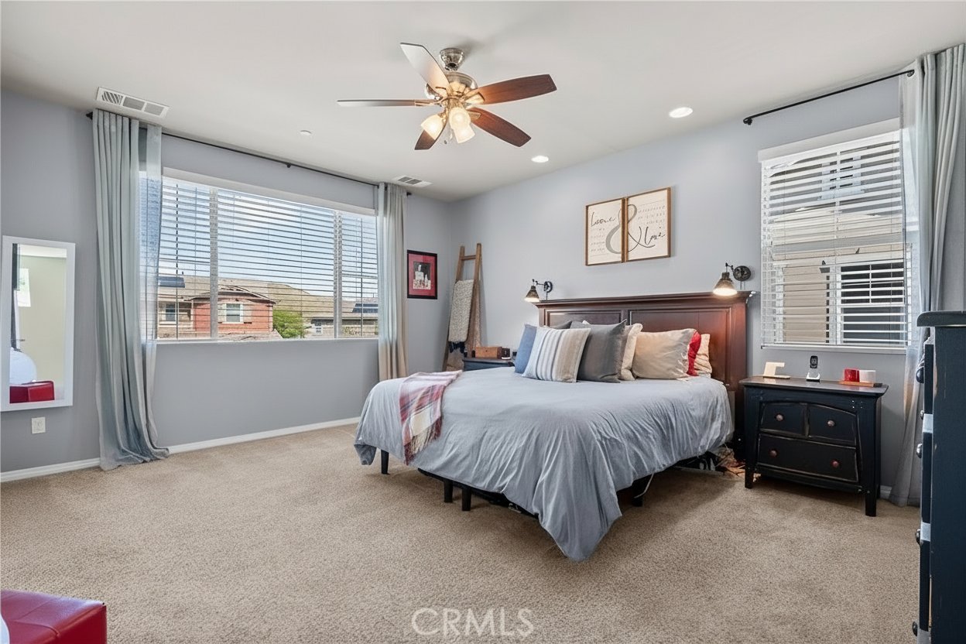
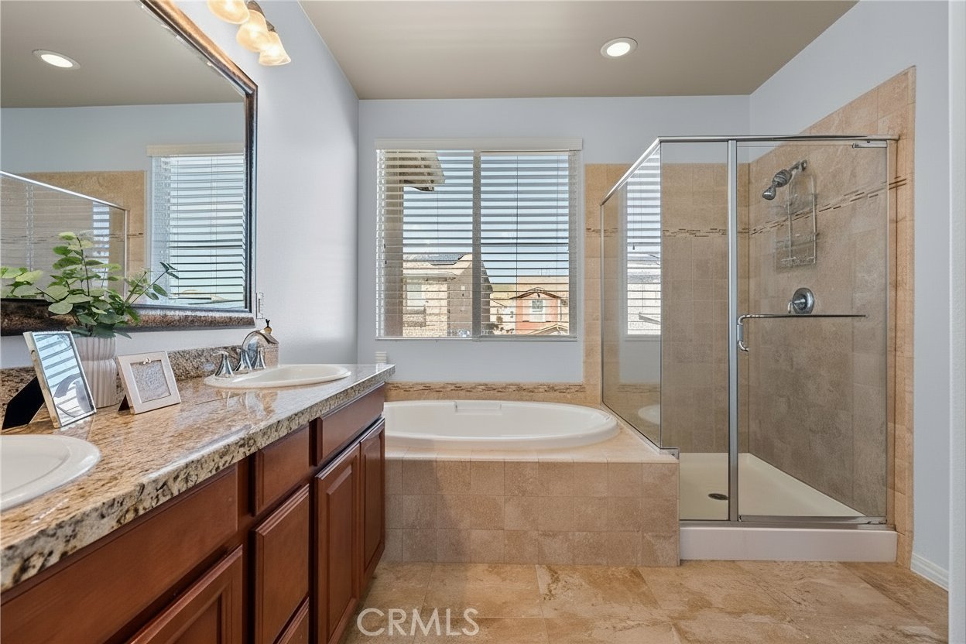
Upstairs, the home continues to impress with a large loft, dedicated office area, spacious secondary bedrooms, upstairs laundry room, and a beautifully designed primary suite complete with a soaking tub, walk-in shower, and oversized walk-in closet.
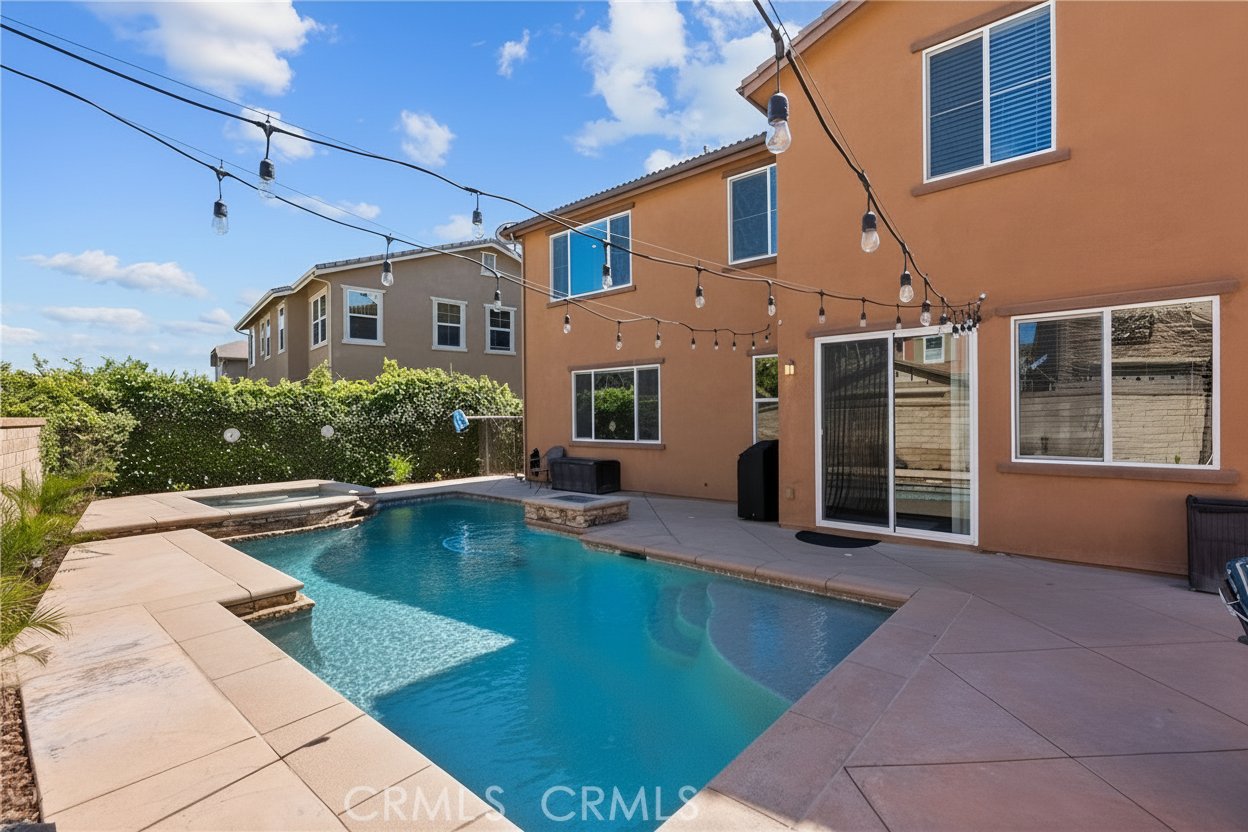
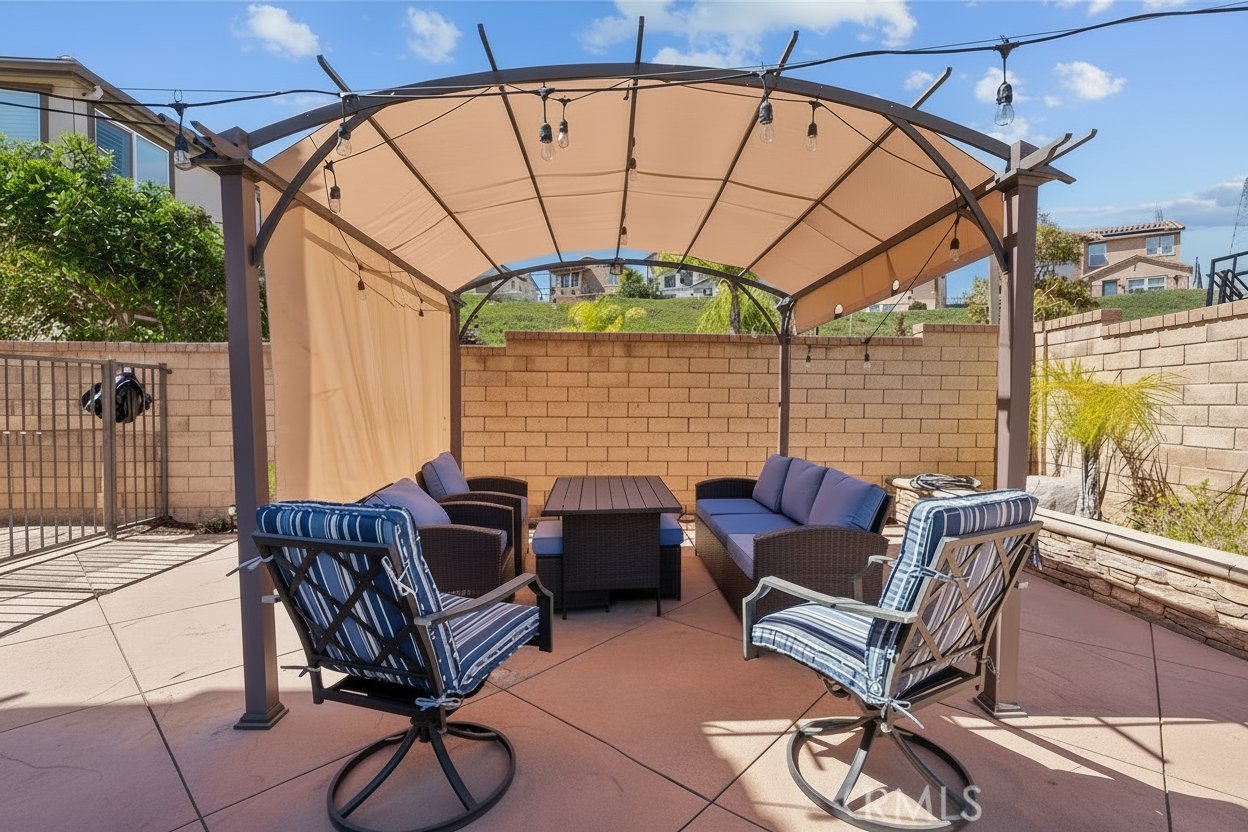
Step outside to your private backyard retreat featuring a pool, spa, sitting area, turf, and dog run -- perfect for relaxing, entertaining, and enjoying Southern California living year-round.
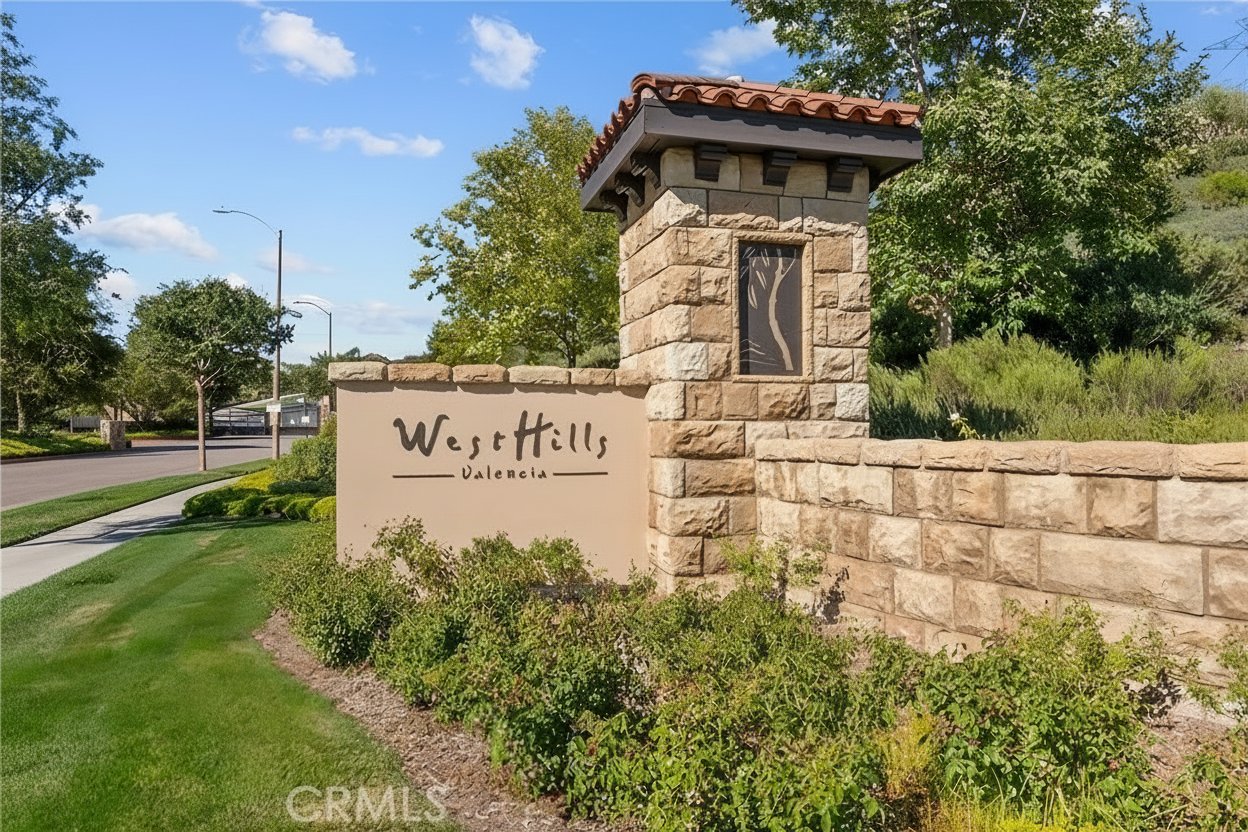
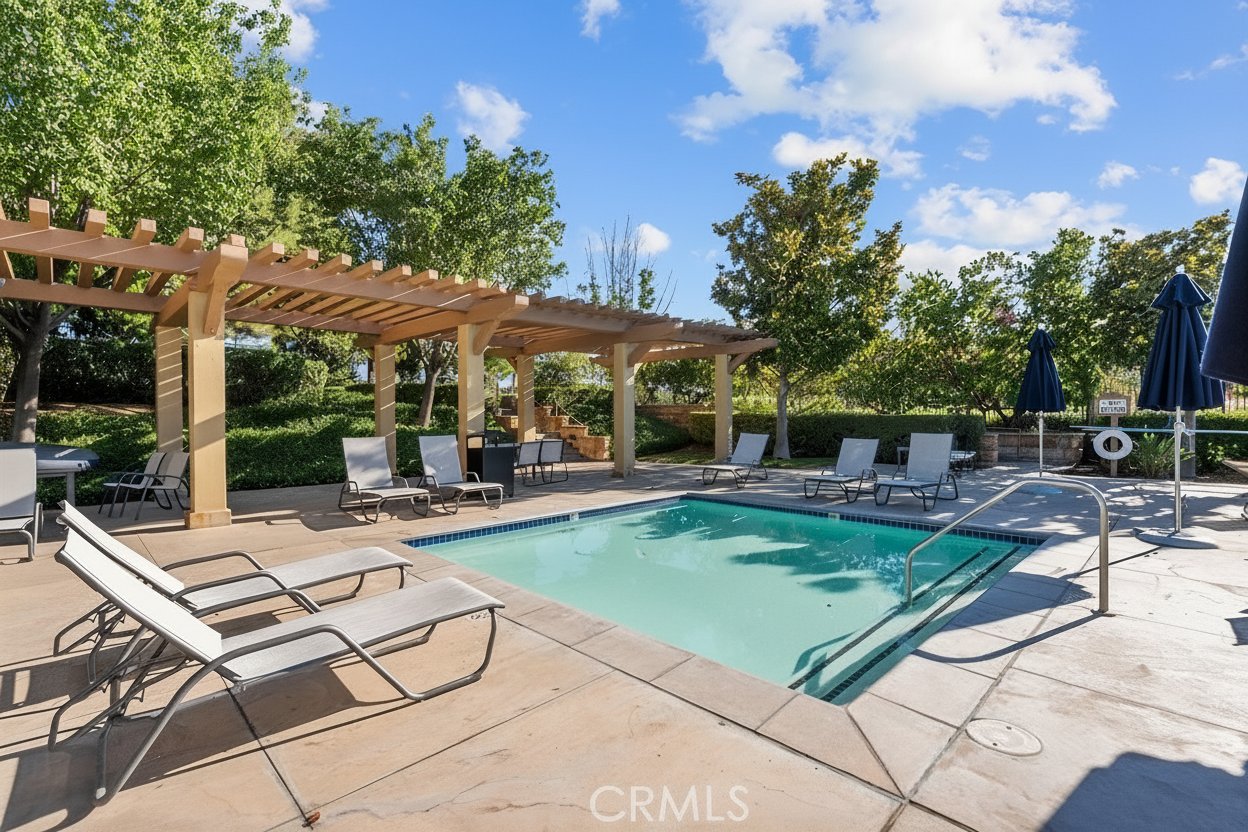
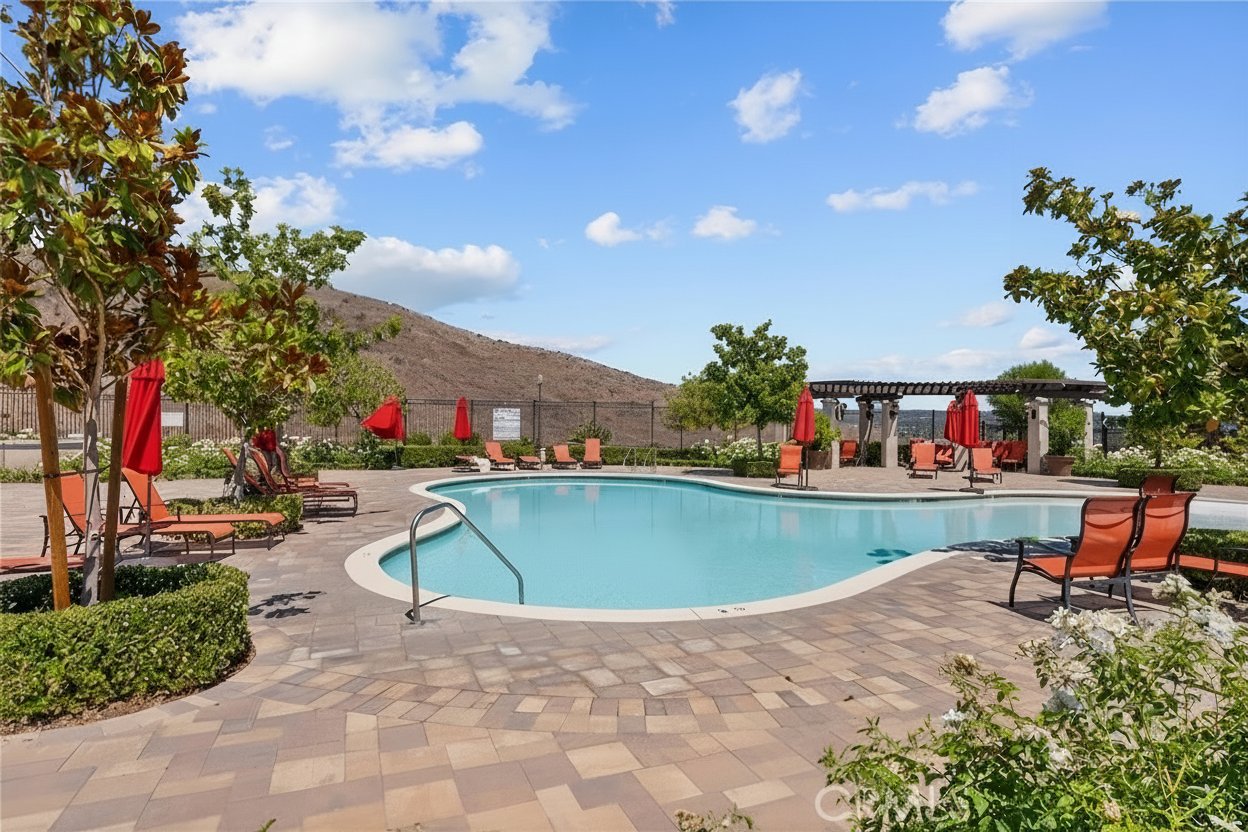
Additional highlights include paid-off solar, a 3-car garage with epoxy floors and overhead storage, attractive landscaping, and access to West Hills' incredible resort-style amenities including pools, scenic paseos, hiking trails, outdoor cooking areas, playgrounds, greenbelts, clubhouse, spa, and dog park.
Located near award-winning schools, shopping, dining, and parks, this exceptional home offers the perfect blend of functionality, comfort, and lifestyle.

4
beds

4
baths

3,159 Sq.Ft. LIVING AREA

6,678 Sq.Ft. lot

Chris Reisbeck

Chris Reisbeck

Features & Amenities

Interior

  • total bedrooms4
  • Total bathrooms4
  • full bathrooms3
  • half bathroom1
  • Laundry room Washer Hookup, Gas Dryer Hookup, Inside, Laundry Room, Upper Level
  • Flooring Carpet, Tile, Wood
  • Fireplace Family Room
  • APPLIANCES Built-In Range, Double Oven, Dishwasher, Disposal, Gas Range, Microwave, Water To Refrigerator
  • other interior Features Ceiling Fan(s), Granite Counters, High Ceilings, In-Law Floorplan, Open Floorplan, Pantry, Recessed Lighting, Storage, Two Story Ceilings, Bedroom on Main Level, Loft, Primary Suite, Walk-In Pantry, Walk-In Closet(s)

Area & Lot

  • Status Sold
  • Date Sold October 16, 2026
  • Living Area3,159 Sq.Ft.
  • Lot Area6,678 Sq.Ft.
  • MLS® IDSR26075800
  • TypeResidential
  • YEAR BUILT2014
  • Architecture StylesTraditional
  • View DescriptionHills
  • School DistrictCall Listing Office

Exterior

  • STORIES2
  • Garage Space3.0
  • water SourcePublic
  • utilitiesElectricity Connected, Natural Gas Connected, Sewer Connected, Water Connected
  • PoolCommunity, In Ground, Private, Association
  • lot features0-1 Unit/Acre, Cul-De-Sac, Sprinklers In Rear, Sprinklers In Front
  • parkingDriveway, Garage
  • HEAT TYPECentral
  • AIR CONDITIONINGCentral Air
  • sewerPublic Sewer
  • SubstructureSlab
  • Disability FeaturesSafe Emergency Egress from Home
  • HOA AmenitiesClubhouse, Dog Park, Outdoor Cooking Area, Barbecue, Playground, Pool, Spa/Hot Tub
  • security FeaturesGated Community, Key Card Entry
  • Green featuresSolar

Financial

  • Sales Price$1,165,000
  • HOA $166/mo
View Virtual Tour
Living room with a brick fireplace, wood paneling, and a large window overlooking greenery.

Schedule a Showing, Submit an Offer or Application

Interested in this property? Use the button below to access available showing, offer, and application options.
VIEW OPTIONS

Work With Chris

Real Estate. It's Personal.

Follow Me on Instagram