2454 Oswego #301
2454 Oswego #301
2454 Oswego #301
2454 Oswego #301
2454 Oswego #301
2454 Oswego #301
2454 Oswego #301
2454 Oswego #301
2454 Oswego #301
2454 Oswego #301
2454 Oswego #301
2454 Oswego #301
2454 Oswego #301
2454 Oswego #301
2454 Oswego #301
2454 Oswego #301
2454 Oswego #301
2454 Oswego #301
2454 Oswego #301
2454 Oswego #301
2454 Oswego #301
2454 Oswego #301
2454 Oswego #301
SEE ALL PHOTOS
2454 Oswego #301
2454 Oswego #301
2454 Oswego #301
2454 Oswego #301
2454 Oswego #301
2454 Oswego #301
2454 Oswego #301
2454 Oswego #301
2454 Oswego #301
2454 Oswego #301
2454 Oswego #301
2454 Oswego #301
2454 Oswego #301
2454 Oswego #301
2454 Oswego #301
2454 Oswego #301
2454 Oswego #301
2454 Oswego #301
2454 Oswego #301
2454 Oswego #301
2454 Oswego #301
2454 Oswego #301
2454 Oswego #301
Bought with Chris Reisbeck with The Agency and Listed by Joycelyn McDowell CA DRE# 00999765 with Navigators Real Estate, Inc. [email protected]
Sold

2454 Oswego #301

2454 Oswego 301, Pasadena, CA 91107

$1,150,000
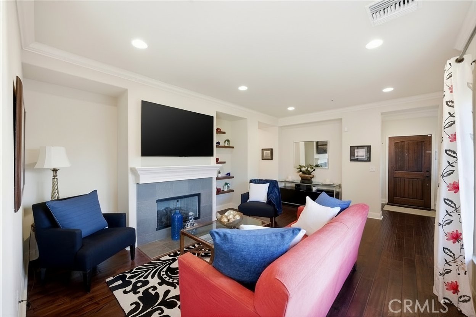
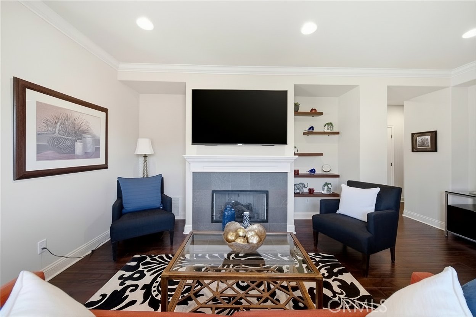
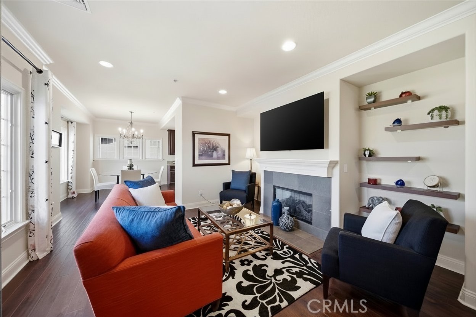
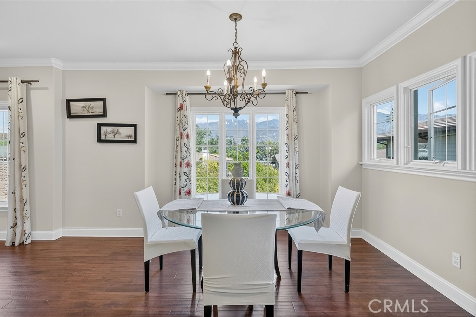
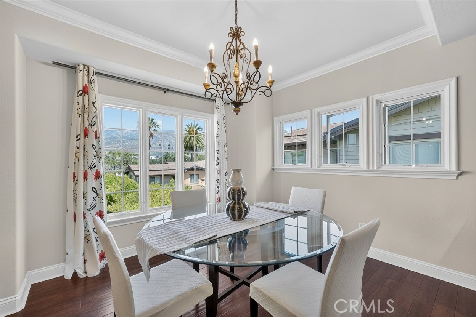
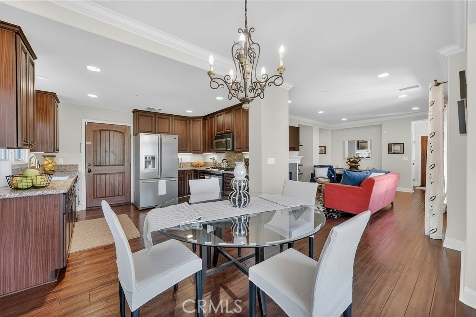
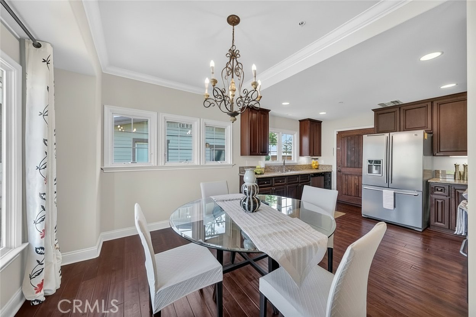
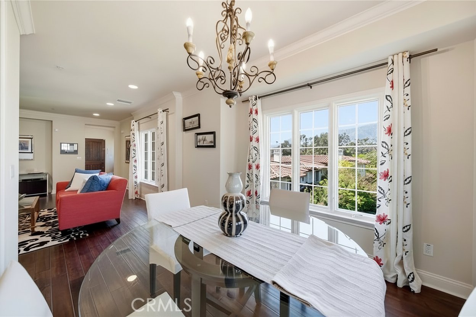
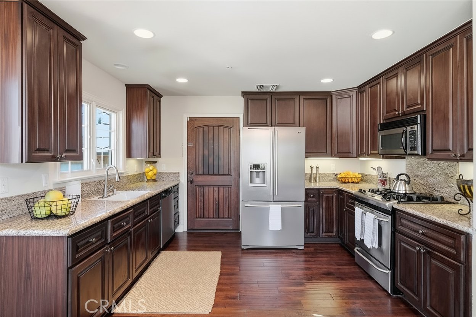
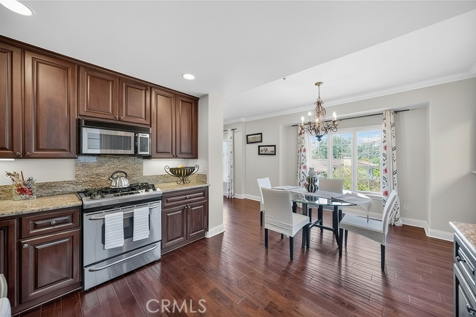
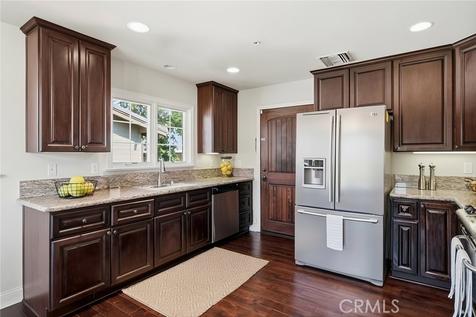
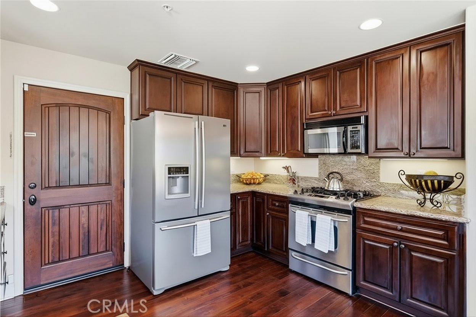
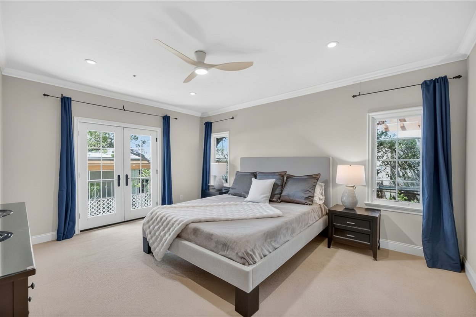
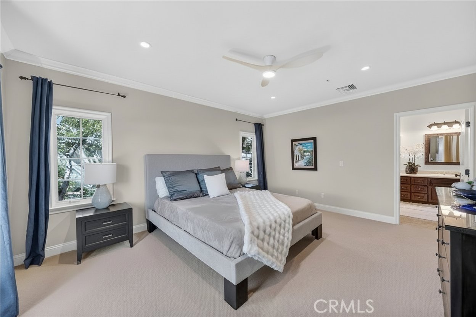
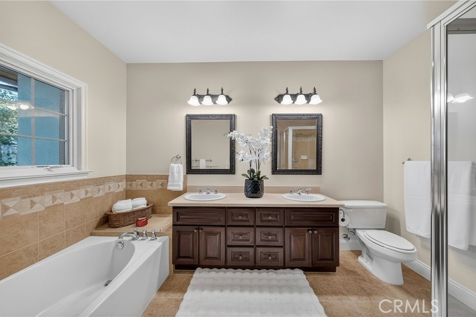
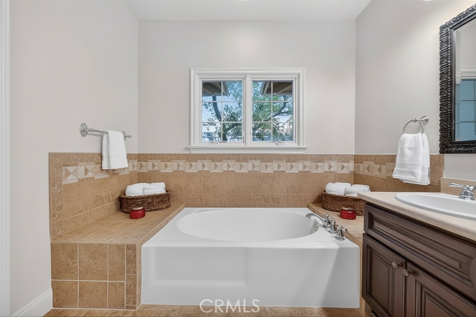
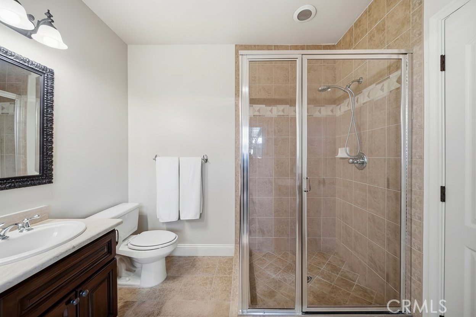
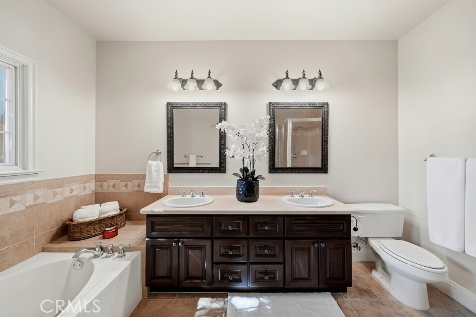
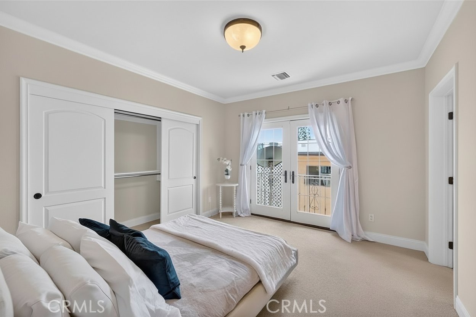
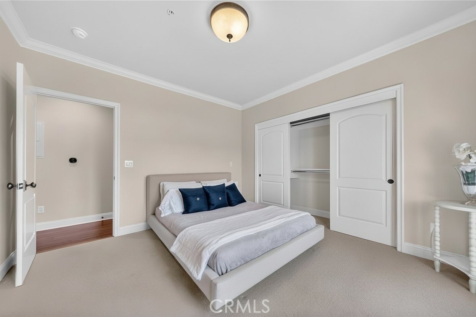
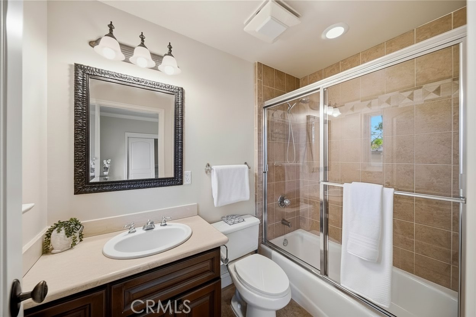
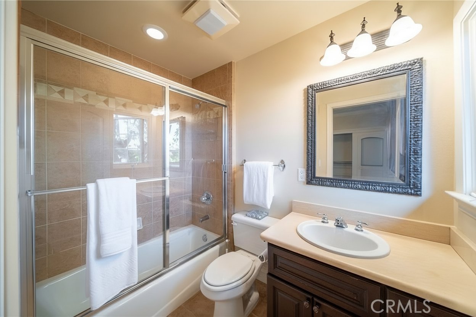
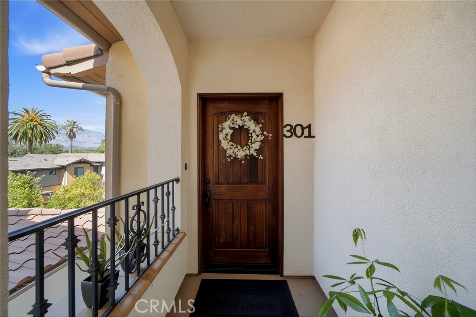
This gated Mediterranean-style complex, built in 2007, features just 8 units and offers both comfort and style. This desirable end unit shares no walls with neighbors and is only connected to the stairs and elevator, providing direct access from the garage. The well-maintained 3-bedroom, 4-bath home has freshly painted walls and ceilings and offers beautiful views of the San Gabriel Mountains. With 1,840 sq. ft., each bedroom includes its own private bathroom. The open-concept layout connects the living room, dining area, and kitchen, creating a bright and inviting space. Hardwood floors run throughout the main areas, and the living room features a cozy fireplace. The kitchen includes granite countertops, recessed lighting, and large Pella Windows that bring in plenty of natural light. High ceilings and crown molding add an elegant touch. The primary suite includes a walk-in closet, a spacious bathroom with separate tub and shower, and French doors that open to a private balcony. A washer and dryer are conveniently located in the hallway. The community is quiet and beautifully landscaped, offering a peaceful, resort-like feel. The home also includes gated underground parking with a private two-car garage. Don't miss this opportunity to own a stunning condo in a sought-after location.

3
beds

4
baths

1,840 Sq.Ft. LIVING AREA

0.34 Acres lot

Chris Reisbeck

Chris Reisbeck

Features & Amenities

Interior

  • total bedrooms3
  • Total bathrooms4
  • full bathrooms3
  • half bathroom1
  • Laundry room Inside, Laundry Closet, Stacked
  • Flooring Carpet, Tile, Wood
  • Fireplace Living Room
  • APPLIANCES Dishwasher, Disposal
  • other interior Features Crown Molding, Separate/Formal Dining Room, Granite Counters, High Ceilings, Open Floorplan, Recessed Lighting, Primary Suite

Area & Lot

  • Status Sold
  • Date Sold May 27, 2026
  • Living Area1,840 Sq.Ft.
  • Lot Area0.34 Acres
  • MLS® IDPF26085313
  • TypeCondo
  • YEAR BUILT2007
  • NeighborhoodPasadena
  • Architecture StylesMediterranean
  • View DescriptionMountain(s)
  • School DistrictPasadena Unified

Exterior

  • STORIES1
  • Garage Space2.0
  • water SourcePublic
  • utilitiesElectricity Connected, Natural Gas Connected, Sewer Connected, Water Connected
  • PoolNone
  • roofSpanish Tile
  • parkingGarage
  • HEAT TYPECentral
  • AIR CONDITIONINGCentral Air
  • sewerPublic Sewer
  • HOA AmenitiesControlled Access, Maintenance Grounds, Pets Allowed, Trash, Water
  • security FeaturesFire Sprinkler System, Security Gate, Gated Community, Key Card Entry

Financial

  • Sales Price$1,150,000
  • HOA $710/mo
Living room with a brick fireplace, wood paneling, and a large window overlooking greenery.

Schedule a Showing, Submit an Offer or Application

Interested in this property? Use the button below to access available showing, offer, and application options.
VIEW OPTIONS

Pasadena

Discover Pasadena, where historic architecture, tree-lined neighborhoods, vibrant shopping and dining, and Southern California living come together.

Explore

Work With Chris

Real Estate. It's Personal.

Follow Me on Instagram