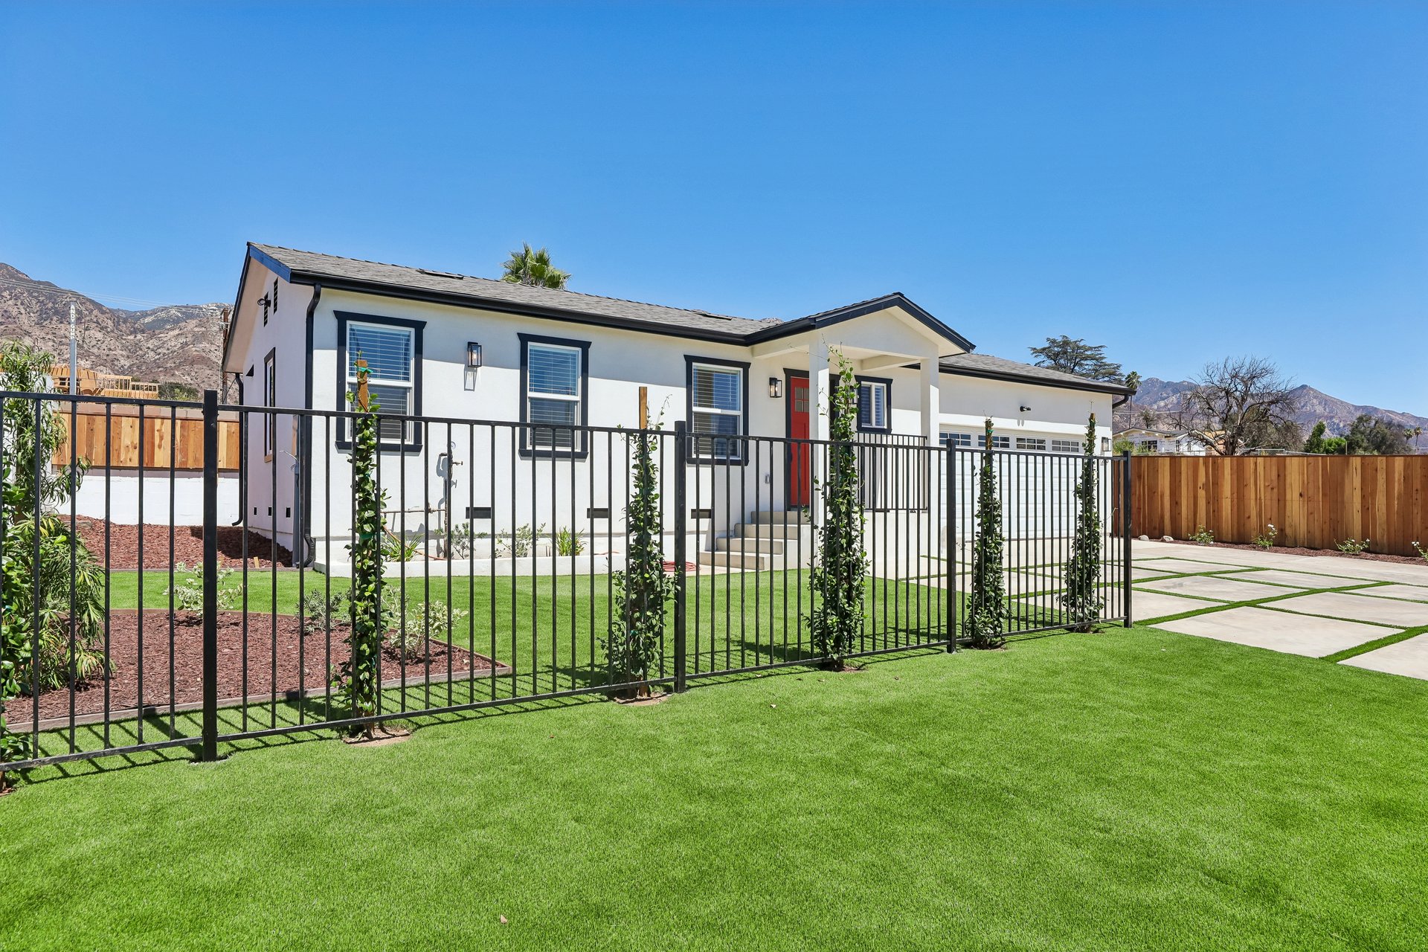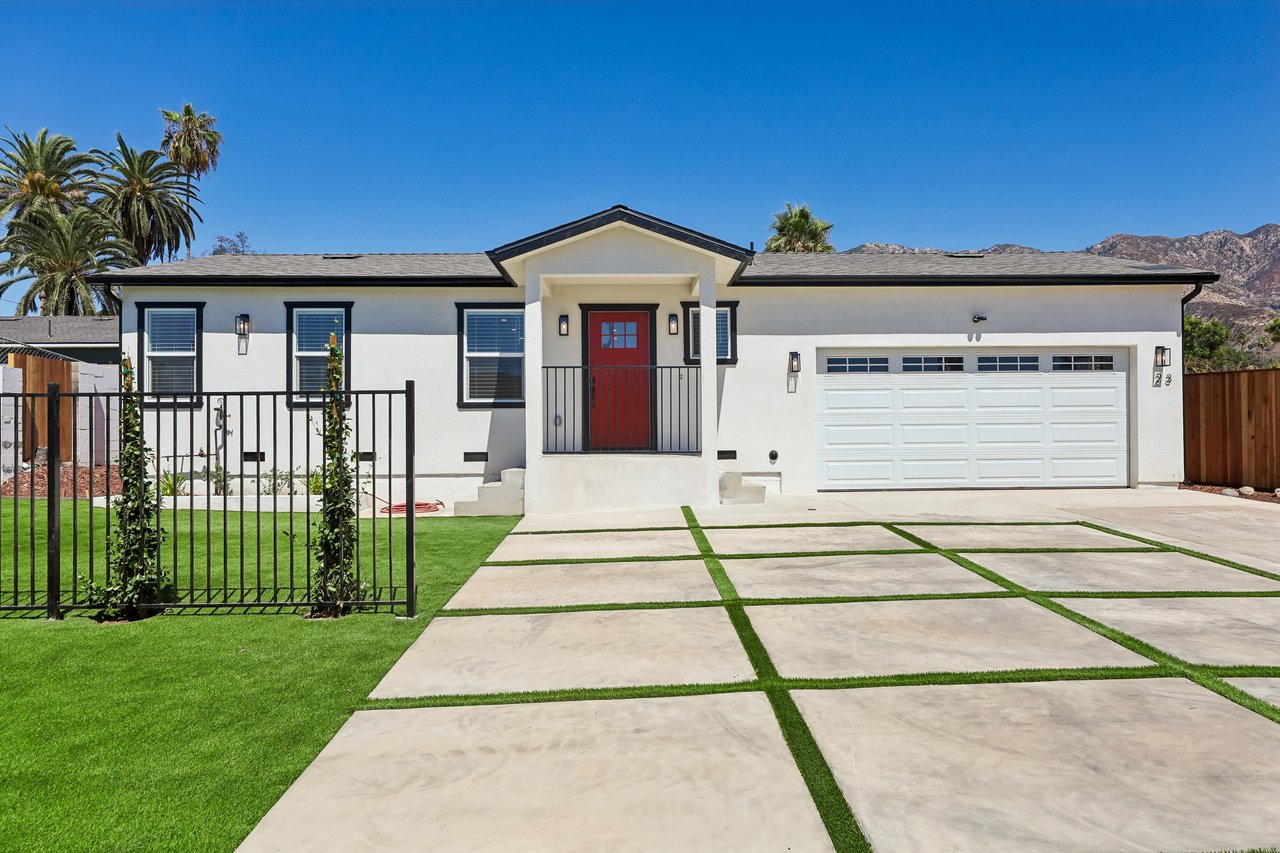
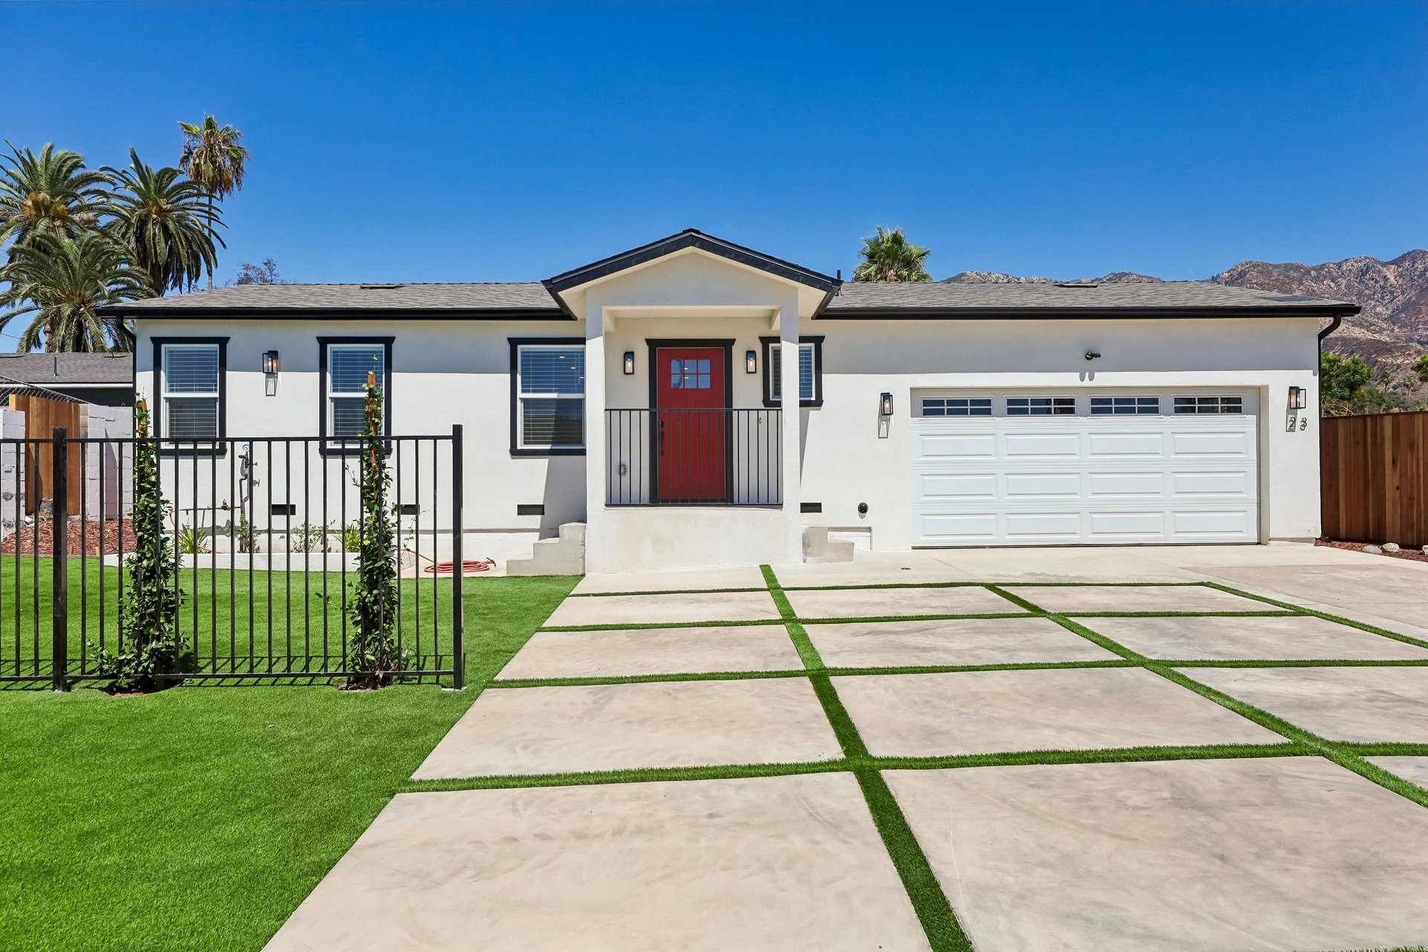
Single-story white house with a red front door, double garage, and grass-lined concrete driveway.
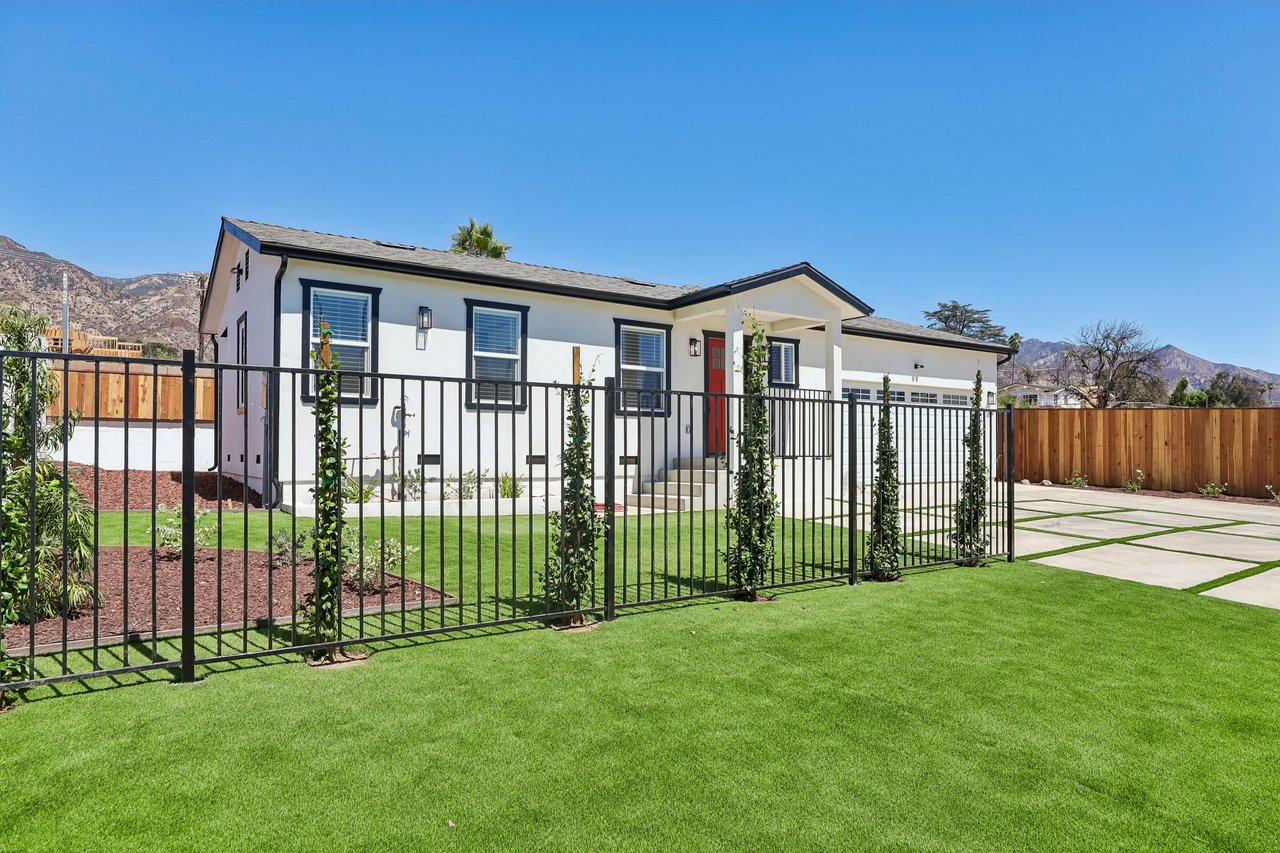
Single-story white home with a red front door, fenced lawn, and mountain backdrop.
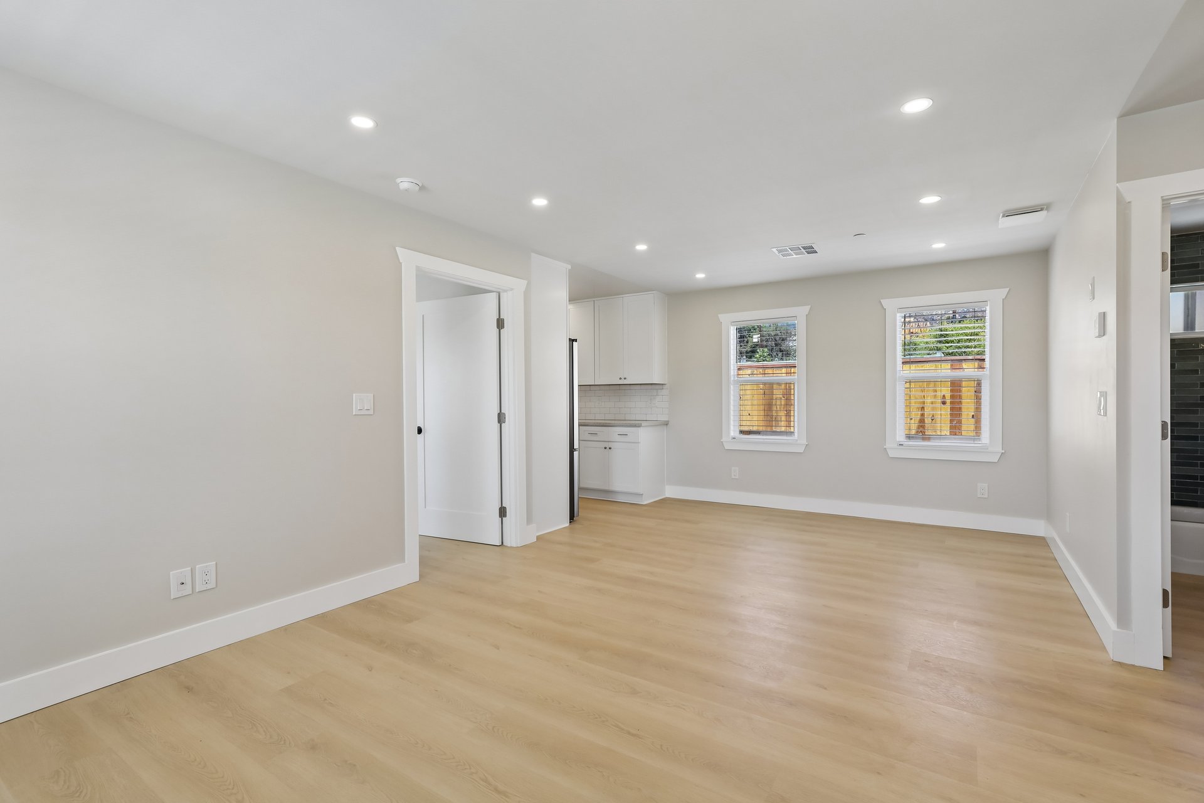
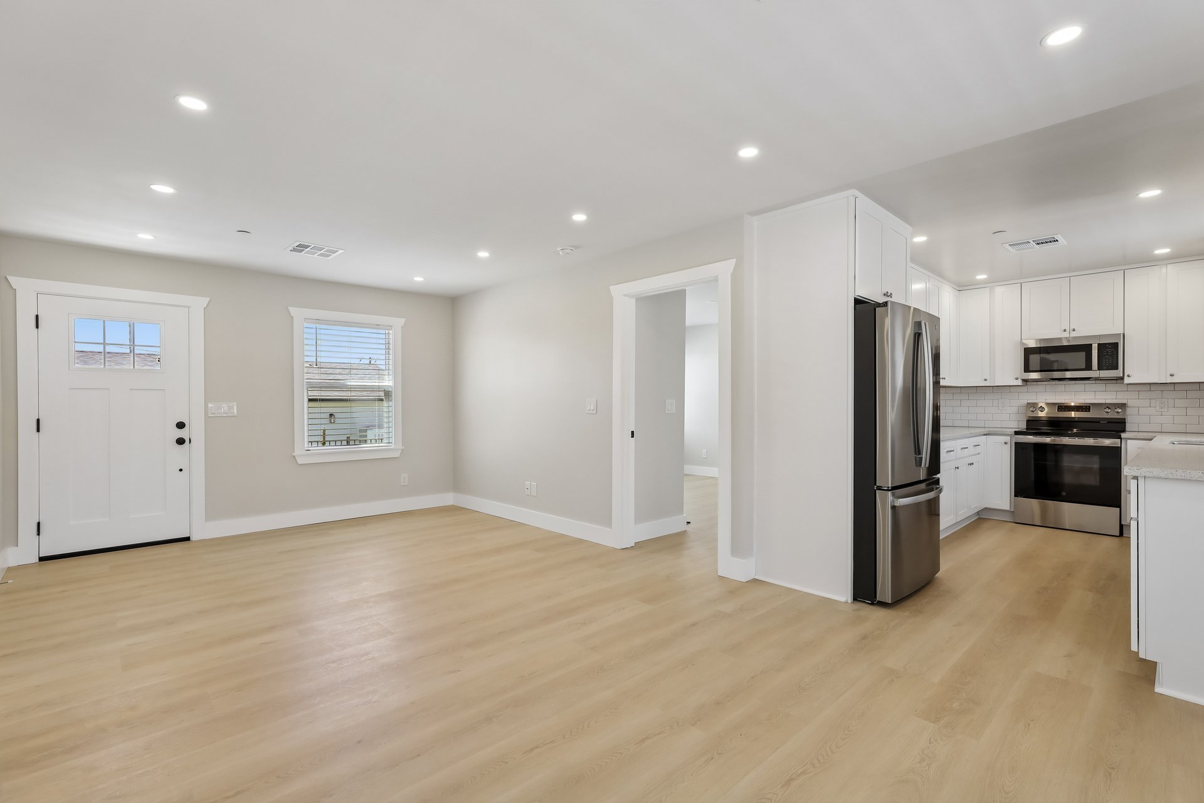
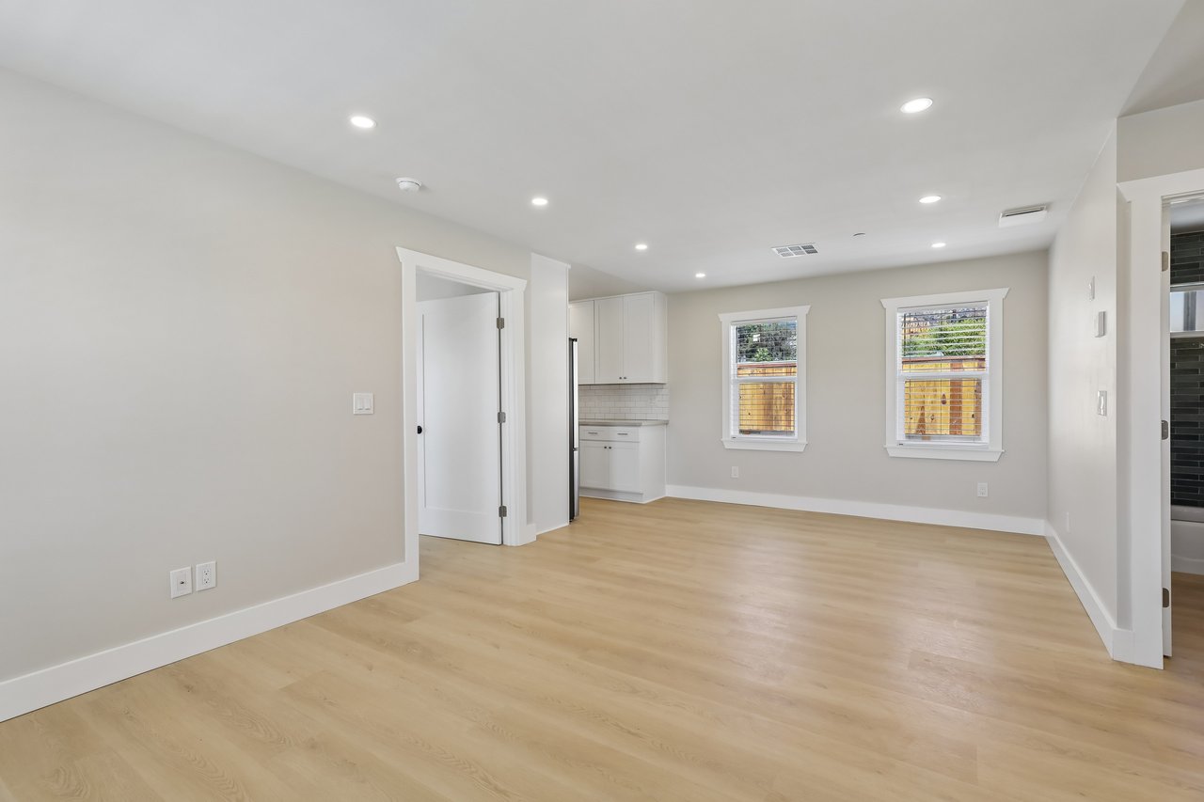
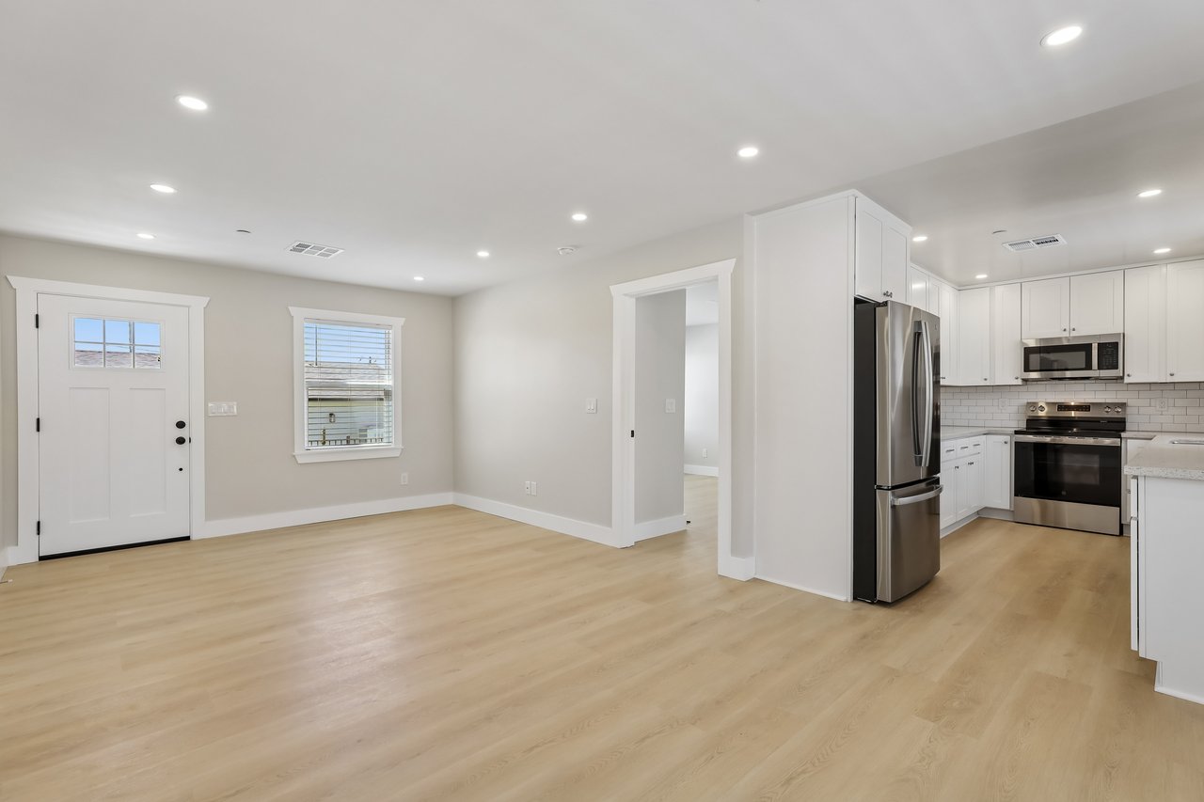
Empty living area with pale wood floors, recessed lights, and a small white kitchen.
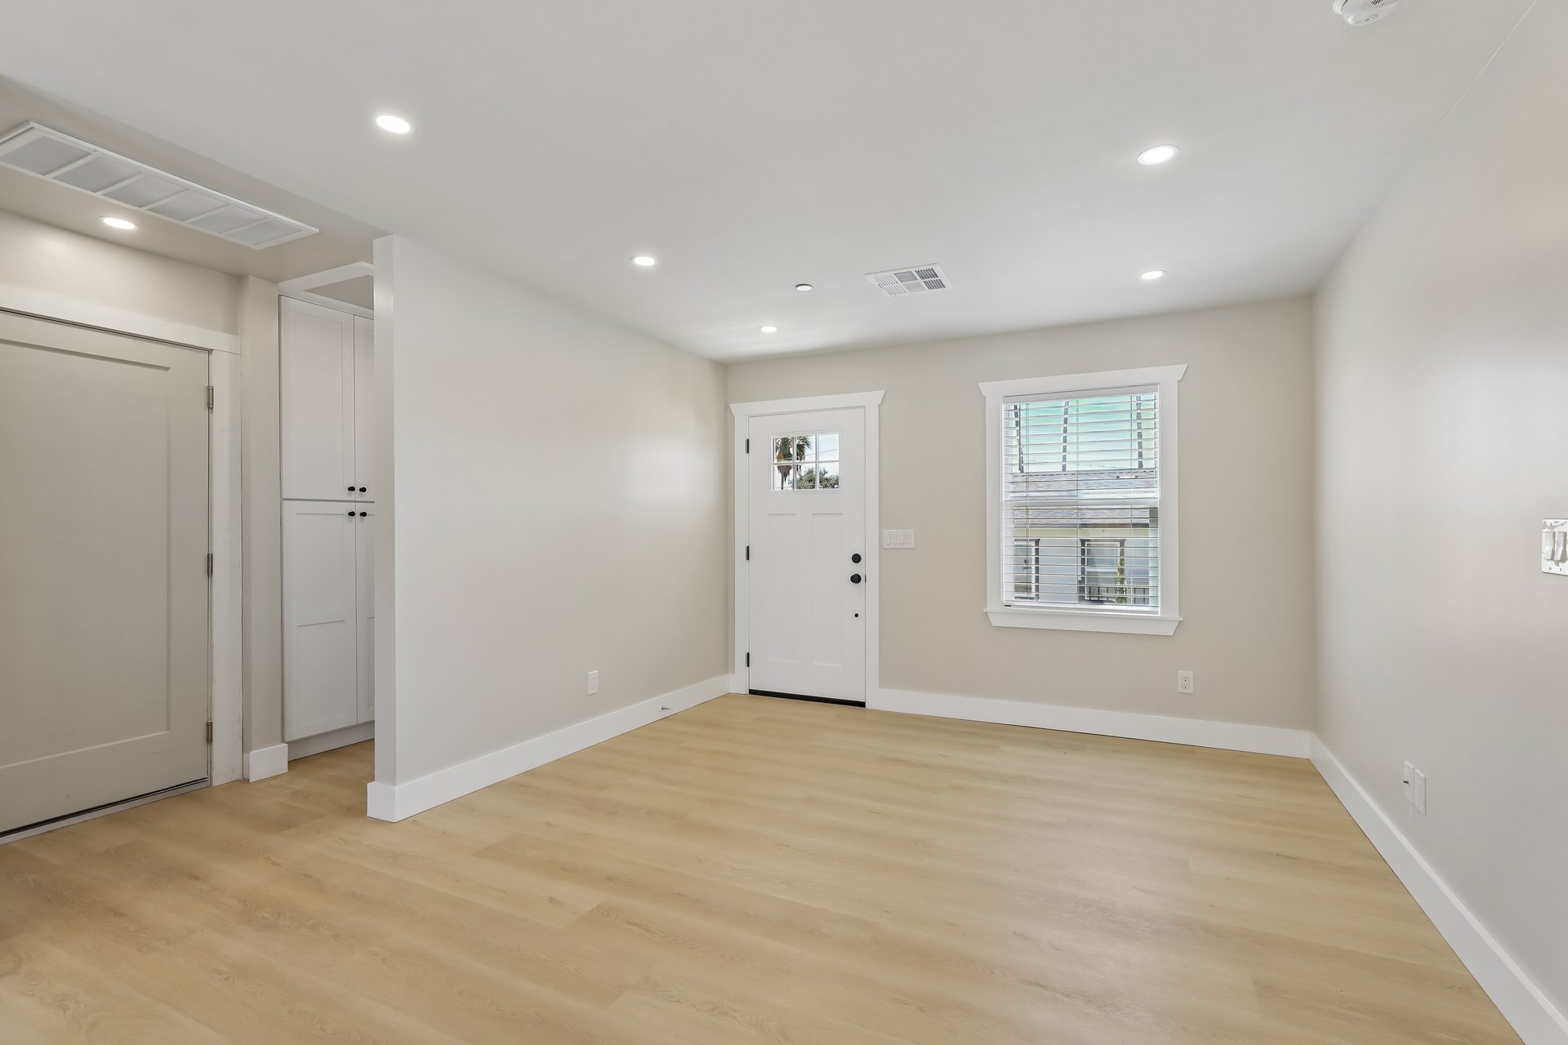
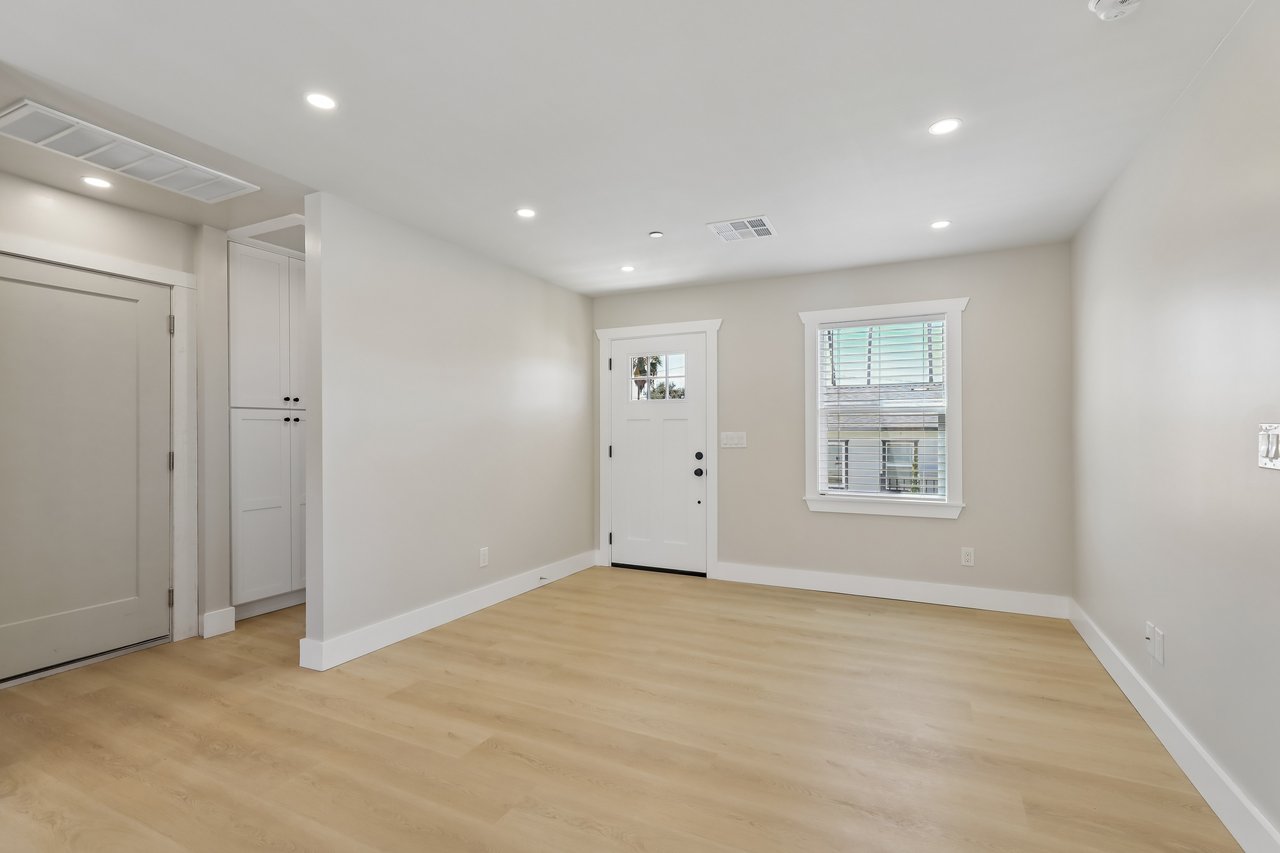
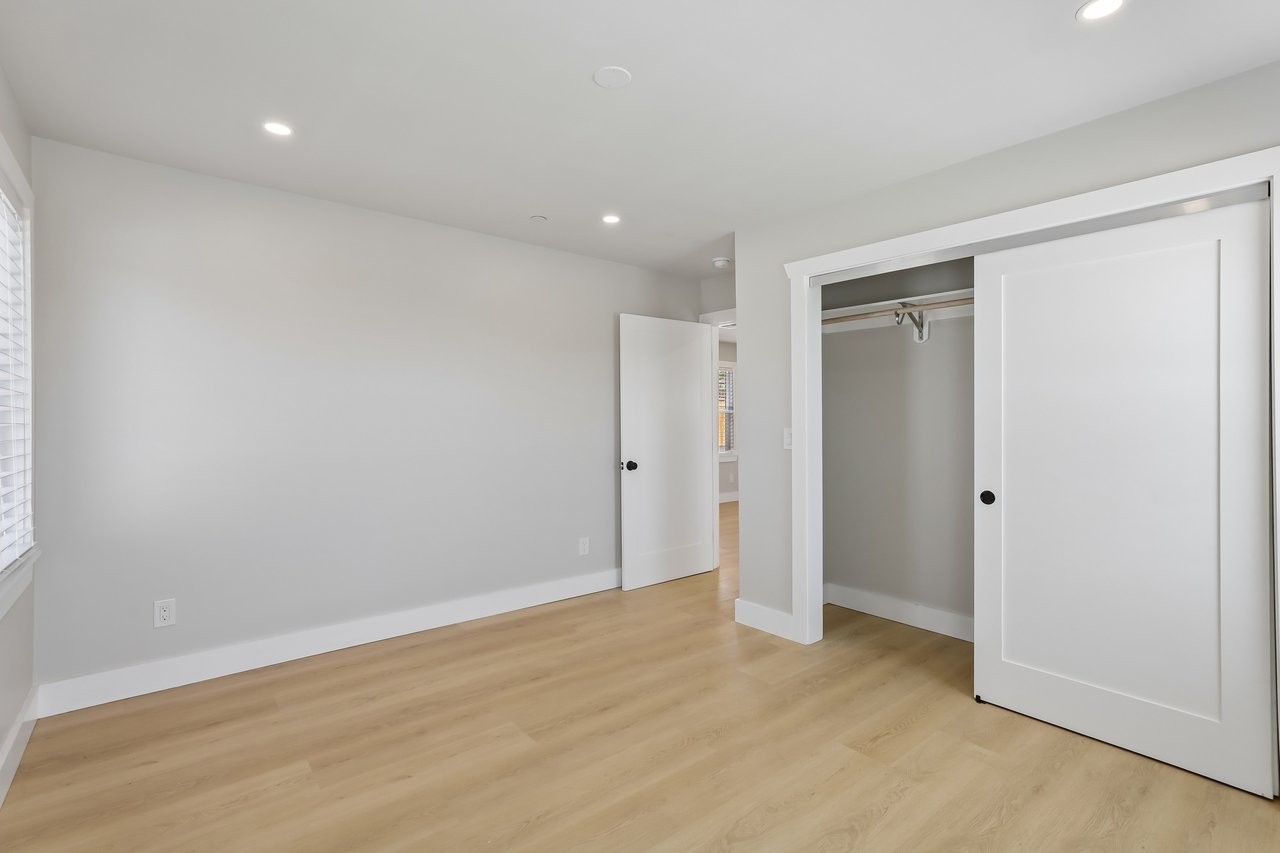
Vacant room with light wood floors, built-in storage, a white door, and a window with blinds.
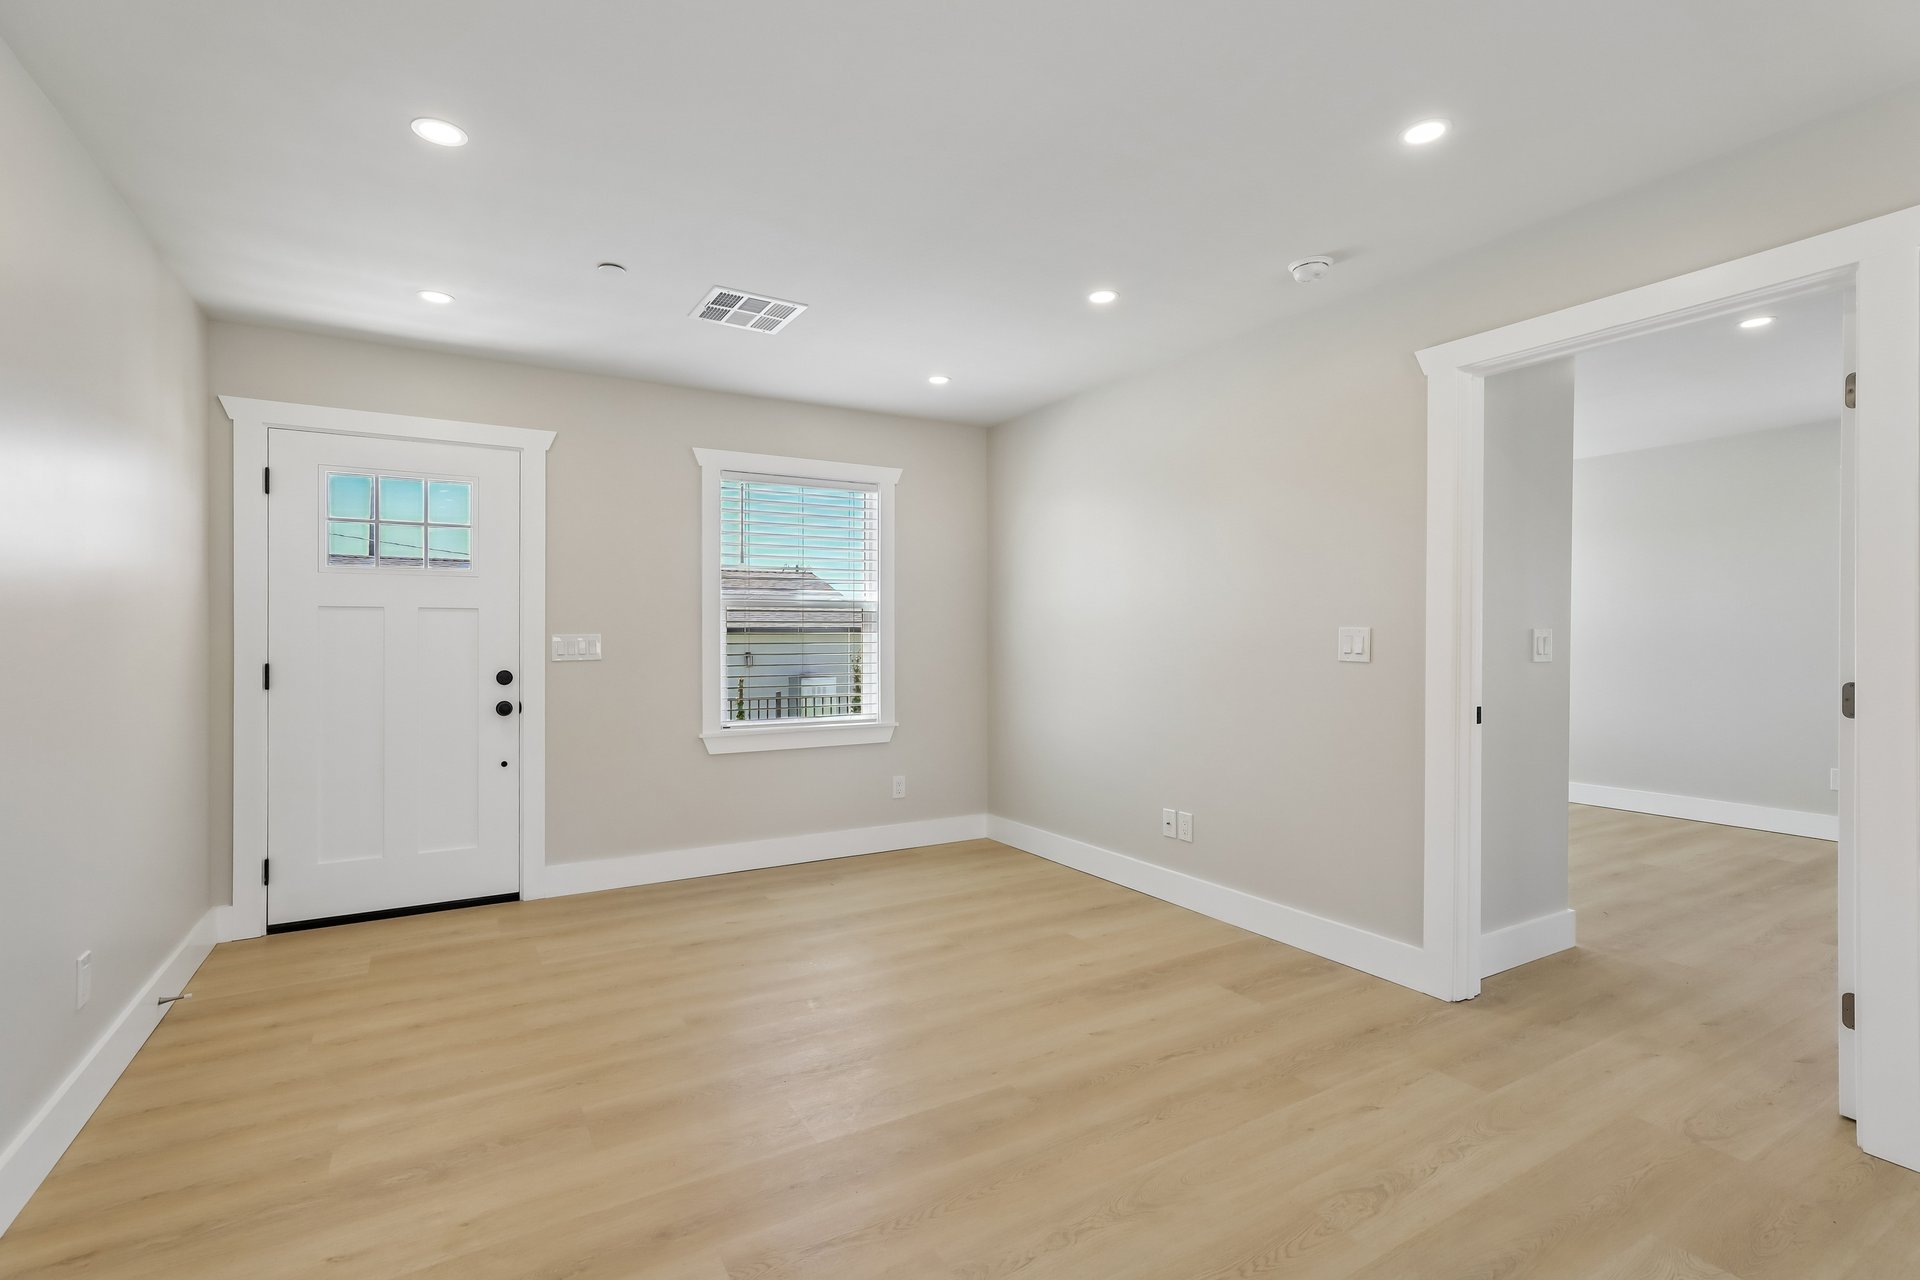
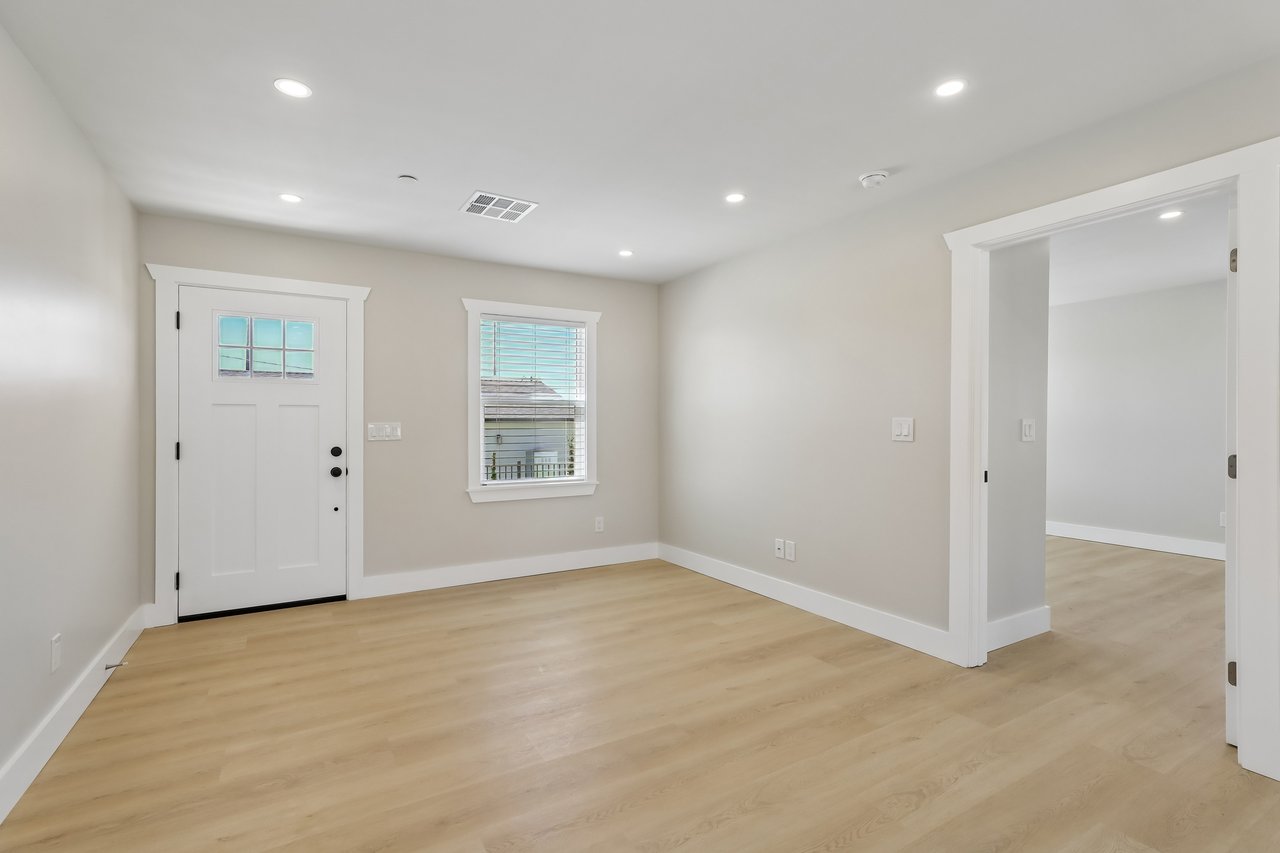
Empty entry room with light wood floors, a paneled front door, and a window with blinds.
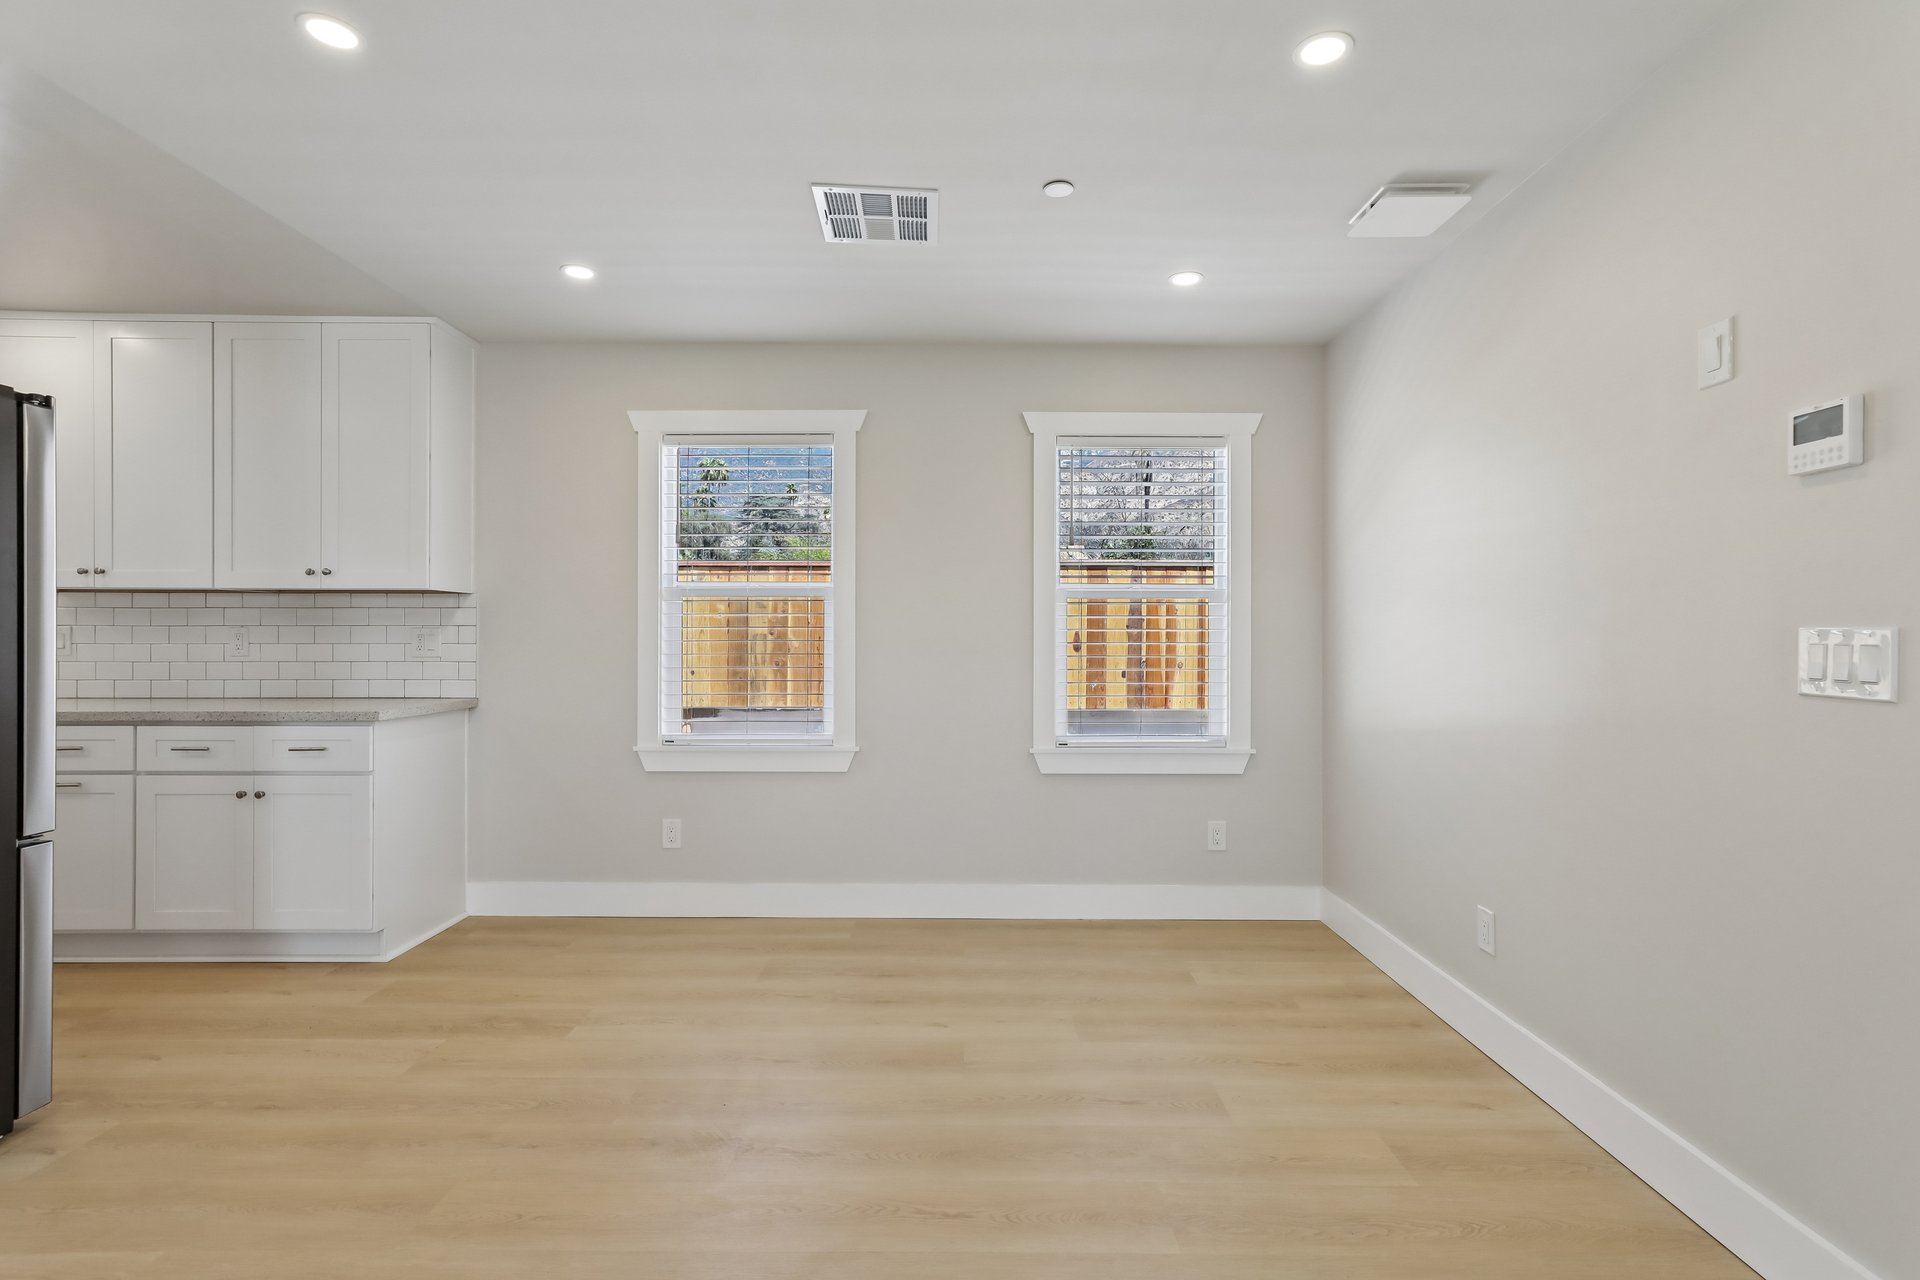
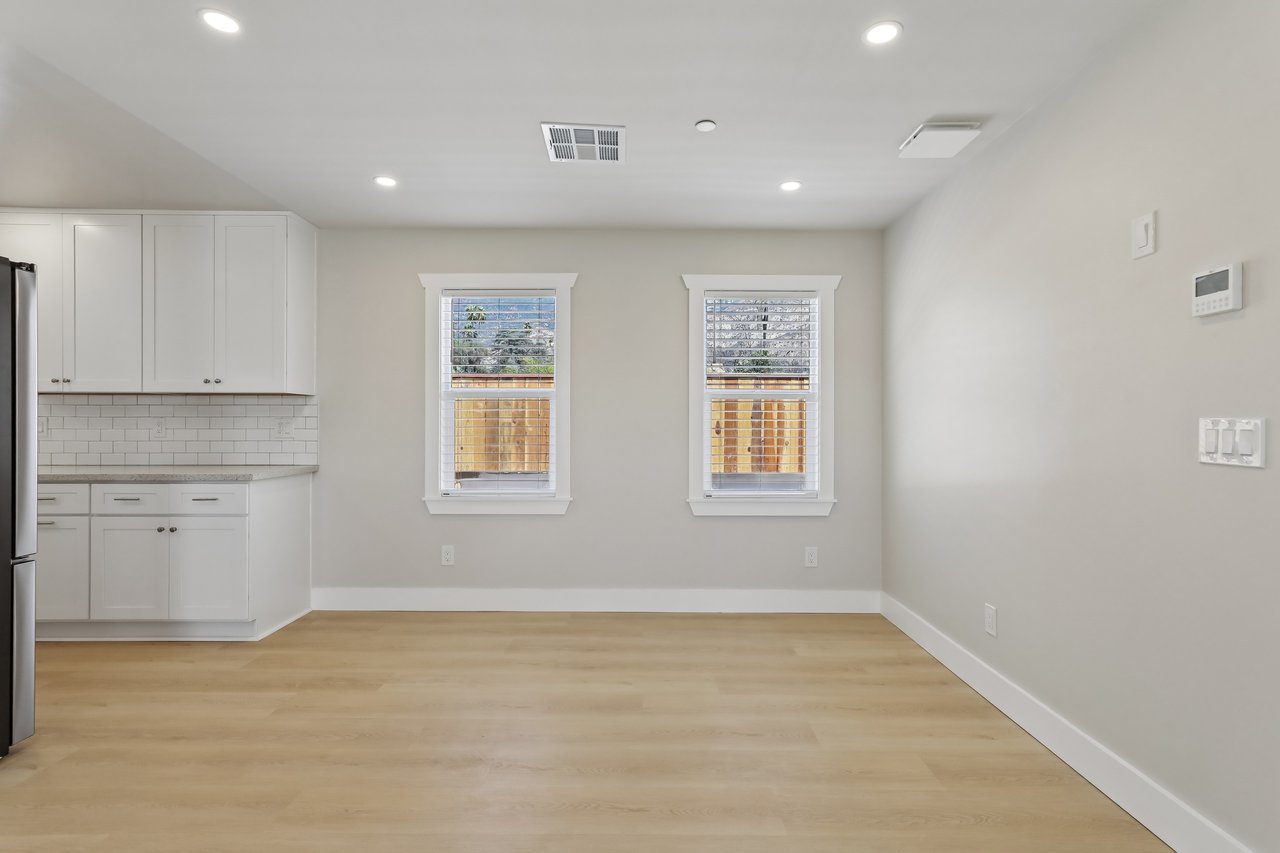
Vacant kitchen with white cabinets, subway tile backsplash, and two shuttered windows.
Open-plan kitchen with white cabinets, stainless steel appliances, and light wood flooring.
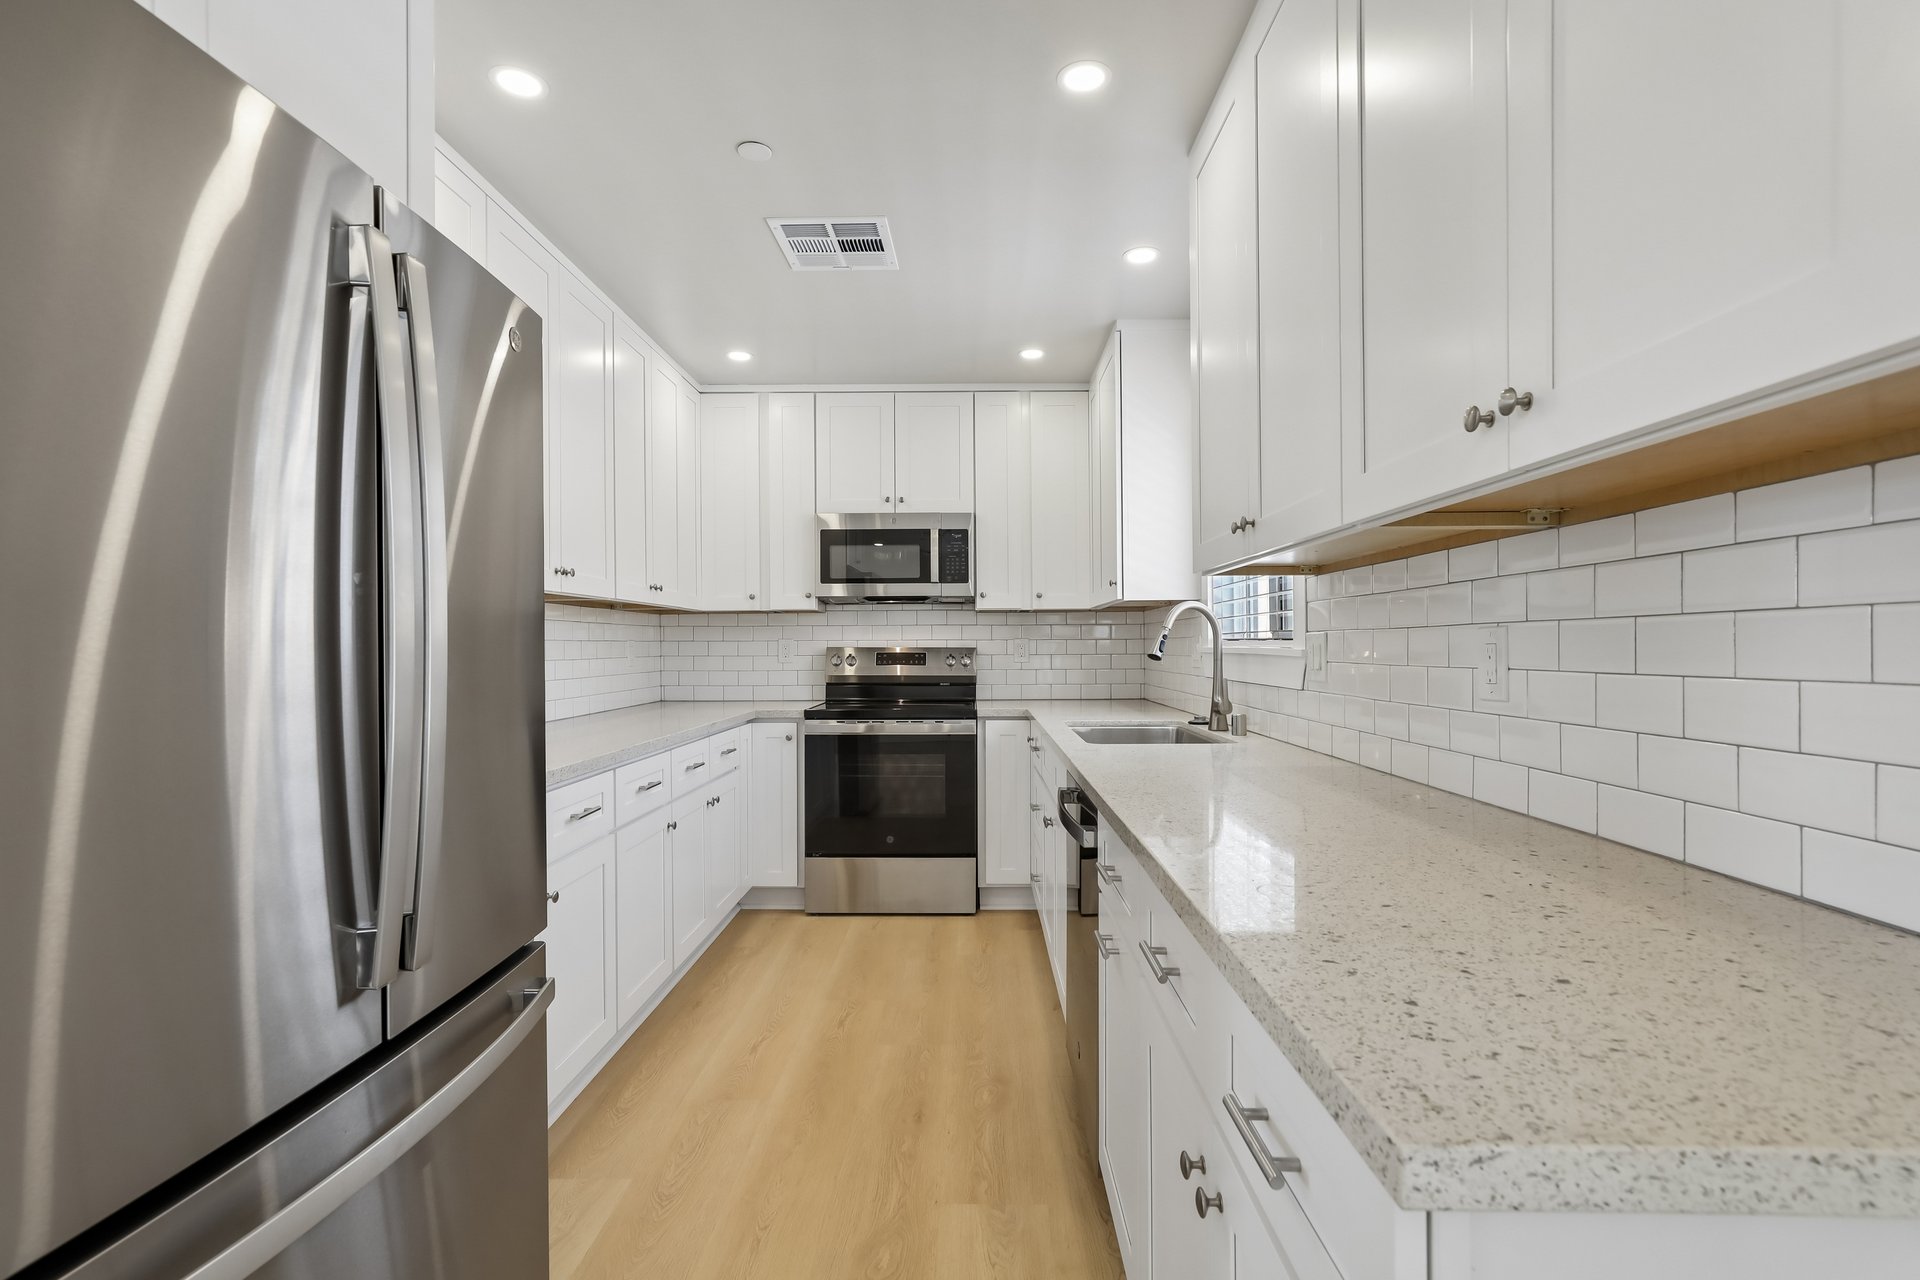
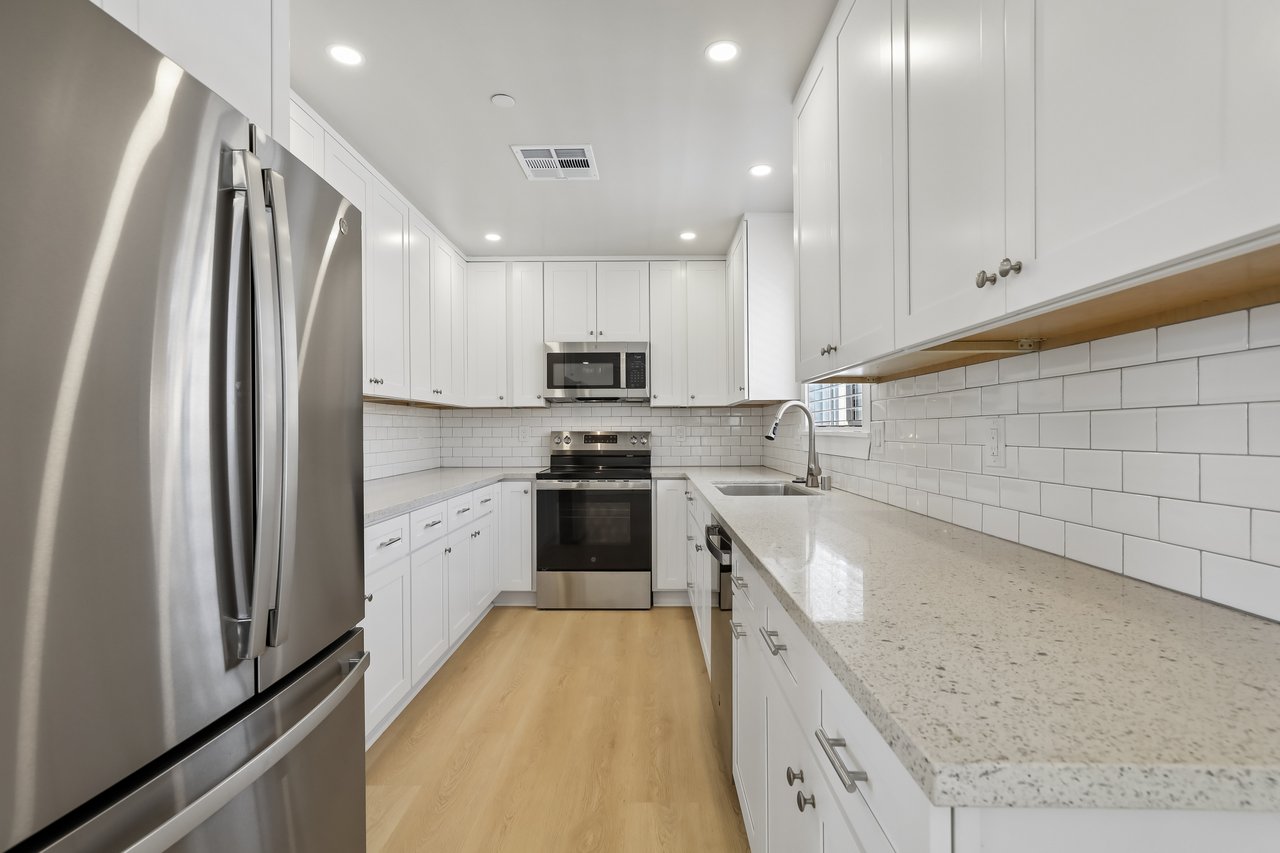
Renovated kitchen with white cabinets, stainless steel appliances, subway tile, and long stone countertop.
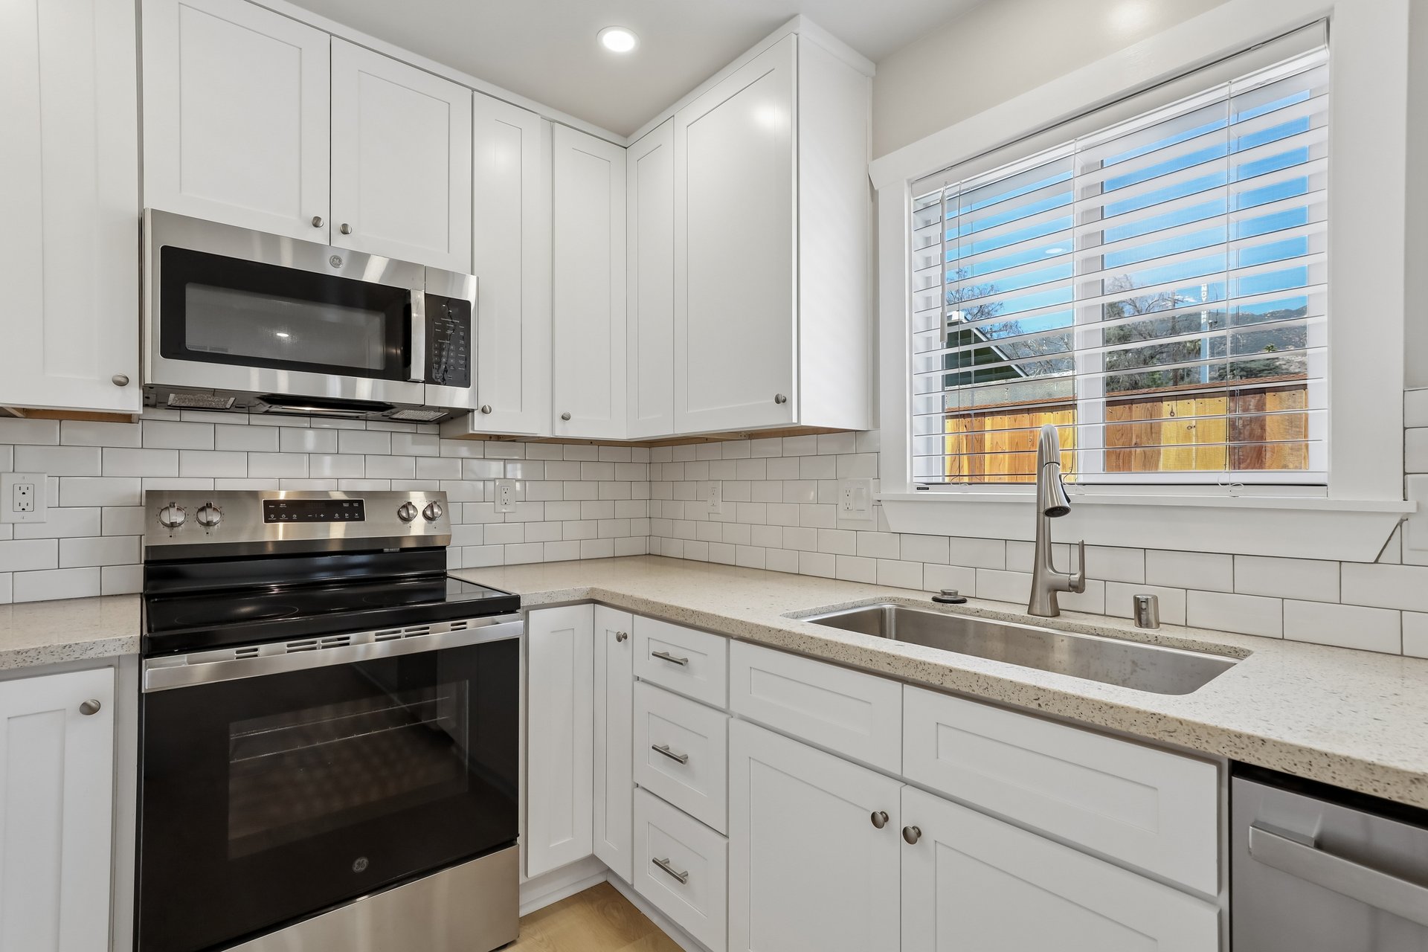
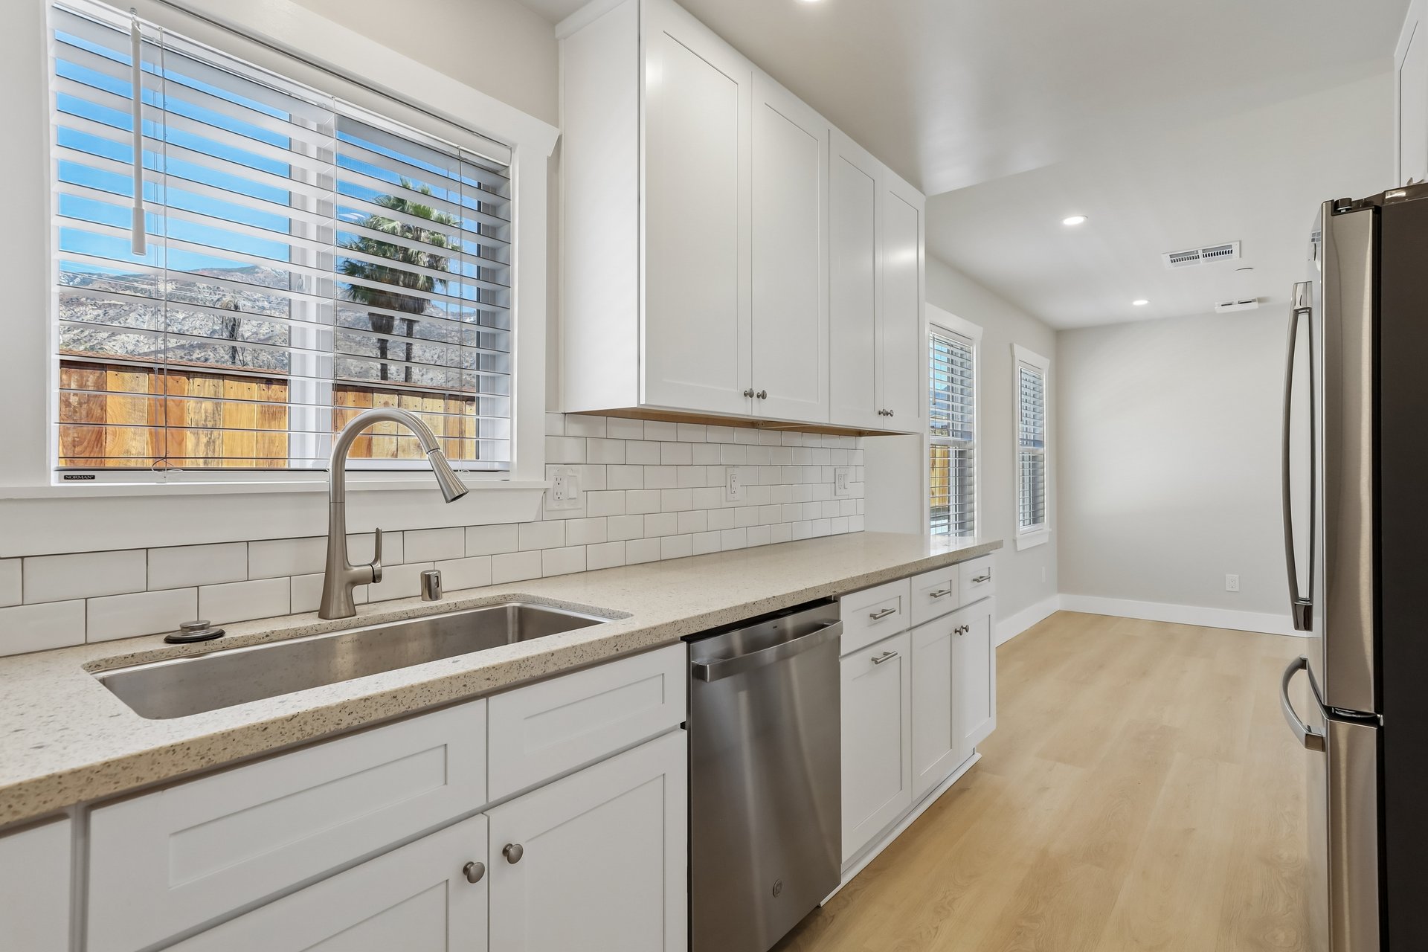
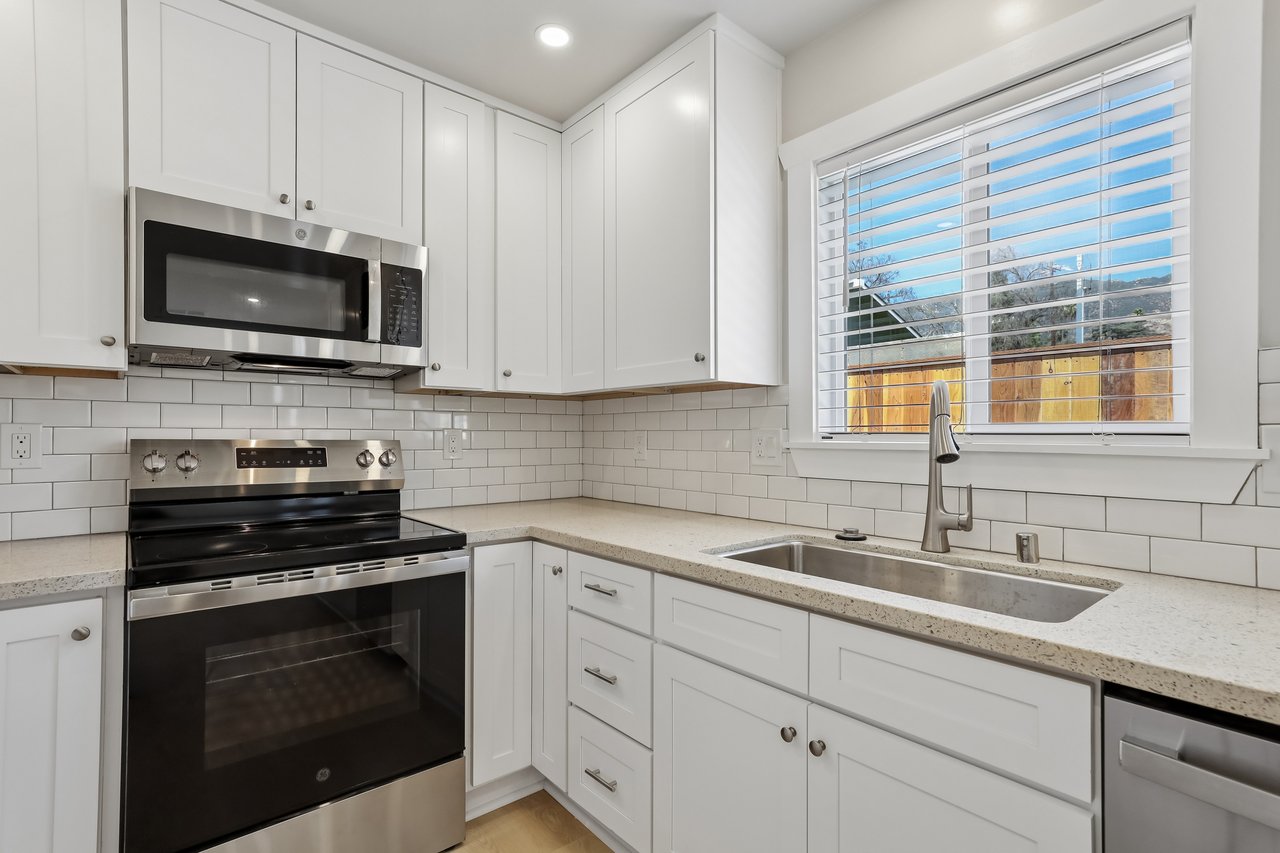
Kitchen with white shaker cabinets, stainless steel appliances, subway-tile backsplash, and a window above the sink.
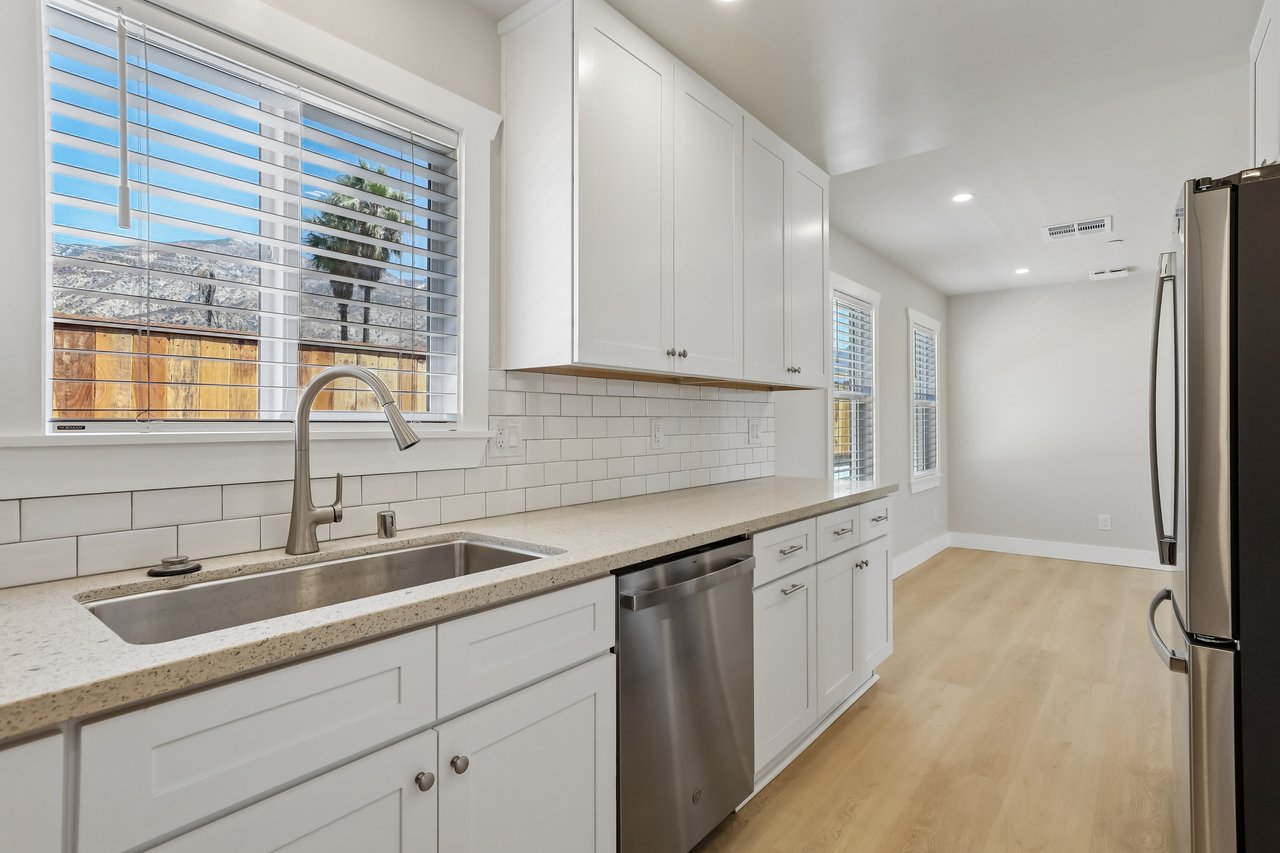
Kitchen with white cabinets, stainless-steel appliances, subway tile backsplash, and mountain views through wide windows.
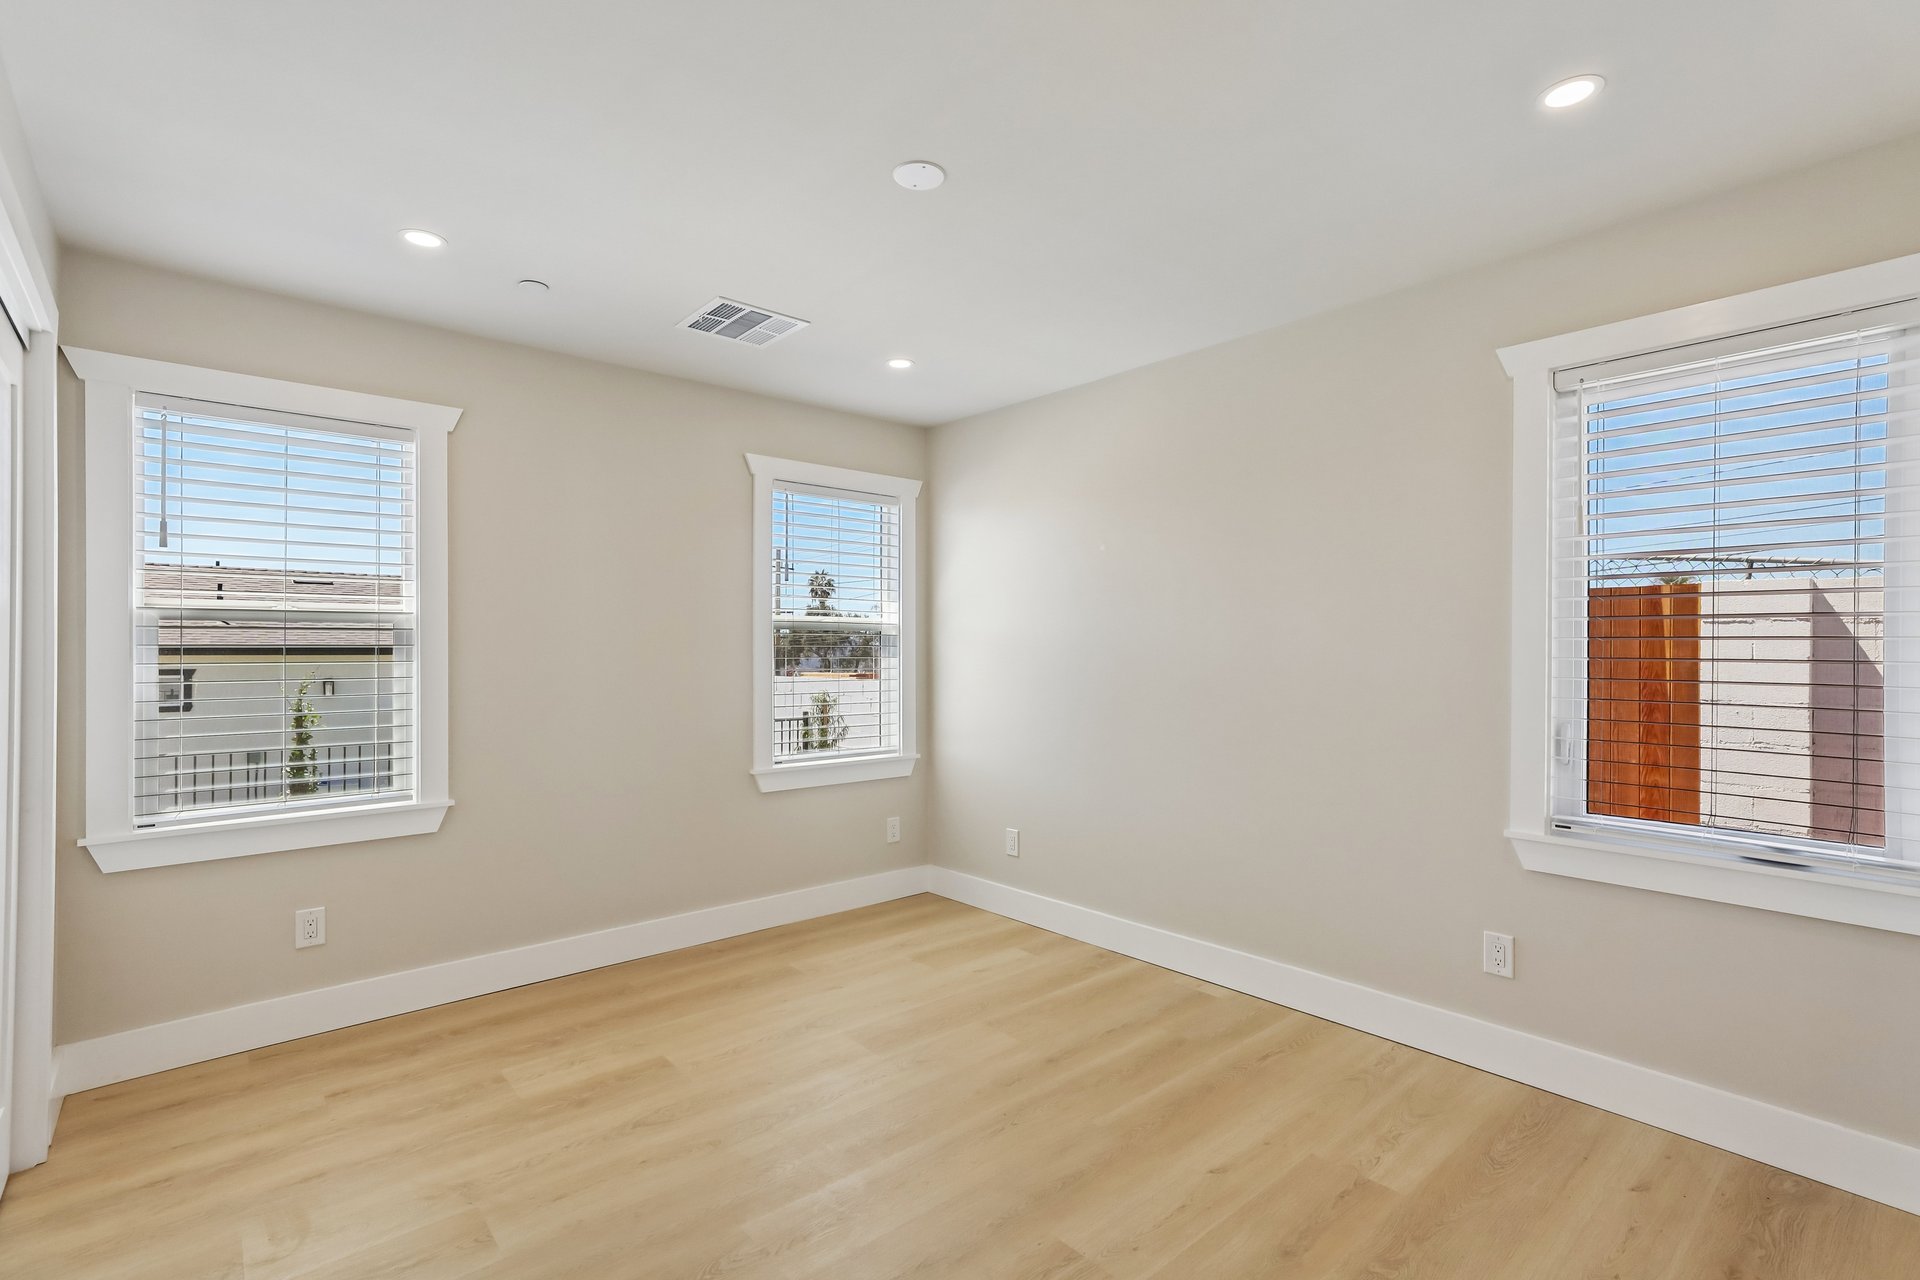
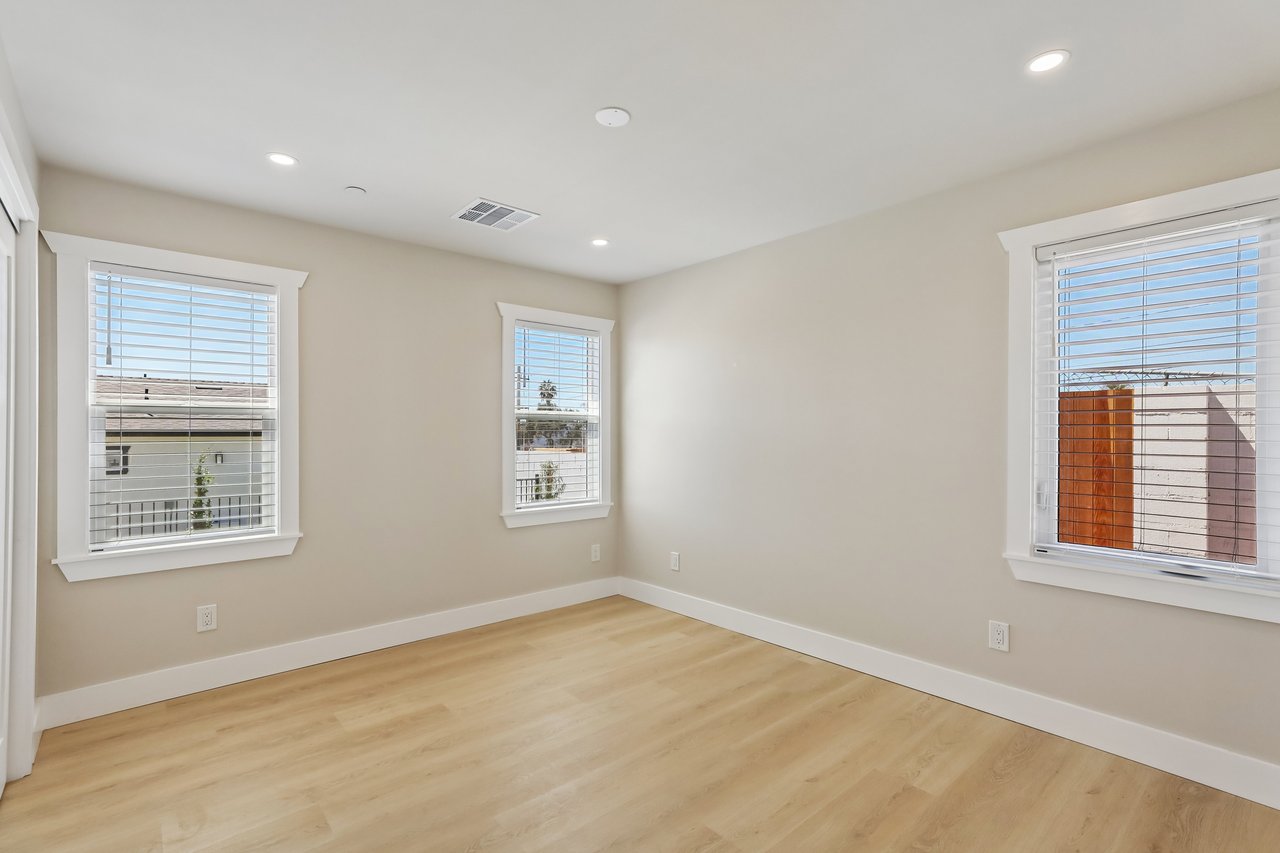
Vacant room with light wood flooring and three windows with white blinds.
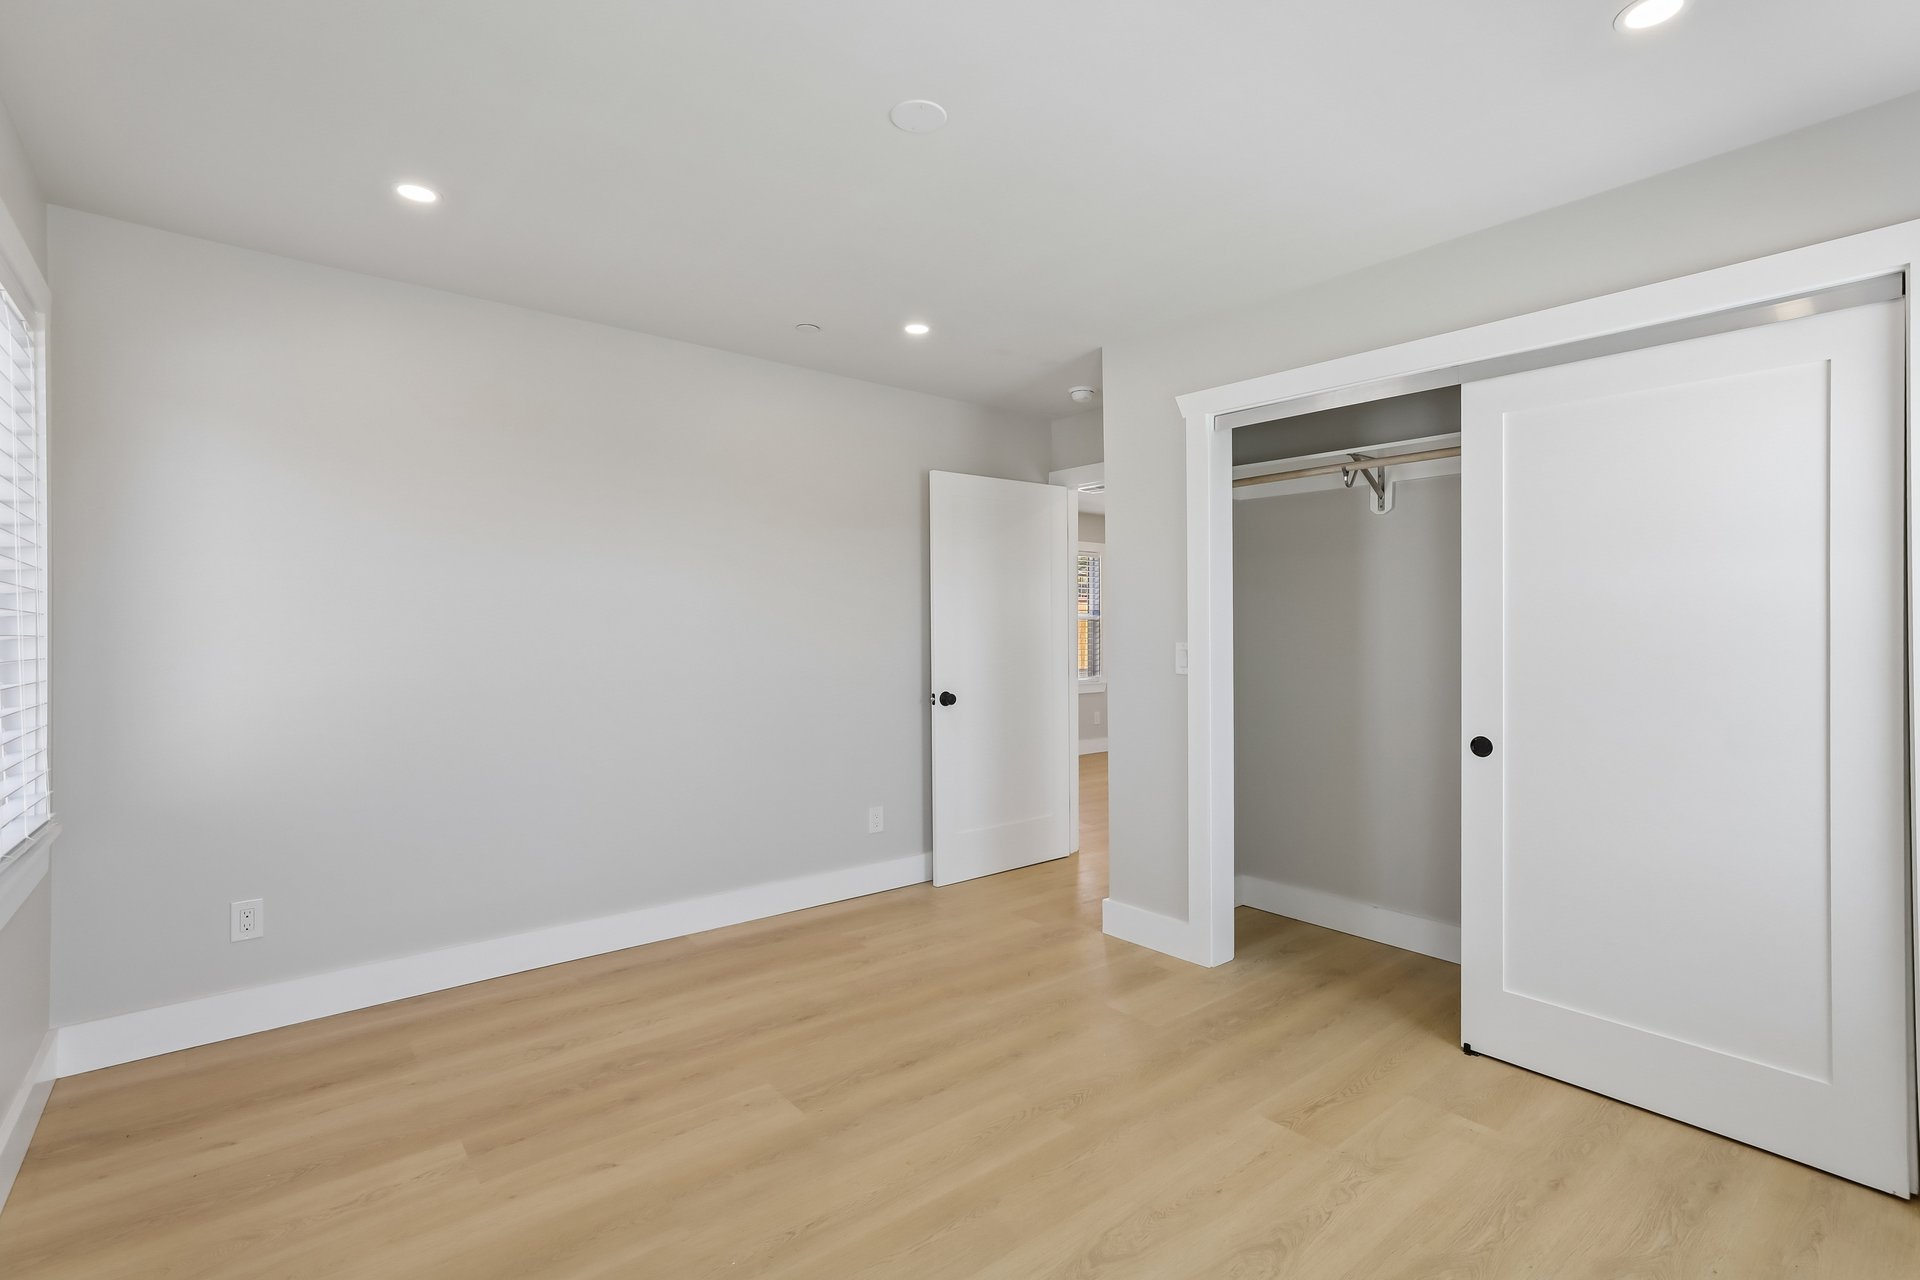
Empty bedroom with light wood floors and an open closet.
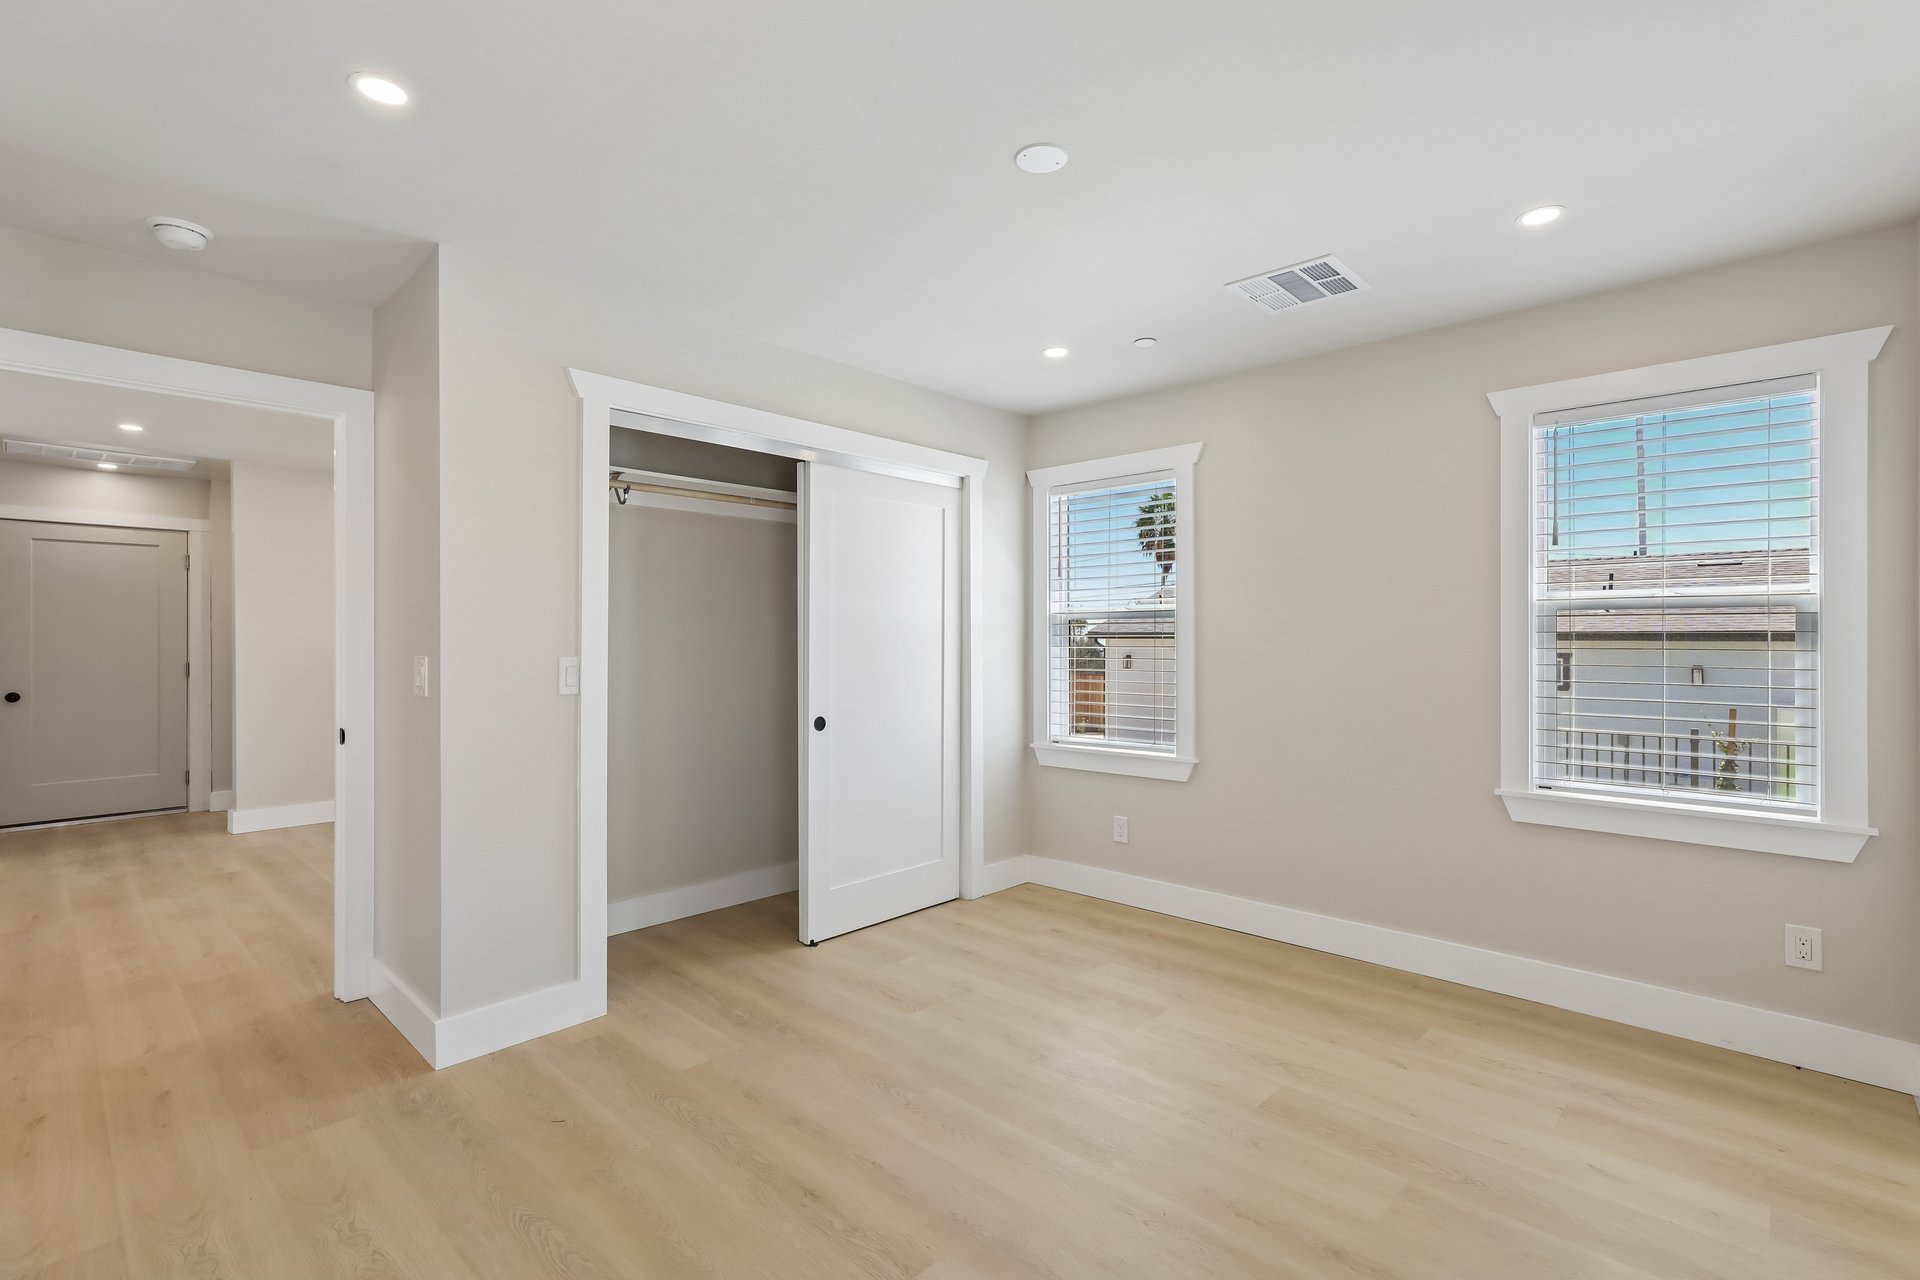
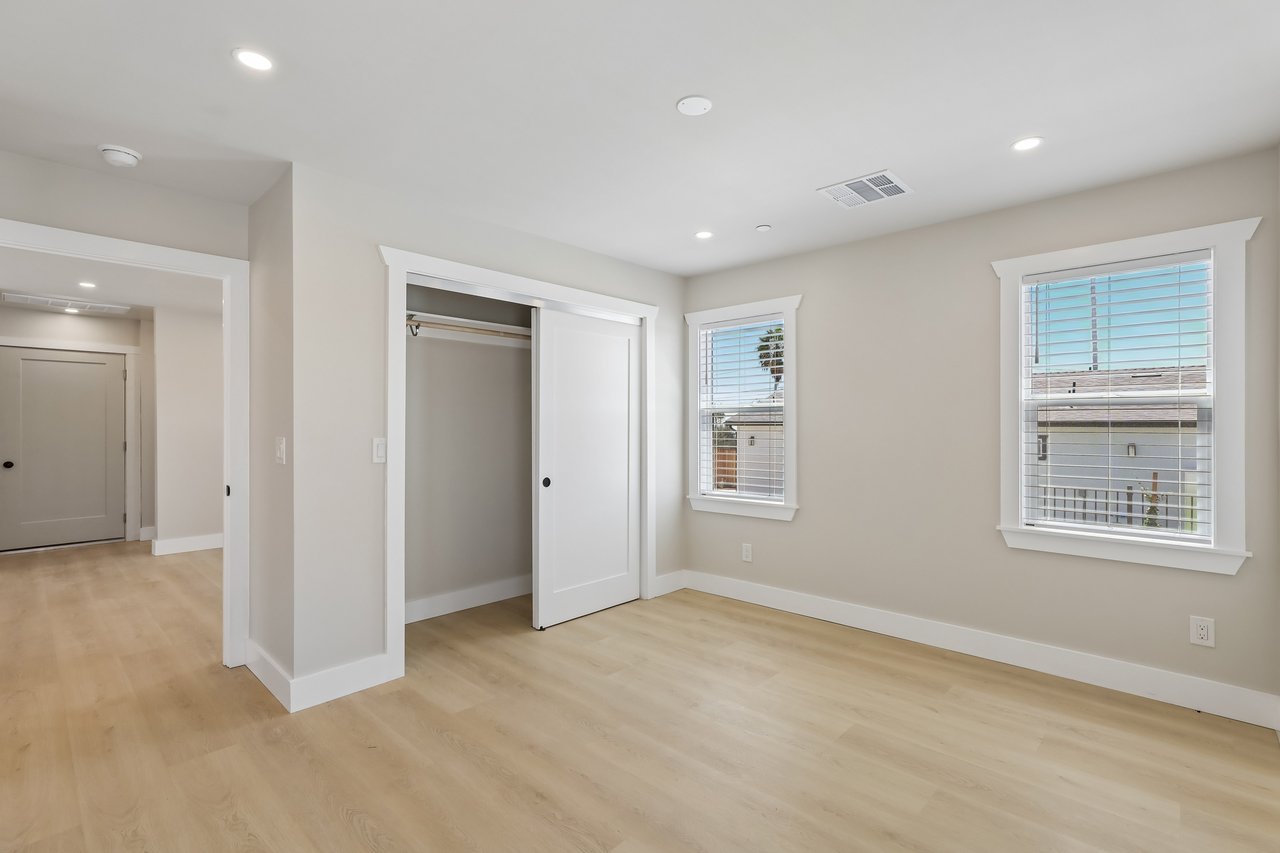
Empty bedroom with pale wood floors, an open closet, and two windows with white blinds.
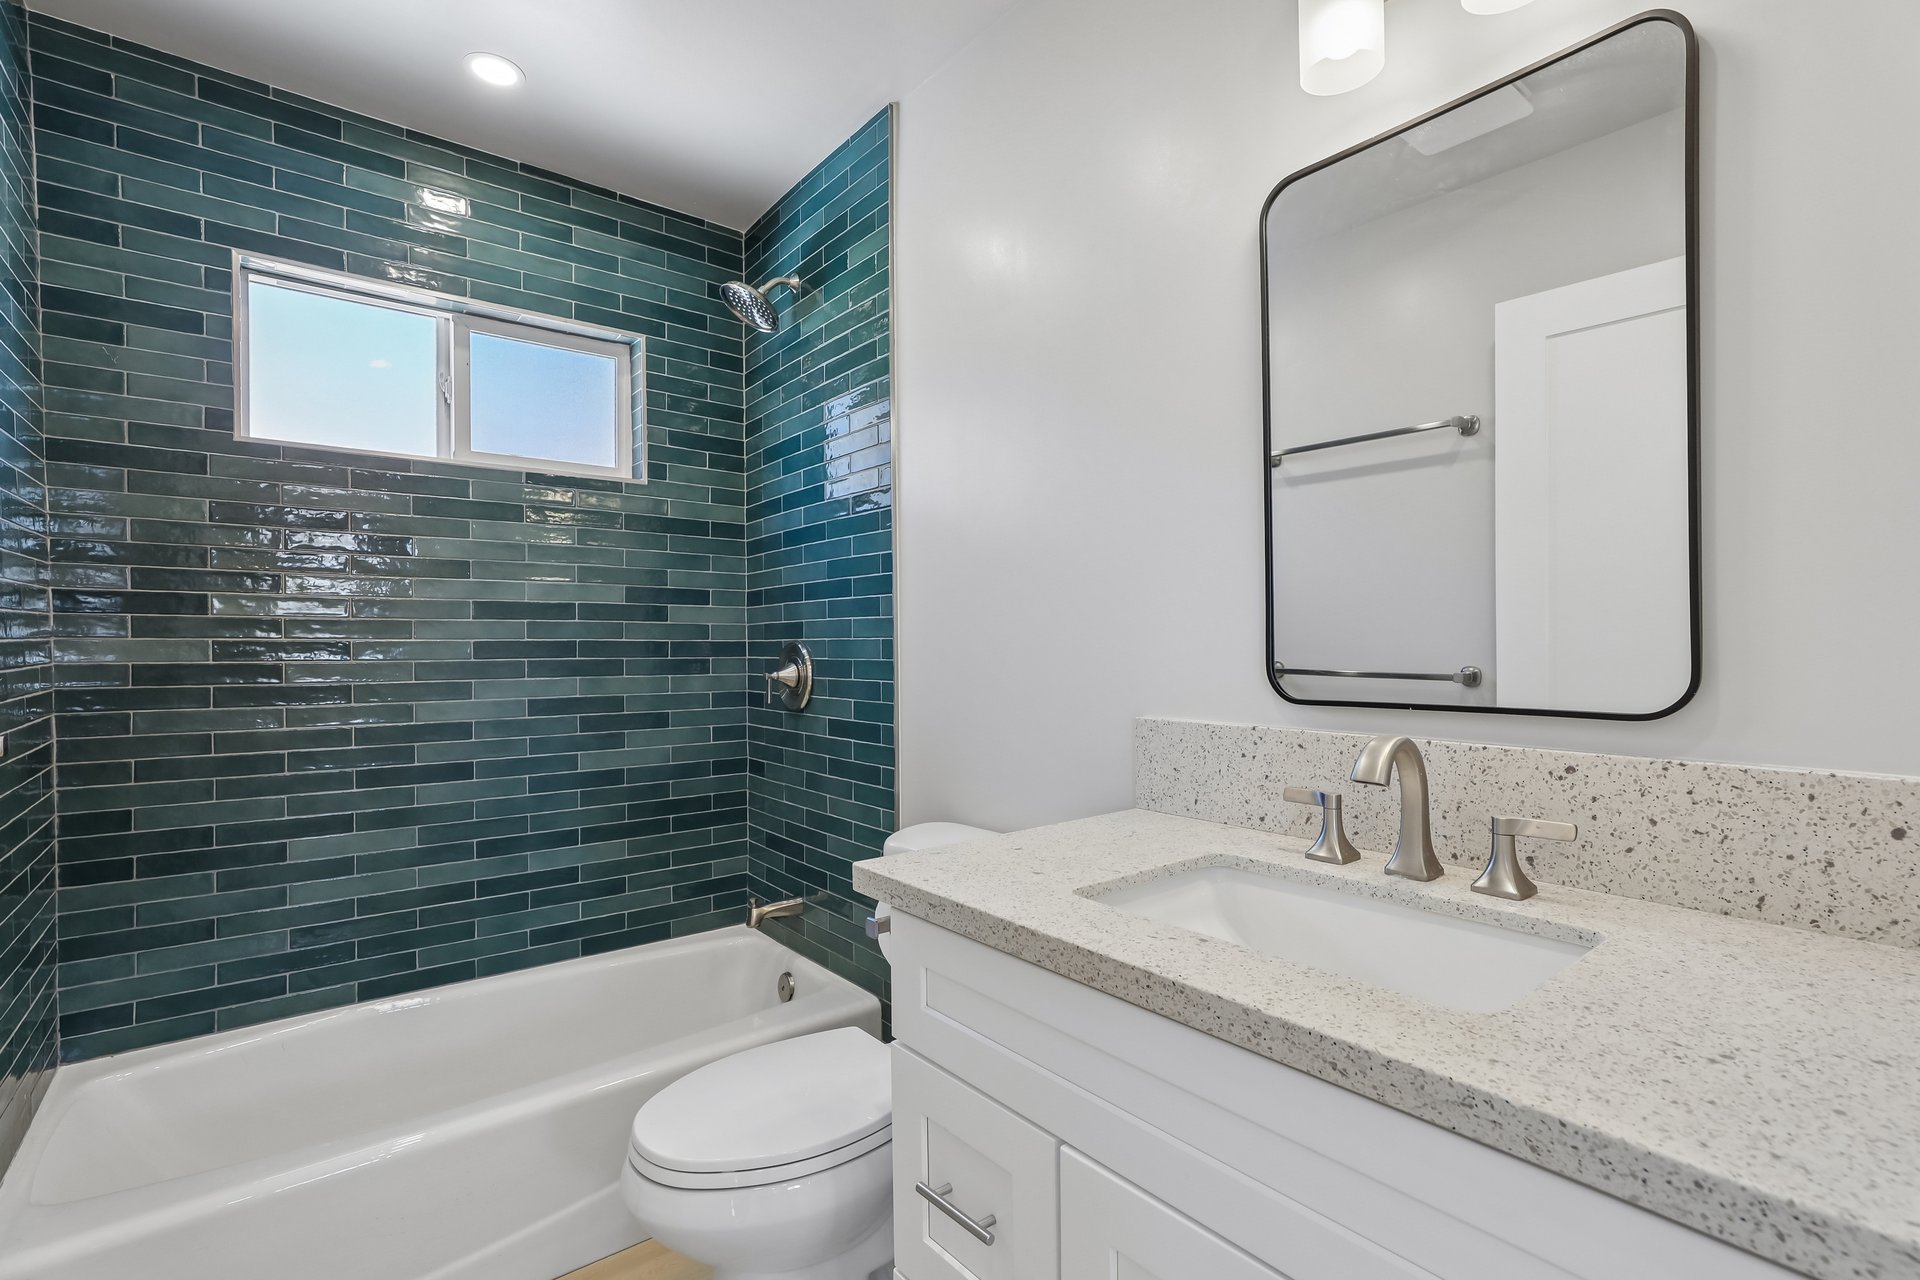
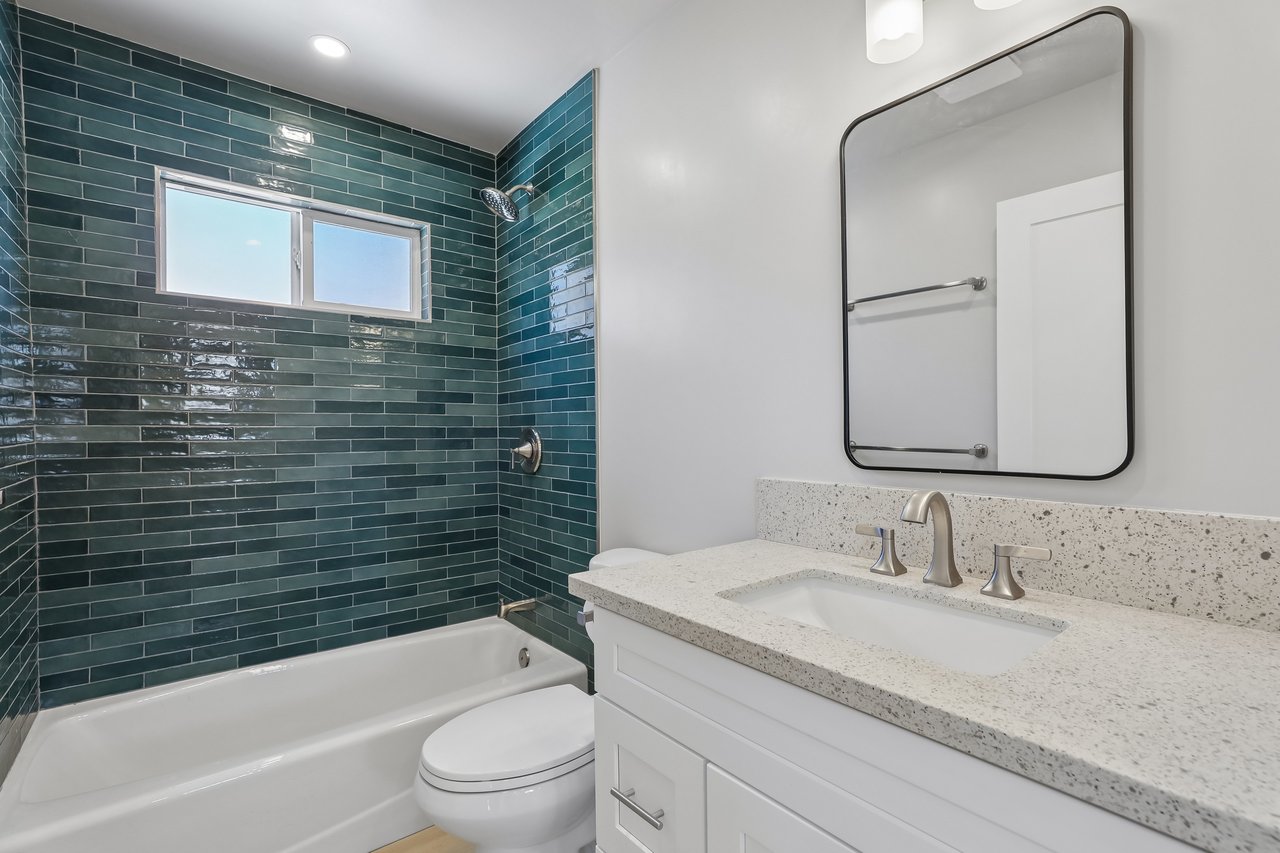
Modern bathroom with dark teal shower tile, a white tub, and a speckled vanity countertop.
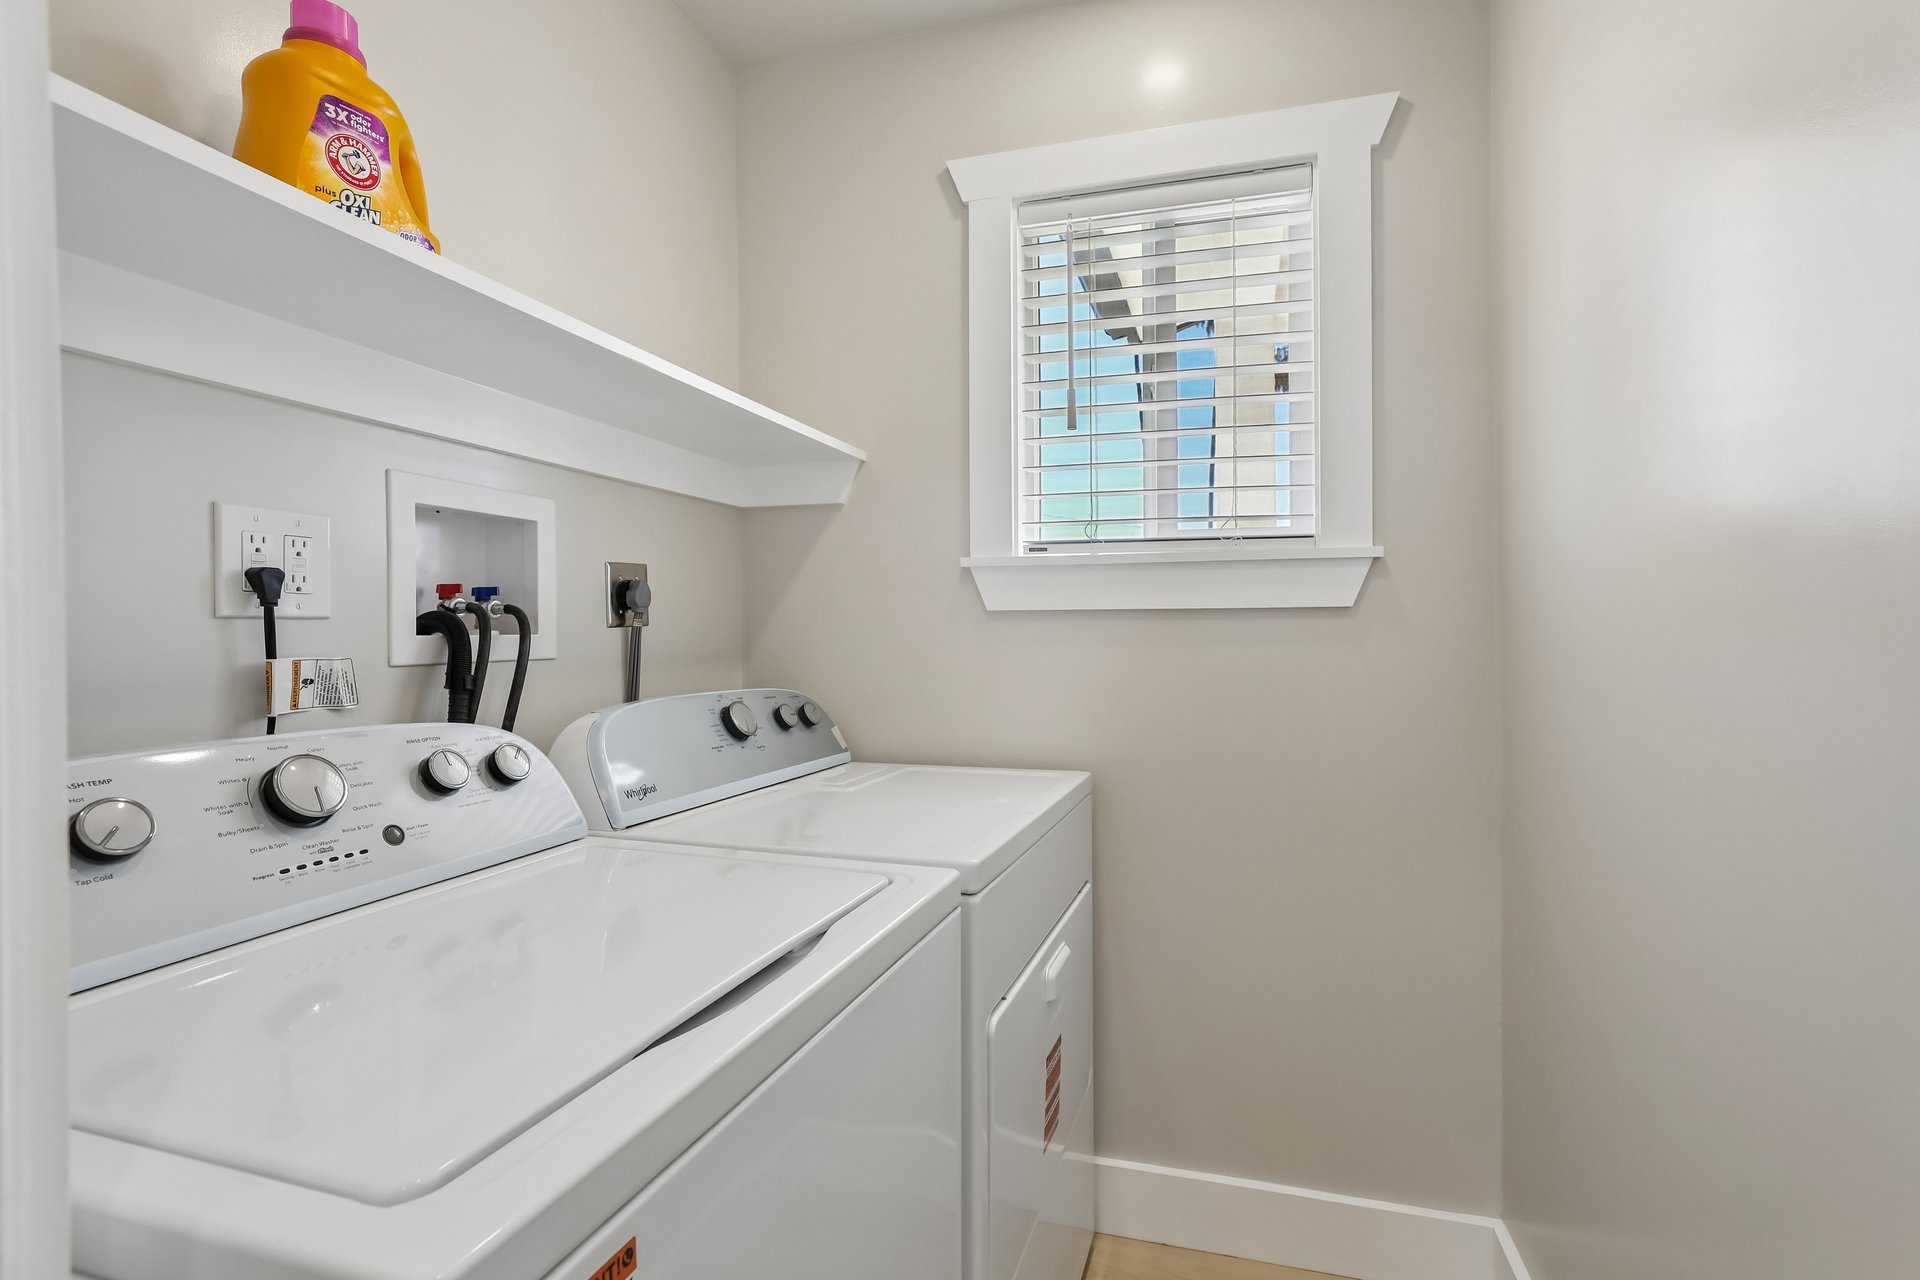
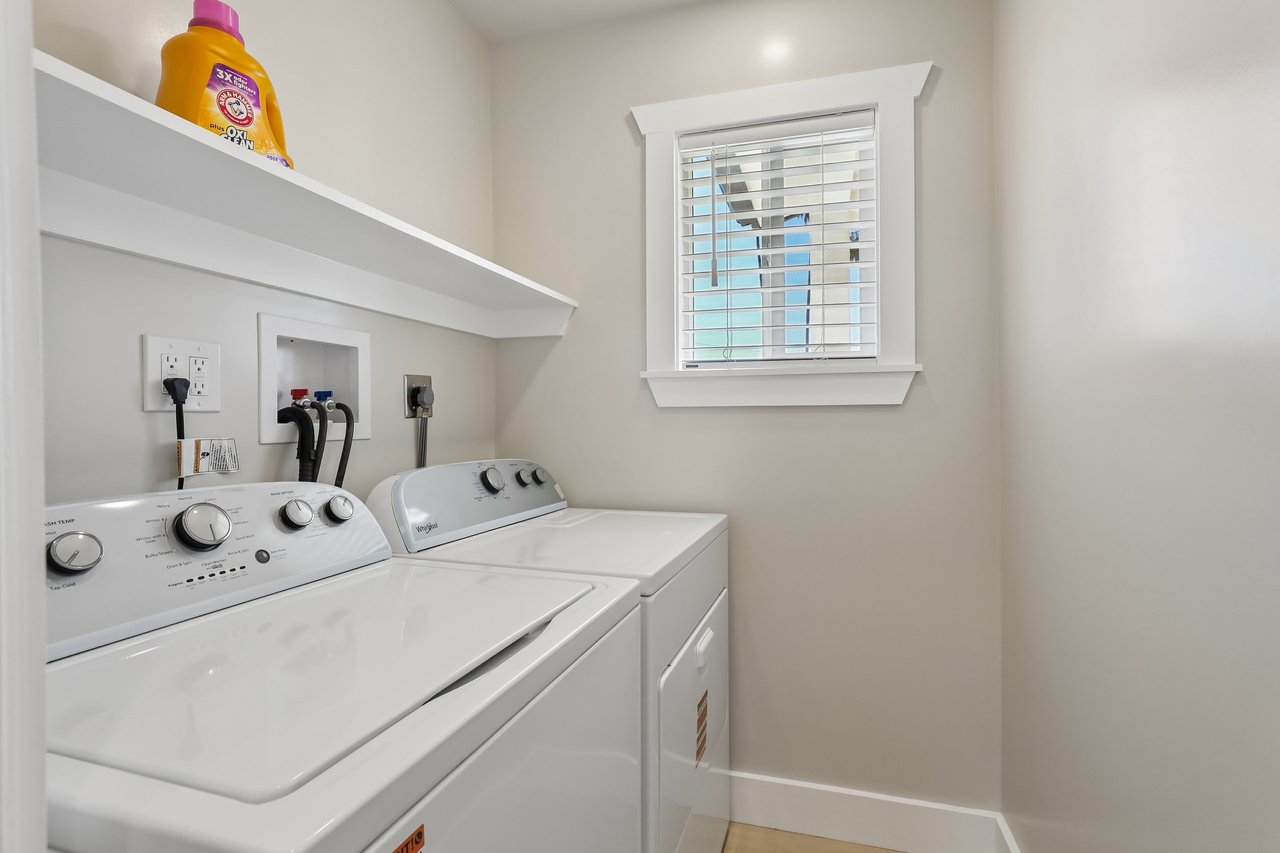
Laundry room with a white washer and dryer, wall shelf, and window with blinds.
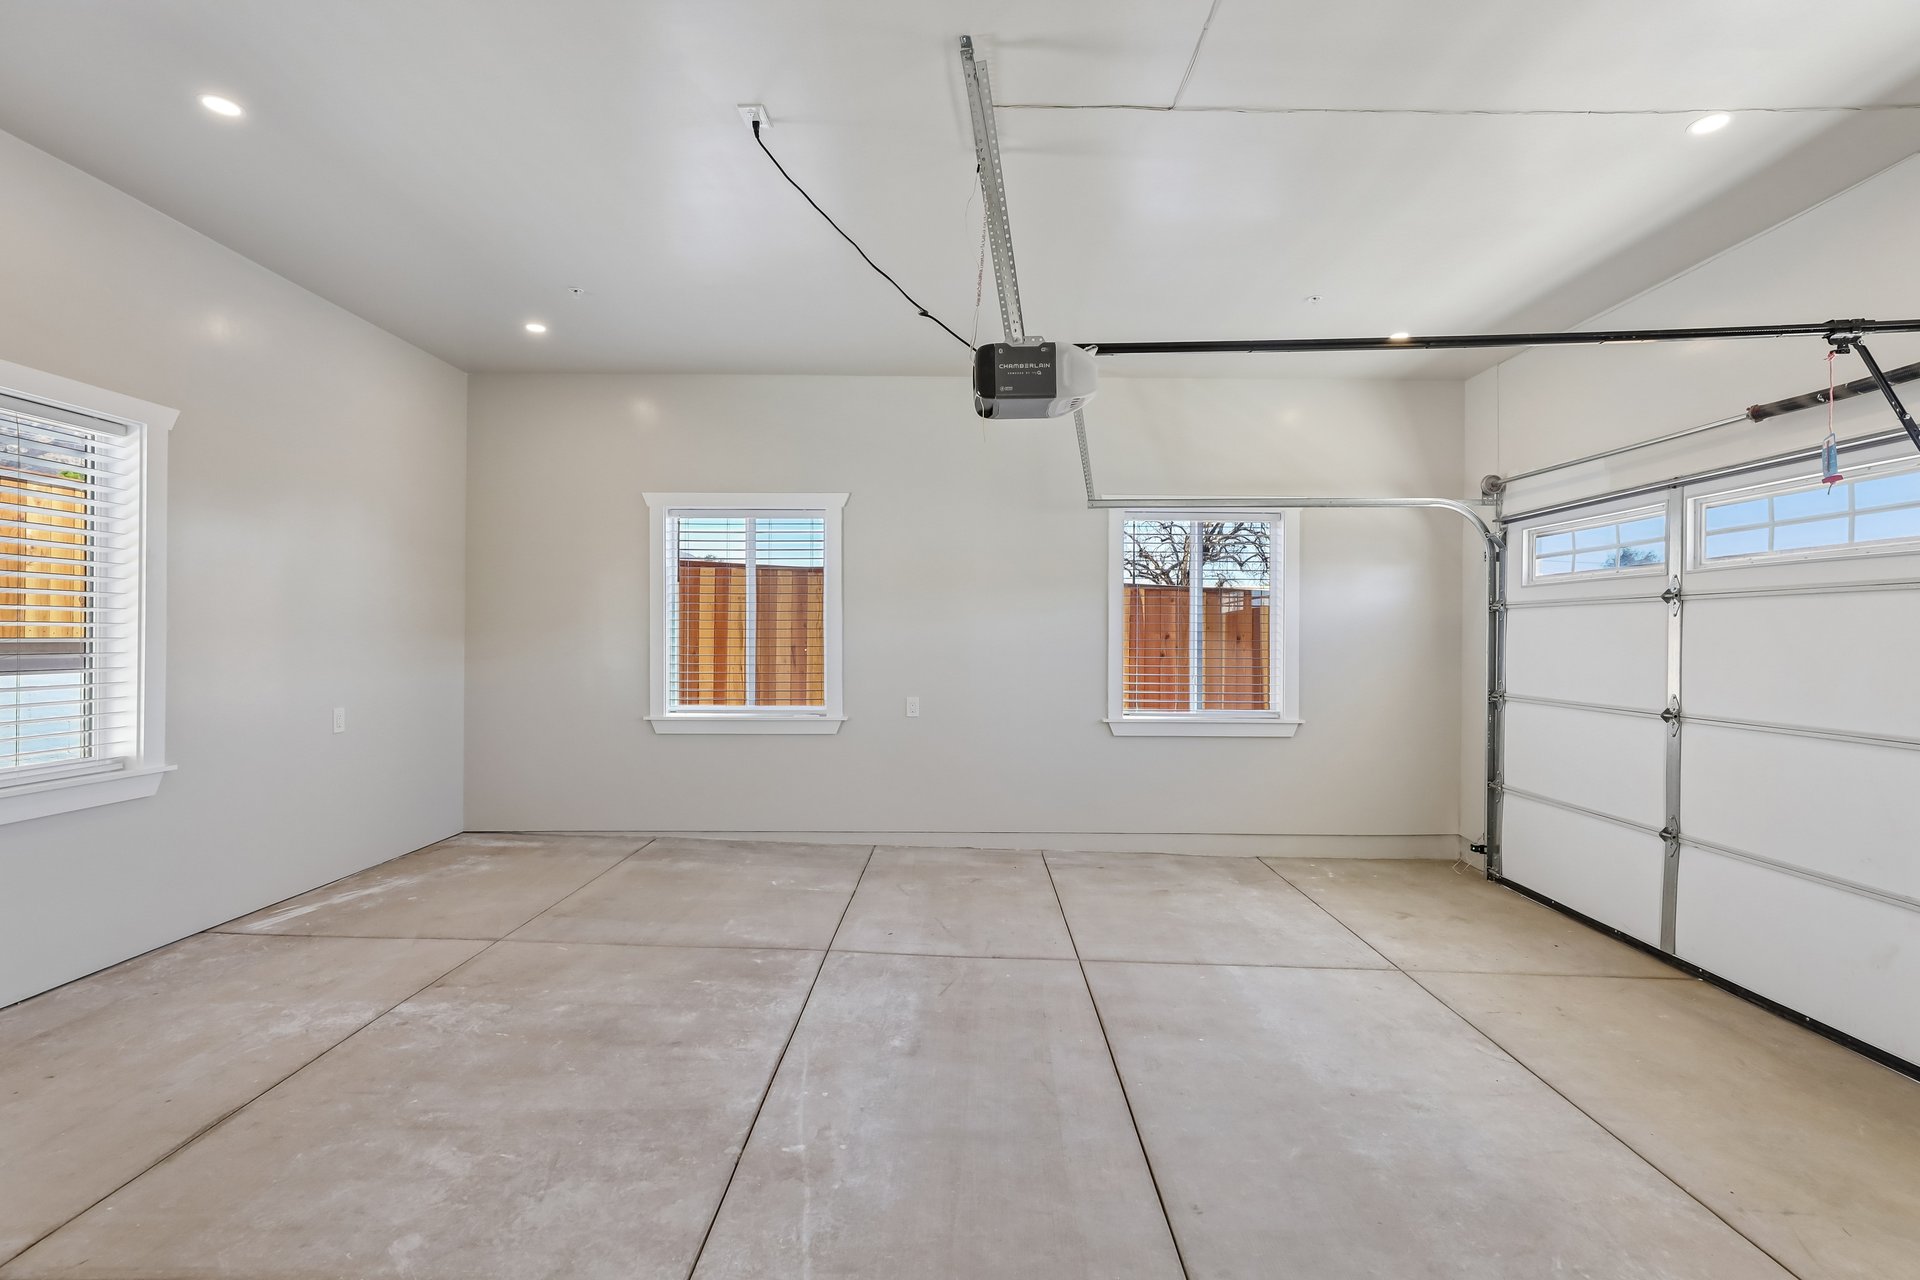
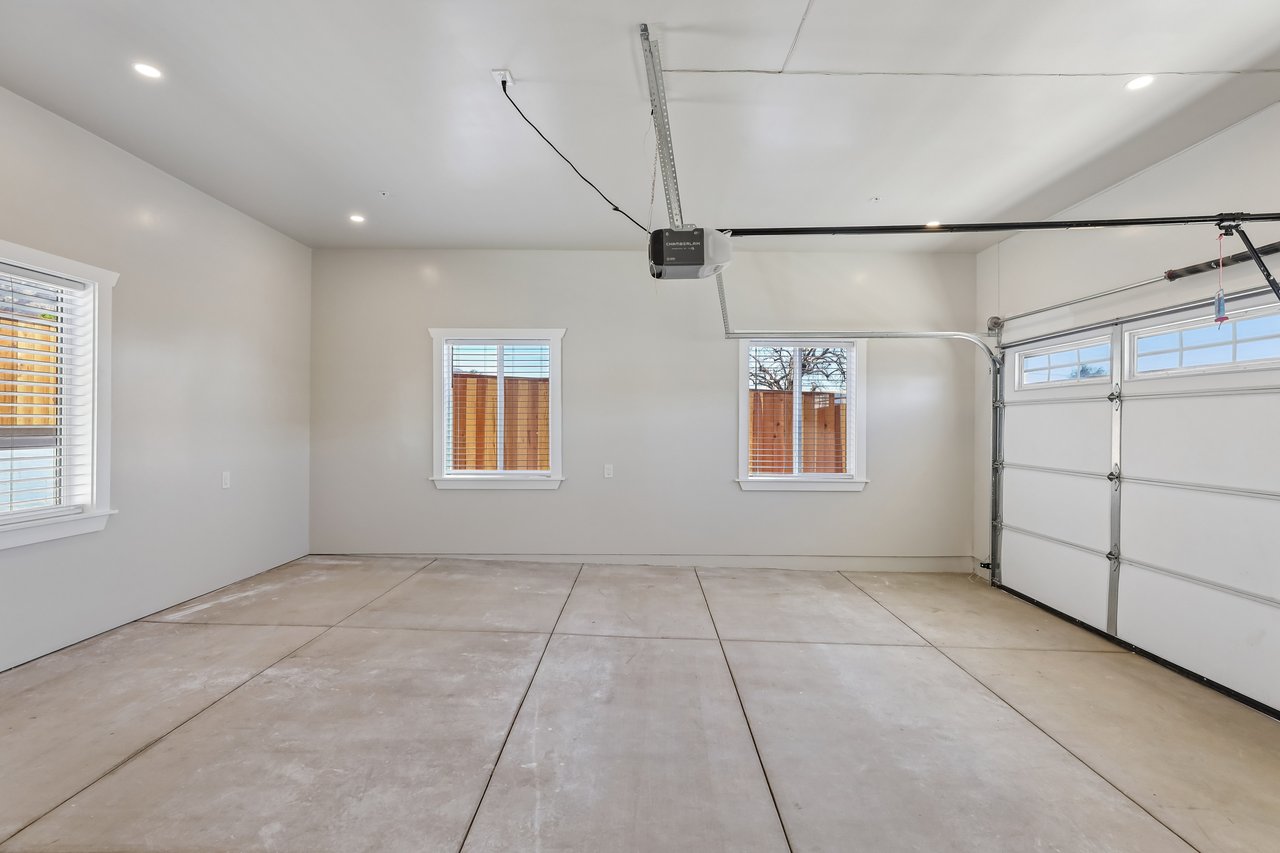
Empty garage with a concrete floor, multiple windows, and a closed sectional door.
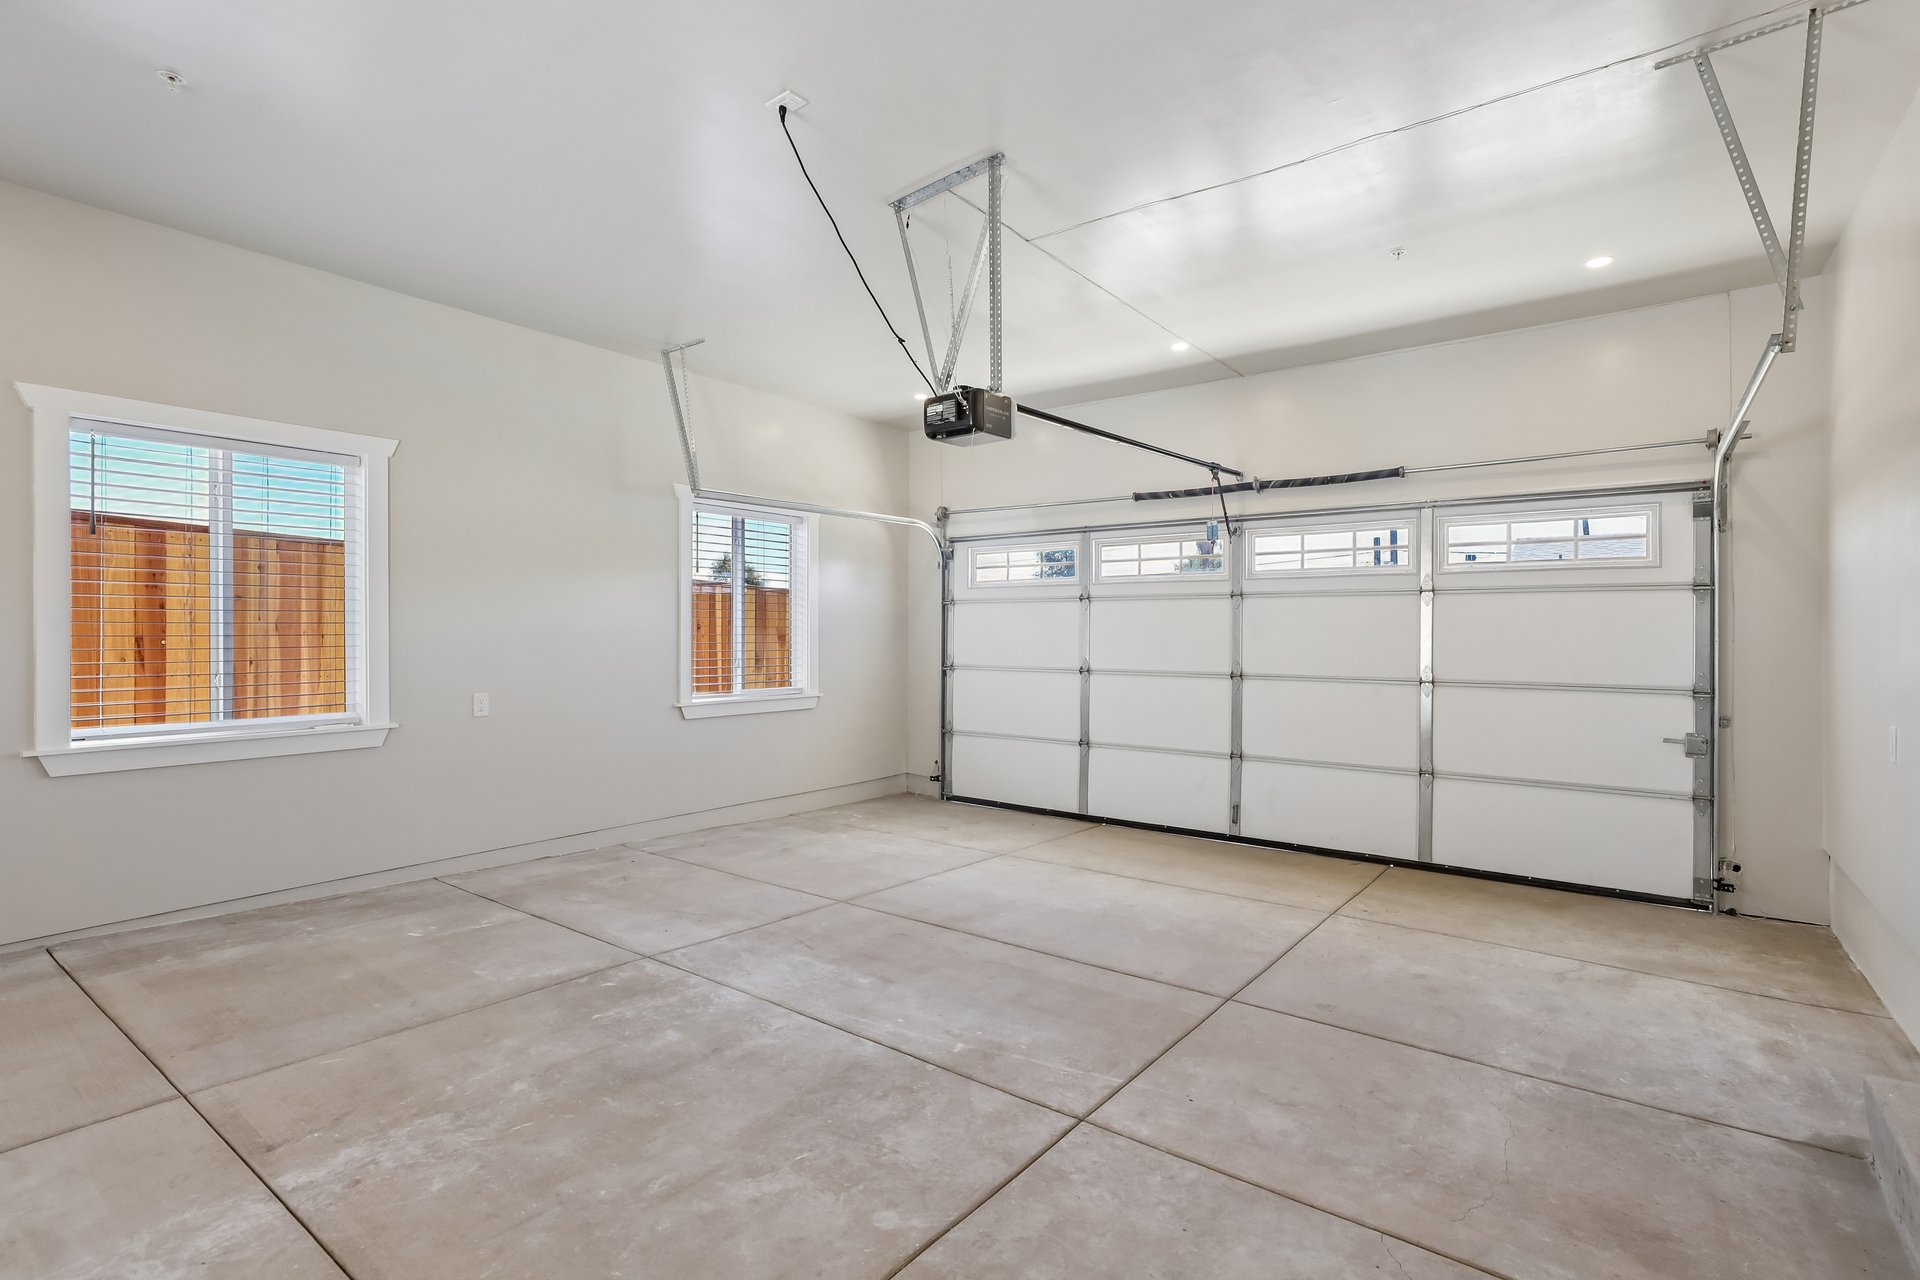
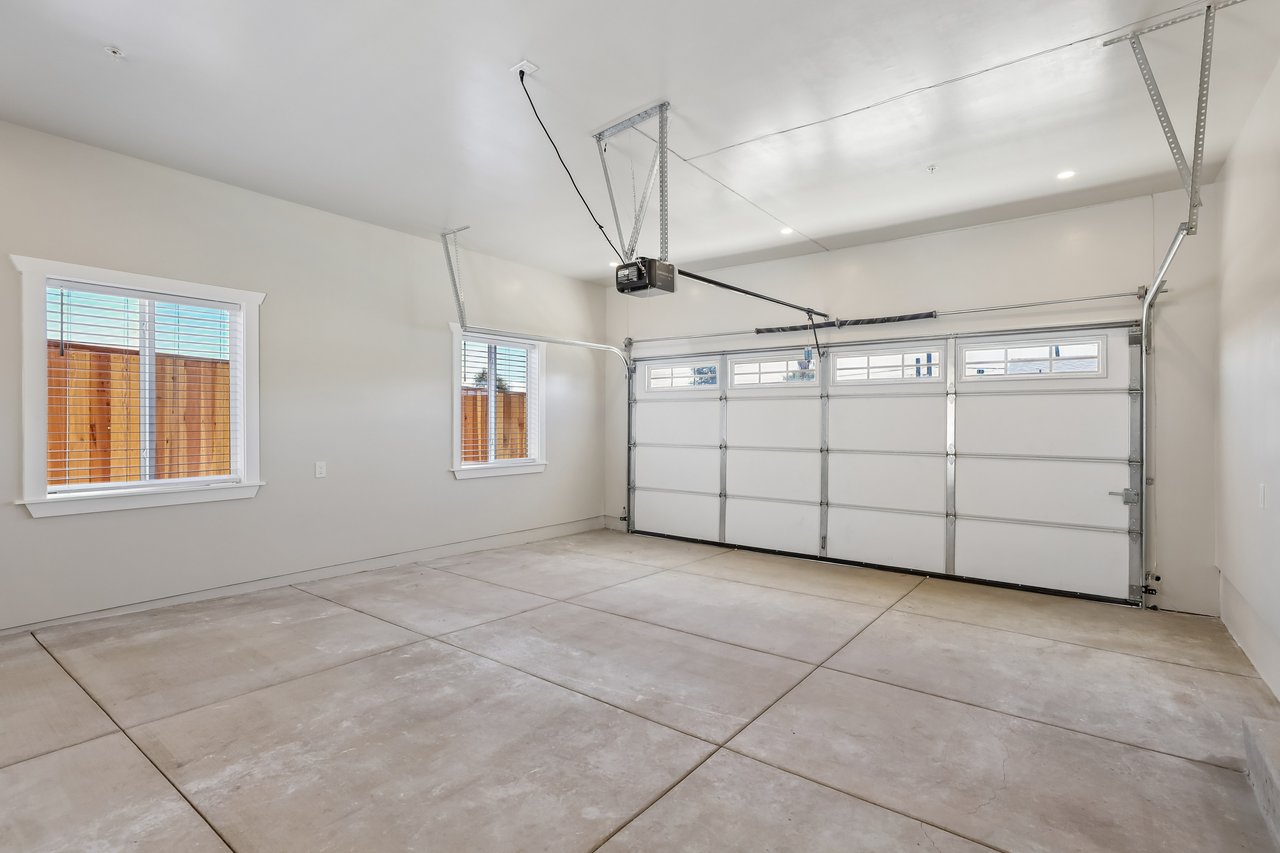
Empty garage with a sectional overhead door, concrete floor, and two windows.
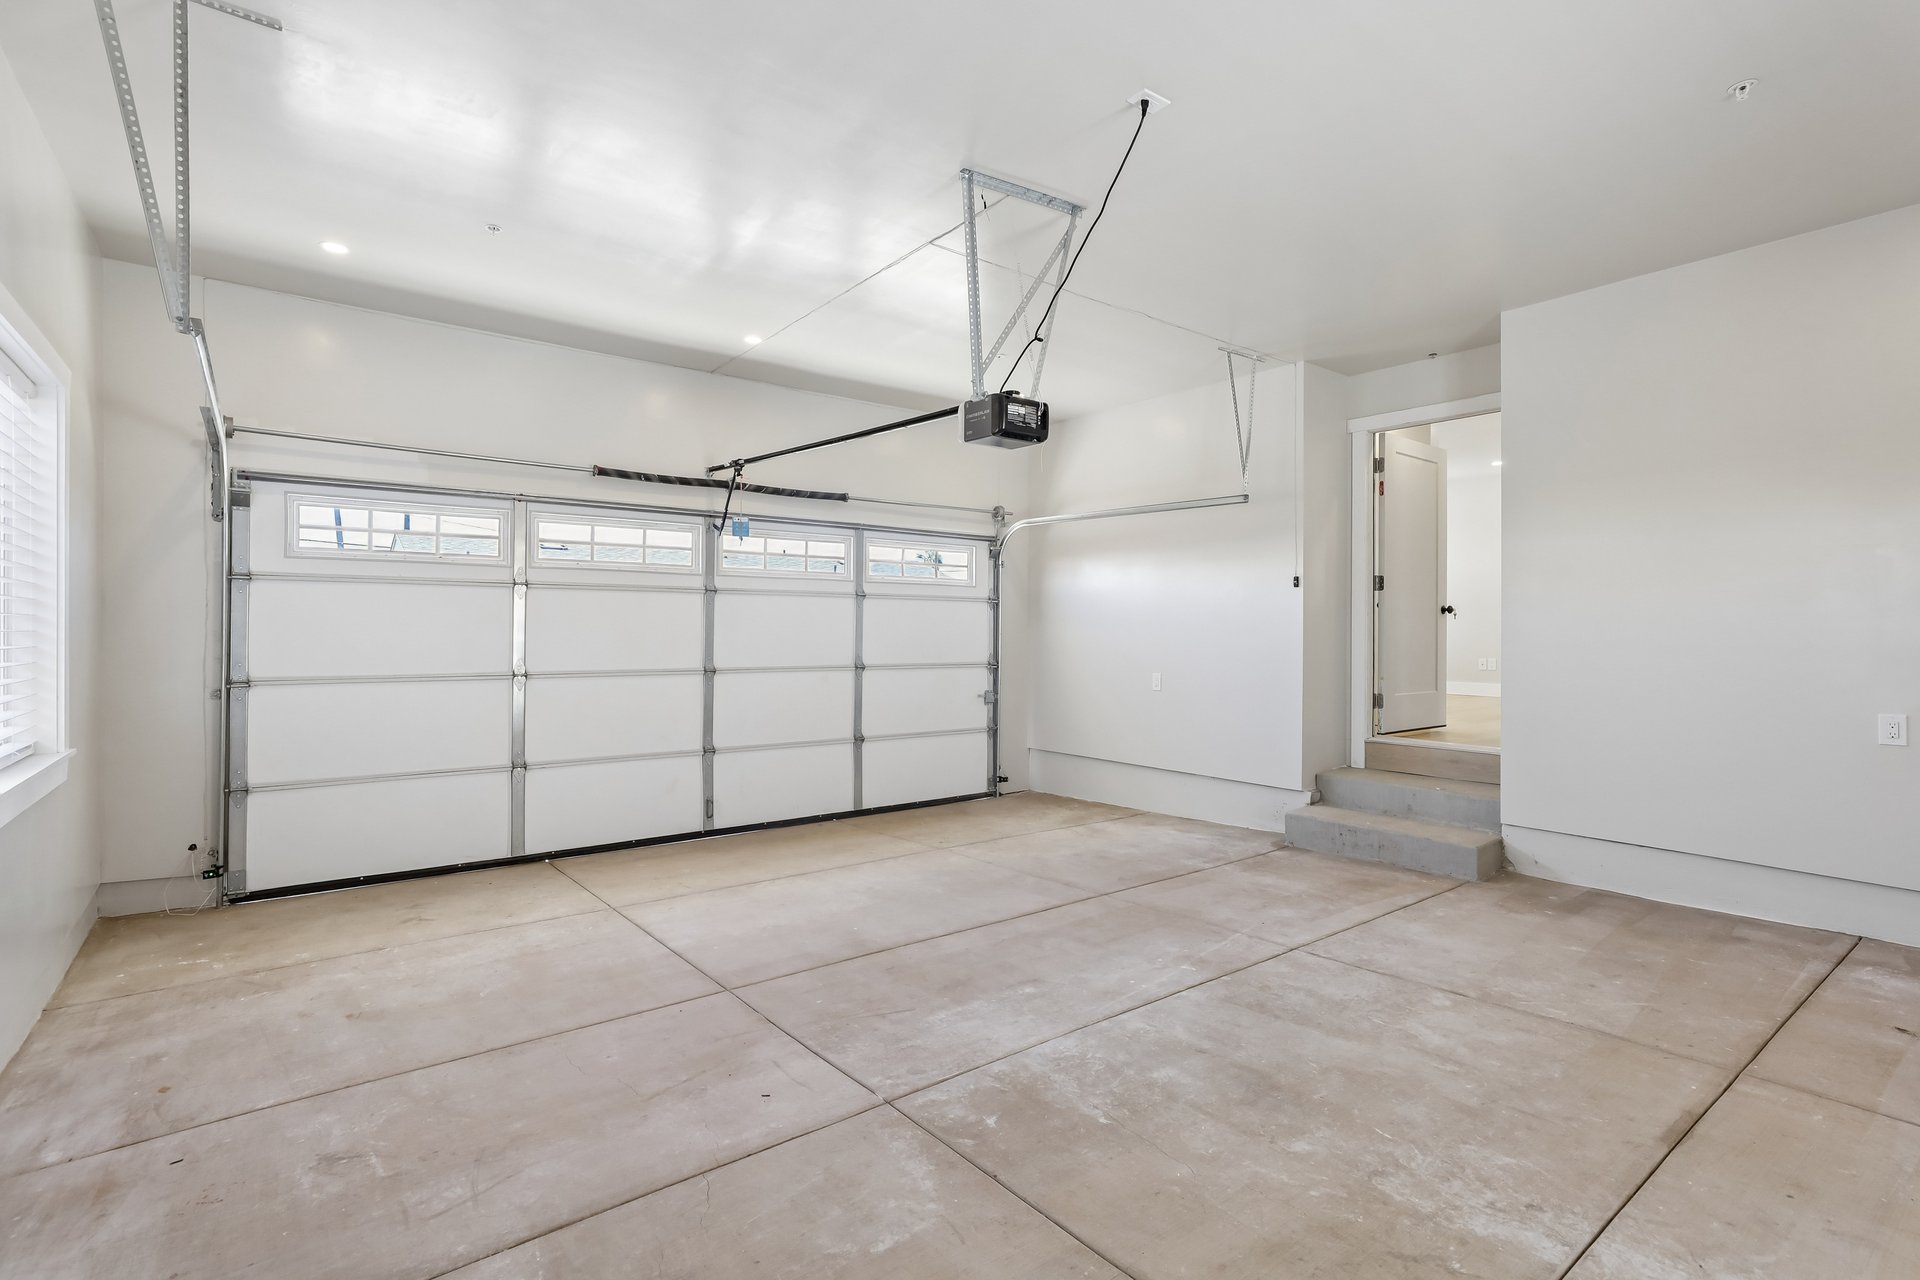
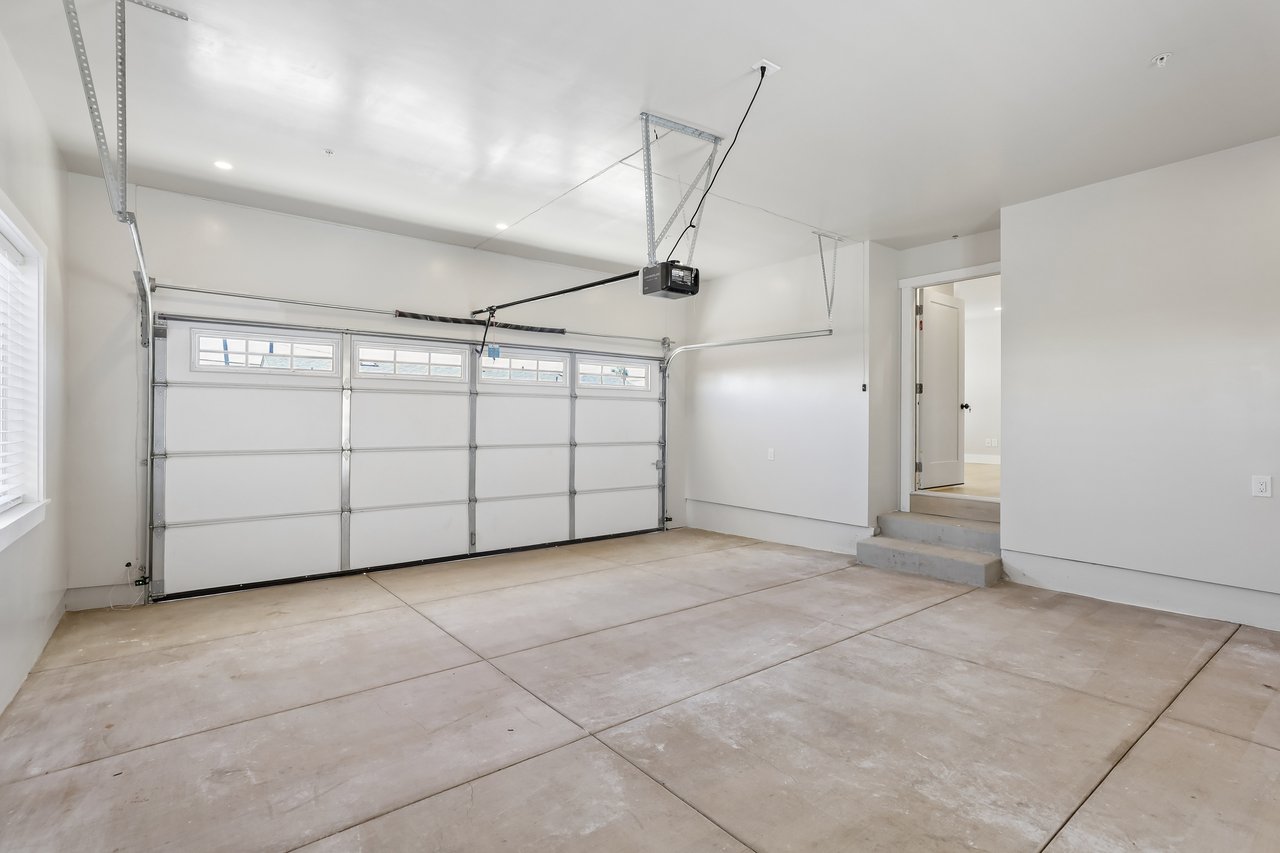
Vacant garage with a wide sectional door, concrete floor, and steps to a side doorway.
SEE ALL PHOTOS
Single-story white house with a red front door, double garage, and grass-lined concrete driveway.
Single-story white home with a red front door, fenced lawn, and mountain backdrop.
Empty living area with pale wood floors, recessed lights, and a small white kitchen.
Vacant room with light wood floors, built-in storage, a white door, and a window with blinds.
Empty entry room with light wood floors, a paneled front door, and a window with blinds.
Vacant kitchen with white cabinets, subway tile backsplash, and two shuttered windows.
Open-plan kitchen with white cabinets, stainless steel appliances, and light wood flooring.
Renovated kitchen with white cabinets, stainless steel appliances, subway tile, and long stone countertop.
Kitchen with white shaker cabinets, stainless steel appliances, subway-tile backsplash, and a window above the sink.
Kitchen with white cabinets, stainless-steel appliances, subway tile backsplash, and mountain views through wide windows.
Vacant room with light wood flooring and three windows with white blinds.
Empty bedroom with light wood floors and an open closet.
Empty bedroom with pale wood floors, an open closet, and two windows with white blinds.
Modern bathroom with dark teal shower tile, a white tub, and a speckled vanity countertop.
Laundry room with a white washer and dryer, wall shelf, and window with blinds.
Empty garage with a concrete floor, multiple windows, and a closed sectional door.
Empty garage with a sectional overhead door, concrete floor, and two windows.
Vacant garage with a wide sectional door, concrete floor, and steps to a side doorway.
Listed by Chris Reisbeck CA DRE# 01475481 with The Agency 818-298-6413
For Lease

23 E Pine Street

23 E Pine Street, Altadena, CA 91001

$3,200/month
Be the first to live in this beautifully designed brand-new detached 1 bedroom, 1 bathroom home in the heart of Altadena. Thoughtfully built with quality finishes and modern comforts, this home offers approximately 700 square feet of living space plus an attached finished 2 car garage (over 400 additional square feet), creating exceptional flexibility for a garage, home office, gym, workshop, or hobby space. Inside you'll find a bright, open floor plan, central heating and air conditioning, energy-efficient construction, a modern kitchen with premium finishes, and an in-unit laundry area. Large windows fill the home with natural light while maintaining privacy. Outside, enjoy your own private fenced yard, professionally landscaped front yard with automatic irrigation, and an additional off-street parking space. This home offers the rare combination of the efficiency of a cottage with the convenience and versatility of a much larger property.

1
bed

1
bath

702 Sq.Ft. LIVING AREA

8,071 Sq.Ft. lot

Chris Reisbeck

Chris Reisbeck

Features & Amenities

Interior

  • total bedrooms1
  • Total bathroom1
  • full bathroom1
  • Laundry room Inside
  • Flooring See Remarks
  • Fireplace None
  • APPLIANCES Dishwasher, Electric Oven, Electric Range, Refrigerator
  • other interior Features Primary Suite

Area & Lot

  • Status For Lease
  • Living Area702 Sq.Ft.
  • Lot Area8,071 Sq.Ft.
  • MLS® IDPF26196562
  • TypeResidential
  • YEAR BUILT2026
  • NeighborhoodAltadena
  • Architecture StylesTraditional
  • School DistrictCall Listing Office

Exterior

  • STORIES1
  • Garage Space2.0
  • water SourcePublic
  • utilitiesSee Remarks
  • PoolNone
  • roofComposition
  • lot featuresCul-De-Sac
  • parkingDirect Access, Driveway, Garage
  • HEAT TYPECentral
  • AIR CONDITIONINGCentral Air
  • sewerPublic Sewer

Financial

  • Lease Price$3,200/mo
  • Lease Term 12 MONTHS

Download Property Information

Living room with a brick fireplace, wood paneling, and a large window overlooking greenery.

Schedule a Showing, Submit an Offer or Application

Interested in this property? Use the button below to access available showing, offer, and application options.
VIEW OPTIONS

Altadena

Set against the San Gabriel Mountains, Altadena offers distinctive homes, spacious properties, beautiful scenery, and a strong neighborhood feel.

Explore

Work With Chris

Real Estate. It's Personal.

Follow Me on Instagram