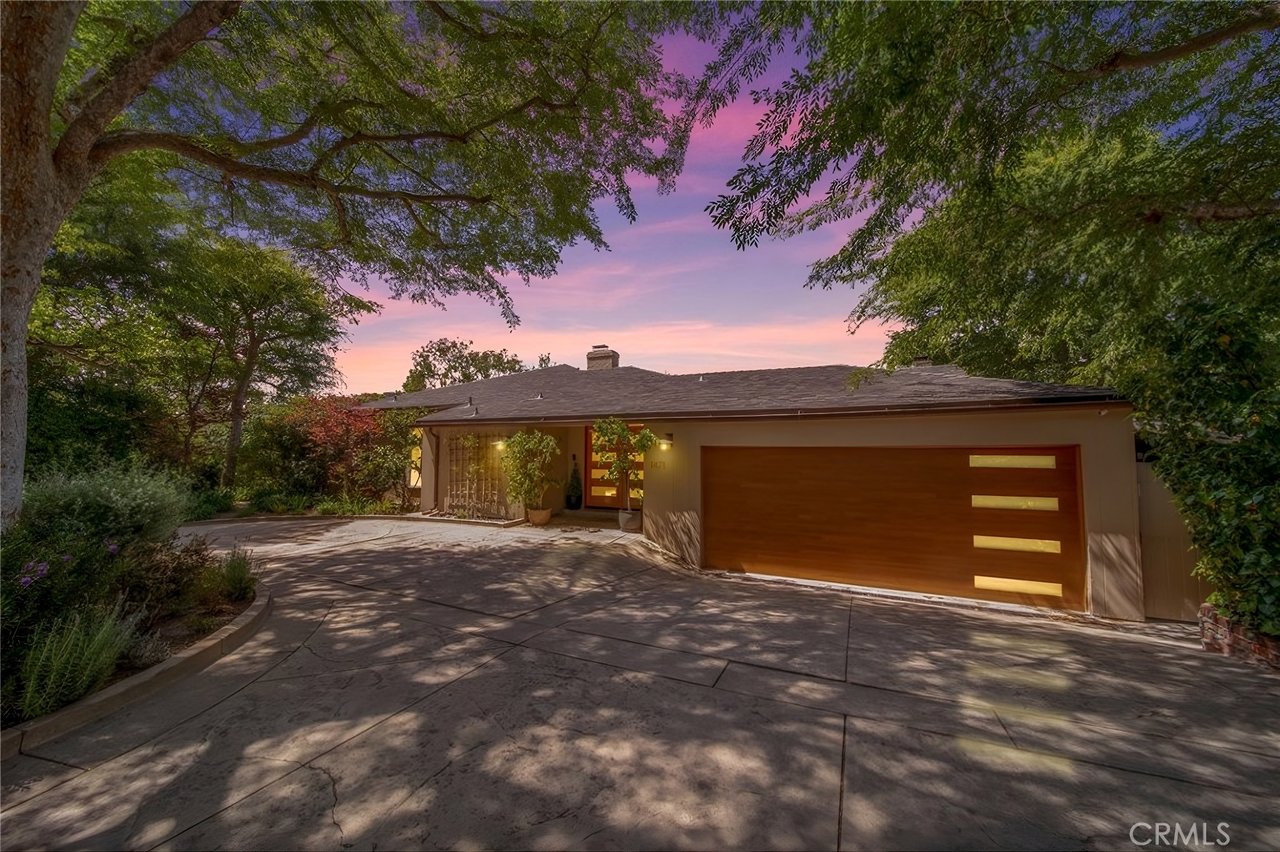
Single-story home with a wide wooden garage door, framed by mature trees at dusk.
Aerial view of a tree-surrounded home with a raised deck, swimming pool, spa, and lounge area.
Living room with vaulted wood ceiling, exposed beams, built-in shelves, and fireplace.
Living room with vaulted wood ceiling, fireplace, built-in shelves, and glass doors opening to a tree-lined deck.
Living room with vaulted wood ceiling, white sofas, and glass doors opening to a garden.
Living room with a vaulted wood ceiling, pale sofas, and glass doors opening to a deck.
Galley kitchen with warm wood cabinets, granite counters, green stone backsplash, and stainless steel appliances.
Kitchen with warm wood cabinets, granite counters, a double sink, and a bowl of green fruit.
Open-plan living and dining room with vaulted wood ceilings, exposed beams, and built-in cabinetry.
Dining area with a large wooden table beneath a vaulted wood-plank ceiling, beside the open kitchen.
Staged bedroom with vaulted beamed ceiling, ceiling fan, and lounge chairs by the windows.
Bedroom with vaulted white ceiling, built-in television shelves, and fireplace.
Bathroom with dual vanities and a glass shower, opening to a walk-in closet.
Primary bathroom with marble vanities, gold fixtures, a glass shower, and shuttered windows.
Staged bedroom with a white bed, rust-colored pillows, hardwood floors, and windows overlooking greenery.
Bathroom with a long white tiled vanity, framed mirror, and louvered closet doors.
Bedroom with white bedding, a beige knit throw, round mirror, and cane-front cabinet.
Staged bedroom with a platform bed, built-in closets, and a window overlooking green hills.
Home office with built-in bookshelves, a wood-topped desk, gray chair, and windows overlooking greenery.
Living room with exposed ceiling beams and open glass doors leading to a hillside deck.
Outdoor patio with built-in barbecue and dining area beneath leafy trees beside an elevated deck.
Outdoor patio with a built-in grill, lush landscaping, and a large shade tree.
Red-walled sleeping area beside a wine cellar lined with wooden wine racks.
Wine cellar lined with stocked wooden racks and large wine crates.
Backyard pool and spa surrounded by palms, flowering shrubs, and lounge chairs.
Backyard pool and bubbling spa surrounded by lush landscaping, lounge chairs, and umbrellas.
Floor plan of 1471 Arroyo View Drive with a pool, spa, patio, deck, and labeled rooms.
SEE ALL PHOTOS
Single-story home with a wide wooden garage door, framed by mature trees at dusk.
Aerial view of a tree-surrounded home with a raised deck, swimming pool, spa, and lounge area.
Living room with vaulted wood ceiling, exposed beams, built-in shelves, and fireplace.
Living room with vaulted wood ceiling, fireplace, built-in shelves, and glass doors opening to a tree-lined deck.
Living room with vaulted wood ceiling, white sofas, and glass doors opening to a garden.
Living room with a vaulted wood ceiling, pale sofas, and glass doors opening to a deck.
Galley kitchen with warm wood cabinets, granite counters, green stone backsplash, and stainless steel appliances.
Kitchen with warm wood cabinets, granite counters, a double sink, and a bowl of green fruit.
Open-plan living and dining room with vaulted wood ceilings, exposed beams, and built-in cabinetry.
Dining area with a large wooden table beneath a vaulted wood-plank ceiling, beside the open kitchen.
Staged bedroom with vaulted beamed ceiling, ceiling fan, and lounge chairs by the windows.
Bedroom with vaulted white ceiling, built-in television shelves, and fireplace.
Bathroom with dual vanities and a glass shower, opening to a walk-in closet.
Primary bathroom with marble vanities, gold fixtures, a glass shower, and shuttered windows.
Staged bedroom with a white bed, rust-colored pillows, hardwood floors, and windows overlooking greenery.
Bathroom with a long white tiled vanity, framed mirror, and louvered closet doors.
Bedroom with white bedding, a beige knit throw, round mirror, and cane-front cabinet.
Staged bedroom with a platform bed, built-in closets, and a window overlooking green hills.
Home office with built-in bookshelves, a wood-topped desk, gray chair, and windows overlooking greenery.
Living room with exposed ceiling beams and open glass doors leading to a hillside deck.
Outdoor patio with built-in barbecue and dining area beneath leafy trees beside an elevated deck.
Outdoor patio with a built-in grill, lush landscaping, and a large shade tree.
Red-walled sleeping area beside a wine cellar lined with wooden wine racks.
Wine cellar lined with stocked wooden racks and large wine crates.
Backyard pool and spa surrounded by palms, flowering shrubs, and lounge chairs.
Backyard pool and bubbling spa surrounded by lush landscaping, lounge chairs, and umbrellas.
Floor plan of 1471 Arroyo View Drive with a pool, spa, patio, deck, and labeled rooms.
Sold

1471 Arroyo View Drive

1471 Arroyo View Drive, Pasadena, CA 91103

$2,528,000
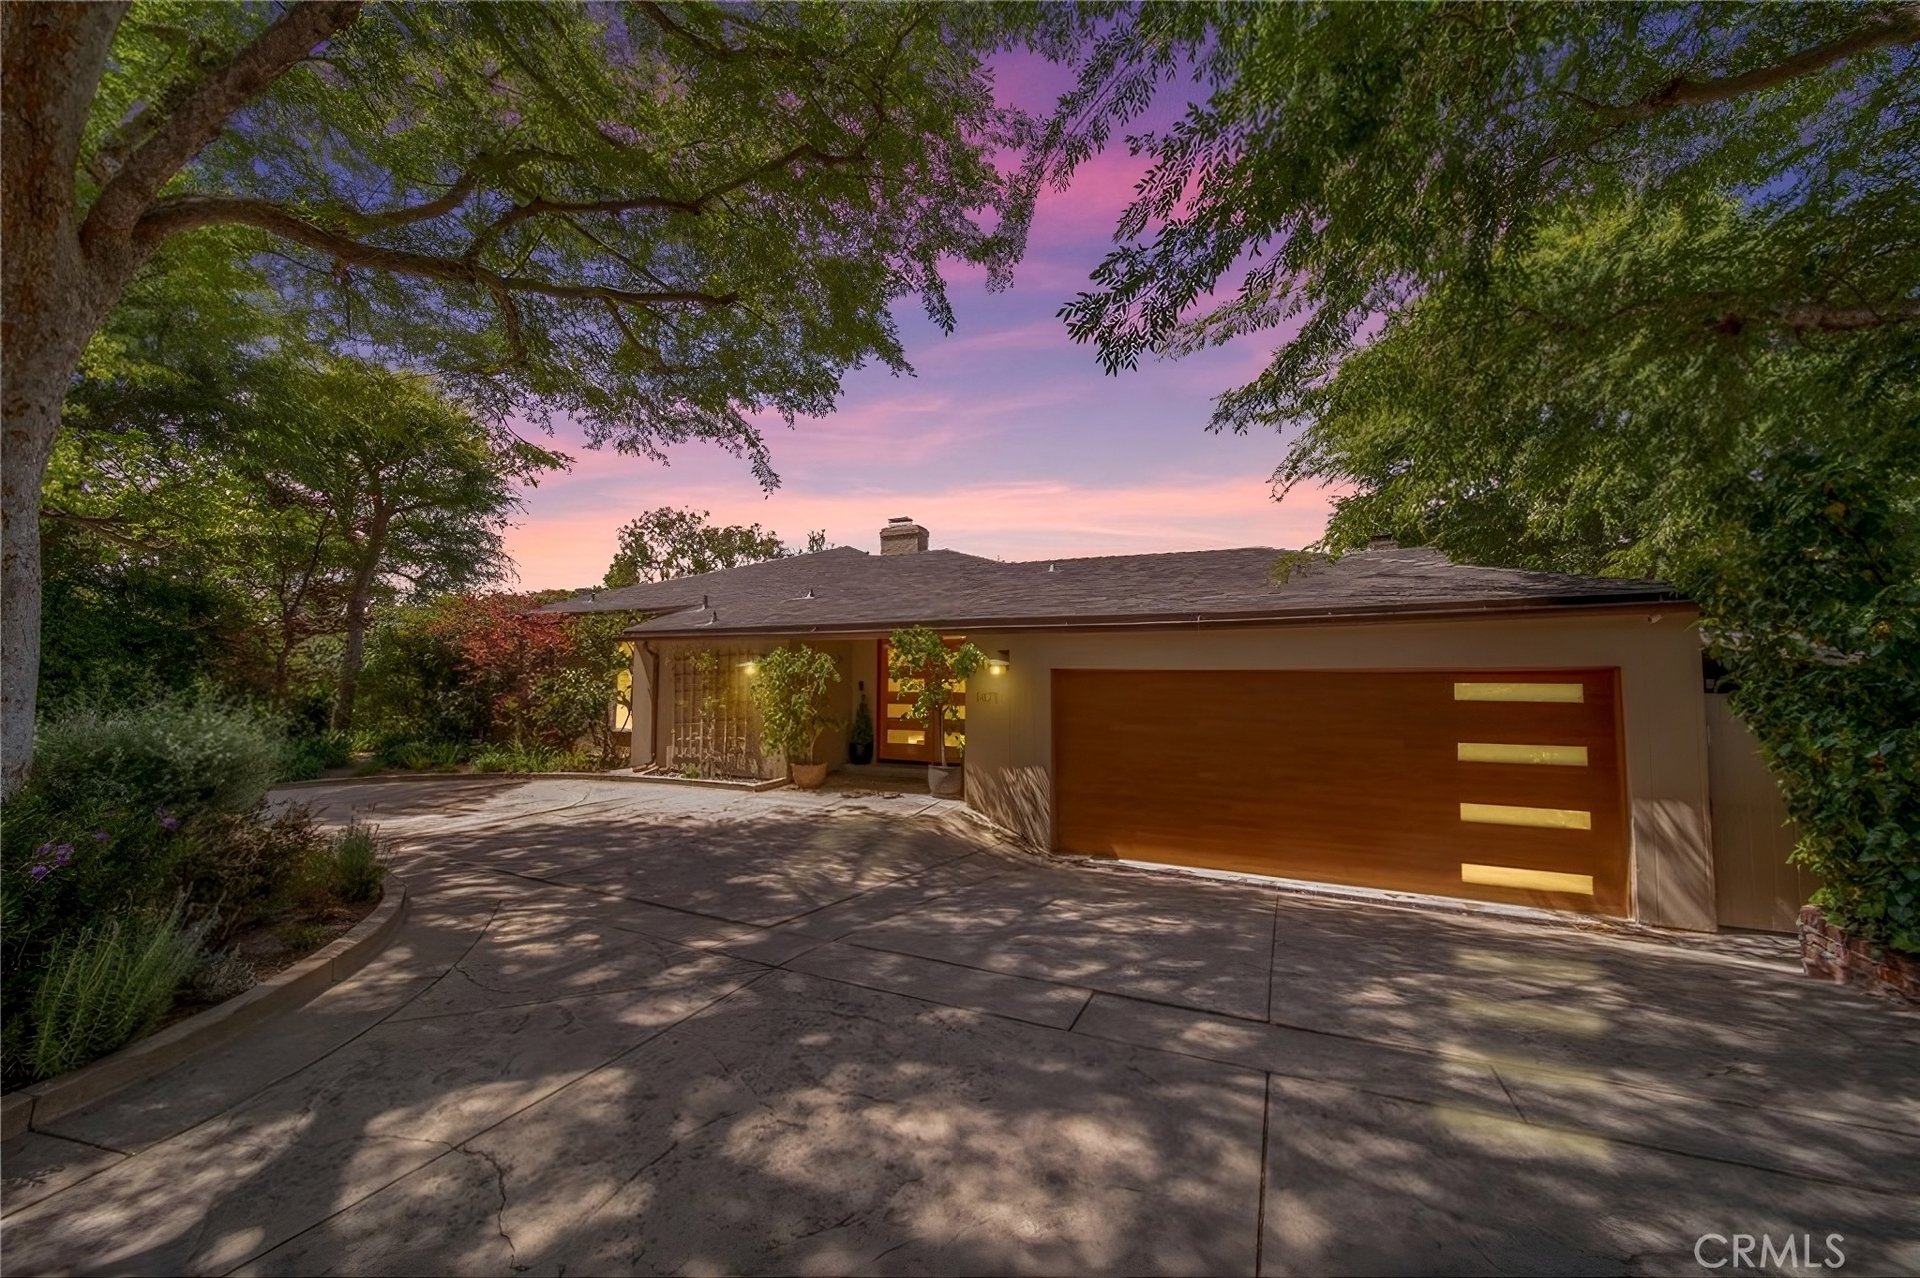
Located in the coveted Pasadena neighborhood of Linda Vista, this single family home is a unique and rare find.


Situated on a peaceful street, the foliage-framed exterior invites you to the sublime space within its walls. With an expansive layout, ideal for entertaining and relaxing, a living area awash with natural light from a wall of French doors, and tall, sloped cathedral-like ceilings, this home is a very inviting space. It also boasts an open kitchen with counter space galore making it ideal for gatherings. The primary bedroom enjoys a fireplace, walk-in closet, and a bathroom with dual sinks and vanity.


The backyard landscaping was exquisitely designed by Heather Lenkin. It includes a large patio with breathtaking views, pool, hot tub and tranquil sitting area, and an impressive outdoor kitchen down below, all completely surrounded by trees for the utmost privacy. A temperature-controlled wine room and a 2-car garage complete the offerings in this special and matchless home that is even more spectacular in person.


4
beds

3
baths

2,240 Sq.Ft. LIVING AREA

9,879 Sq.Ft. lot

Chris Reisbeck

Chris Reisbeck

Features & Amenities

Interior

  • total bedrooms4
  • Total bathrooms3
  • full bathrooms3
  • Laundry room Inside
  • Flooring See Remarks, Tile, Wood
  • Fireplace Living Room, Primary Bedroom
  • APPLIANCES Dishwasher, Disposal, Gas Oven, Gas Range, Refrigerator, Range Hood
  • other interior Features Primary Suite

Area & Lot

  • Status Sold
  • Date Sold May 25, 2022
  • Living Area2,240 Sq.Ft.
  • Lot Area9,879 Sq.Ft.
  • MLS® IDPF22084015
  • TypeResidential
  • YEAR BUILT1947
  • NeighborhoodPasadena
  • View DescriptionHills, Trees/Woods
  • School DistrictPasadena Unified

Exterior

  • STORIES1
  • Garage Space2.0
  • water SourcePublic
  • PoolIn Ground, Private
  • lot featuresCul-De-Sac, Front Yard, Garden, Greenbelt, Sprinkler System
  • HEAT TYPECentral, Fireplace(s)
  • AIR CONDITIONINGCentral Air
  • sewerPublic Sewer

Financial

  • Sales Price$2,528,000
  • Zoning PSR4
Living room with a brick fireplace, wood paneling, and a large window overlooking greenery.

Schedule a Showing, Submit an Offer or Application

Interested in this property? Use the button below to access available showing, offer, and application options.
VIEW OPTIONS

Pasadena

Discover Pasadena, where historic architecture, tree-lined neighborhoods, vibrant shopping and dining, and Southern California living come together.

Explore

Work With Chris

Real Estate. It's Personal.

Follow Me on Instagram