1122 Las Colinas Way
Bought with Chris Reisbeck with The Agency and Listed by Denise del Rey CA DRE# 01460169 with The Agency (323) 702-5683
Sold

1122 Las Colinas Way

1122 Las Colinas Way, San Dimas, CA 91773

$1,545,000
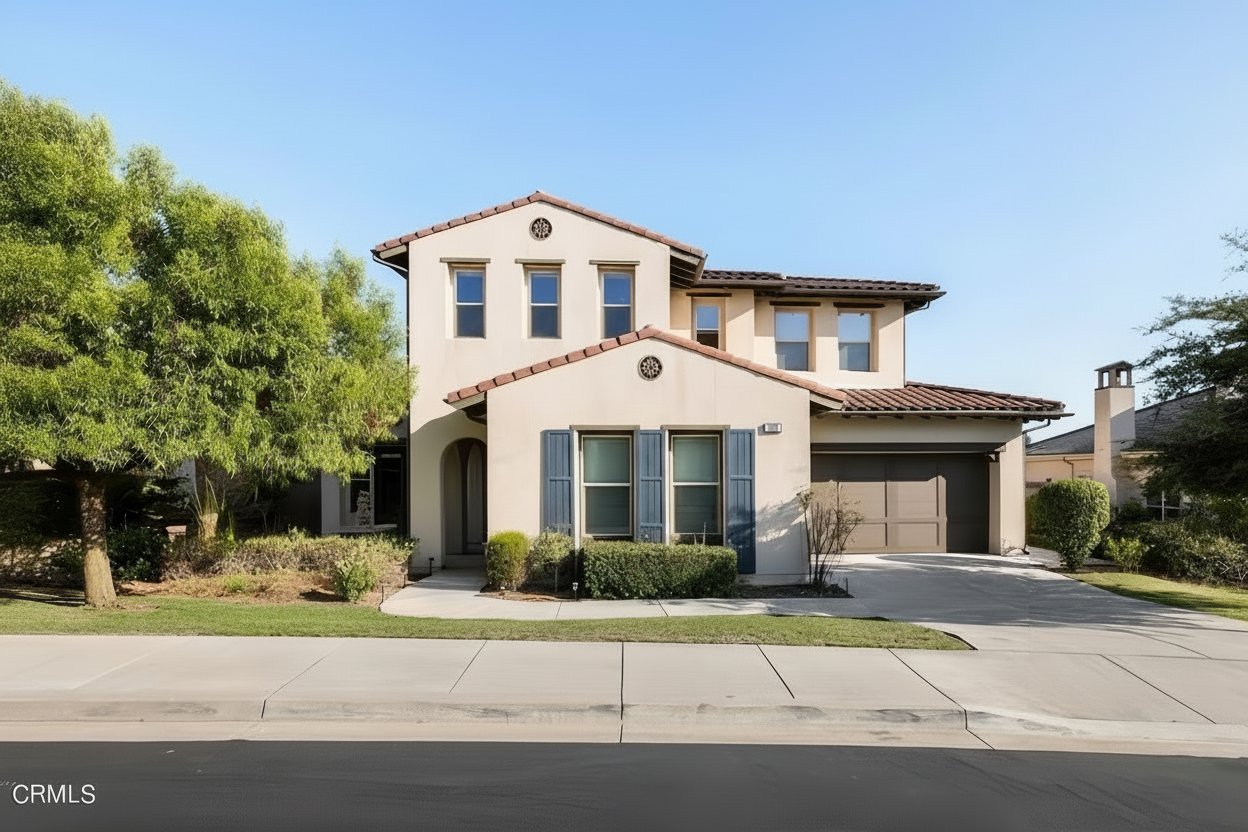
This Spanish-style 4-bedroom, 4-bath home in a gated community with private park and view of the city lights, is a true showcase of luxury and comfort. The first floor includes a luxurious kitchen designed to impress and opens seamlessly into the family room. It's perfect for both cooking and entertaining, ensuring that you and your guests can enjoy the space together. The master bedroom and bath, conveniently located on the first floor, offers stunning views of the city lights. This level also includes an additional bedroom with its own bath, as well as a formal living room with a fireplace, which overlooks the serene courtyard. An extra guest bath is situated off the large family room for added convenience. Upstairs, you'll find a second family room, two additional bedrooms, and a Jack and Jill bath with ample storage space. Discover this hidden gem, centrally located in a gated community. This extraordinary luxury home is not only a standout residence but also perfectly located near local retail and top-tier schools. A must-see for those seeking elegance and accessibility for the whole family. For showings, please contact agent directly, at 323.702.5683.

4
beds

4
baths

3,362 Sq.Ft. LIVING AREA

9,390 Sq.Ft. lot

Chris Reisbeck

Chris Reisbeck

Features & Amenities

Interior

  • total bedrooms4
  • Total bathrooms4
  • full bathroom1
  • three quarter bathrooms2
  • half bathroom1
  • Laundry room Washer Hookup, Gas Dryer Hookup, Inside, Laundry Room
  • Flooring Carpet, Tile
  • Fireplace Gas, Living Room
  • APPLIANCES Built-In Range, Barbecue, Dishwasher, Gas Cooktop, Gas Oven, Gas Range, Gas Water Heater, Microwave, Refrigerator, Range Hood, Water To Refrigerator, Water Heater
  • other interior Features Beamed Ceilings, Breakfast Bar, Ceiling Fan(s), Cathedral Ceiling(s), Granite Counters, High Ceilings, Open Floorplan, Pantry, Recessed Lighting, Smart Home, Bar, Bedroom on Main Level, Jack and Jill Bath, Main Level Primary, Primary Suite, Walk-In Pantry

Area & Lot

  • Status Sold
  • Date Sold February 6, 2025
  • Living Area3,362 Sq.Ft.
  • Lot Area9,390 Sq.Ft.
  • MLS® IDP1-19104
  • TypeResidential
  • YEAR BUILT2013
  • Architecture StylesSpanish
  • View DescriptionCity Lights, Hills, Neighborhood

Exterior

  • STORIES2
  • Garage Space2.0
  • water SourcePublic
  • utilitiesElectricity Connected, Sewer Available, Sewer Connected, Underground Utilities, Water Available, Water Connected
  • PoolNone
  • roofTile
  • lot featuresBack Yard, Sprinklers In Rear, Sprinklers In Front, Sprinkler System, Yard
  • sewerPublic Sewer
  • SubstructureSlab
  • HOA AmenitiesMaintenance Grounds, Trail(s)
  • security FeaturesClosed Circuit Camera(s), Carbon Monoxide Detector(s), Security Gate, Gated Community

Financial

  • Sales Price$1,545,000
  • HOA $340/mo

Schedule a Showing, Submit an Offer or Application

Interested in this property? Use the button below to access available showing, offer, and application options.
VIEW OPTIONS

Work With Chris

Real Estate. It's Personal.

Follow Me on Instagram