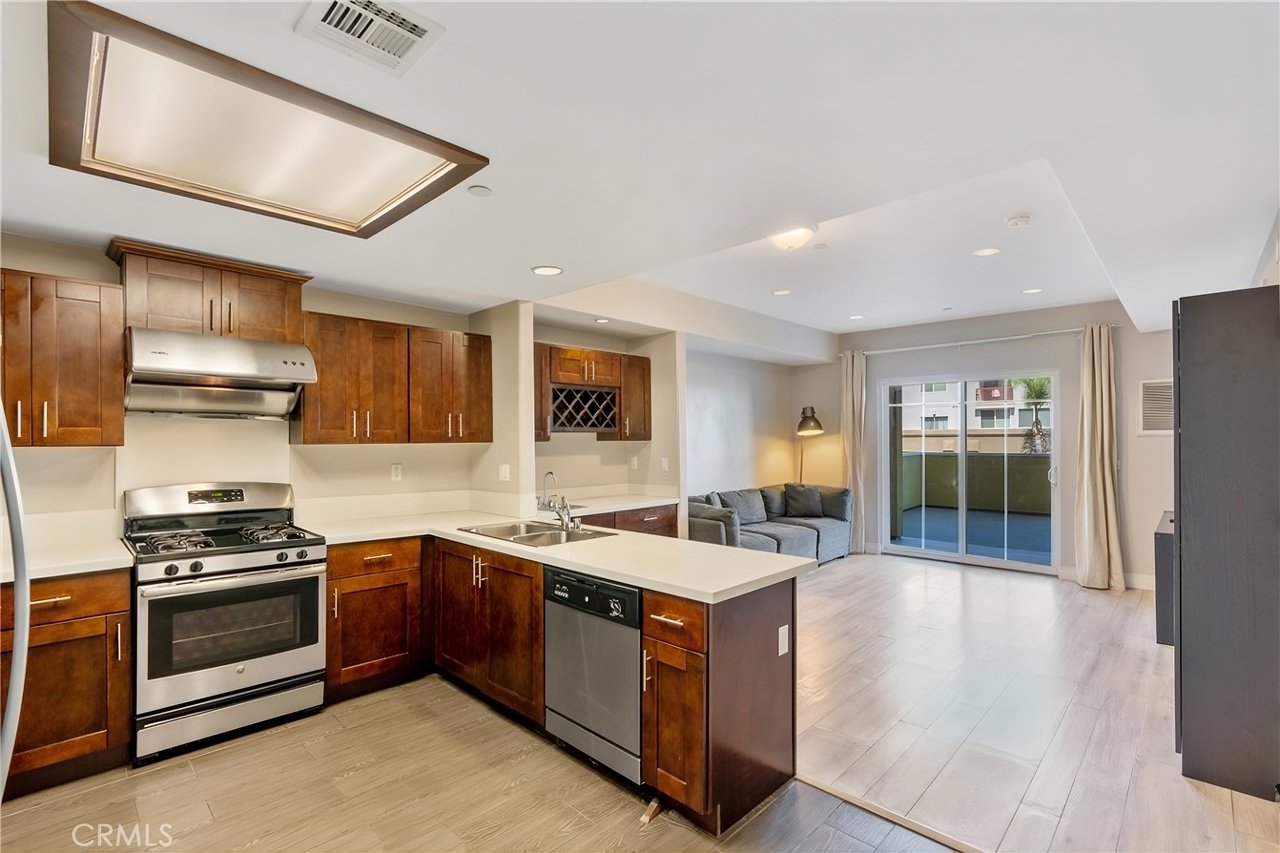
Open-plan condo kitchen with dark wood cabinets, stainless appliances, and sliding doors to a balcony.
Kitchen with dark wood cabinets, stainless appliances, and a large white island.
Living room with a gray sofa, built-in wet bar, and sliding doors to a balcony.
Open condo kitchen looking into living area, with a double sink and sliding glass doors.
Bathroom vanity with granite countertop and dark wood cabinets, viewed through an open door.
Kitchen with stainless steel refrigerator, laundry closet, and open bathroom doorway.
Vacant room with pale wood-look flooring, neutral walls, and a curtained window.
Hallway with white closet doors on both sides and a doorway to an empty room.
Bathroom with a long granite vanity, dark wood cabinets, two sinks, and a glass shower.
Bathroom with a toilet beside a glass-enclosed shower.
Sliding glass doors open onto a balcony overlooking neighboring buildings and a palm tree.
Condo terrace with a concrete floor and low walls overlooking palm trees and nearby buildings.
Condo balcony with a broad concrete terrace and views of nearby Alhambra buildings.
Condo courtyard with landscaped planters, palm trees, and a white gazebo.
Condo building lobby with a reception counter, sculpture, and carpeted hallway.
Library entrance with glass doors and a wall sign beside framed artwork.
Condo building multi-purpose room entrance with glass doors and hallway artwork.
Condo building lobby with an elevator, decorative console table, and potted tree.
Corner condo building with arched balconies, terracotta roofs, and ground-floor shops.
SEE ALL PHOTOS
Open-plan condo kitchen with dark wood cabinets, stainless appliances, and sliding doors to a balcony.
Kitchen with dark wood cabinets, stainless appliances, and a large white island.
Living room with a gray sofa, built-in wet bar, and sliding doors to a balcony.
Open condo kitchen looking into living area, with a double sink and sliding glass doors.
Bathroom vanity with granite countertop and dark wood cabinets, viewed through an open door.
Kitchen with stainless steel refrigerator, laundry closet, and open bathroom doorway.
Vacant room with pale wood-look flooring, neutral walls, and a curtained window.
Hallway with white closet doors on both sides and a doorway to an empty room.
Bathroom with a long granite vanity, dark wood cabinets, two sinks, and a glass shower.
Bathroom with a toilet beside a glass-enclosed shower.
Sliding glass doors open onto a balcony overlooking neighboring buildings and a palm tree.
Condo terrace with a concrete floor and low walls overlooking palm trees and nearby buildings.
Condo balcony with a broad concrete terrace and views of nearby Alhambra buildings.
Condo courtyard with landscaped planters, palm trees, and a white gazebo.
Condo building lobby with a reception counter, sculpture, and carpeted hallway.
Library entrance with glass doors and a wall sign beside framed artwork.
Condo building multi-purpose room entrance with glass doors and hallway artwork.
Condo building lobby with an elevator, decorative console table, and potted tree.
Corner condo building with arched balconies, terracotta roofs, and ground-floor shops.
Sold

11 S 3rd Street #210

11 S 3rd Street 210, Alhambra, CA 91801

$600,000
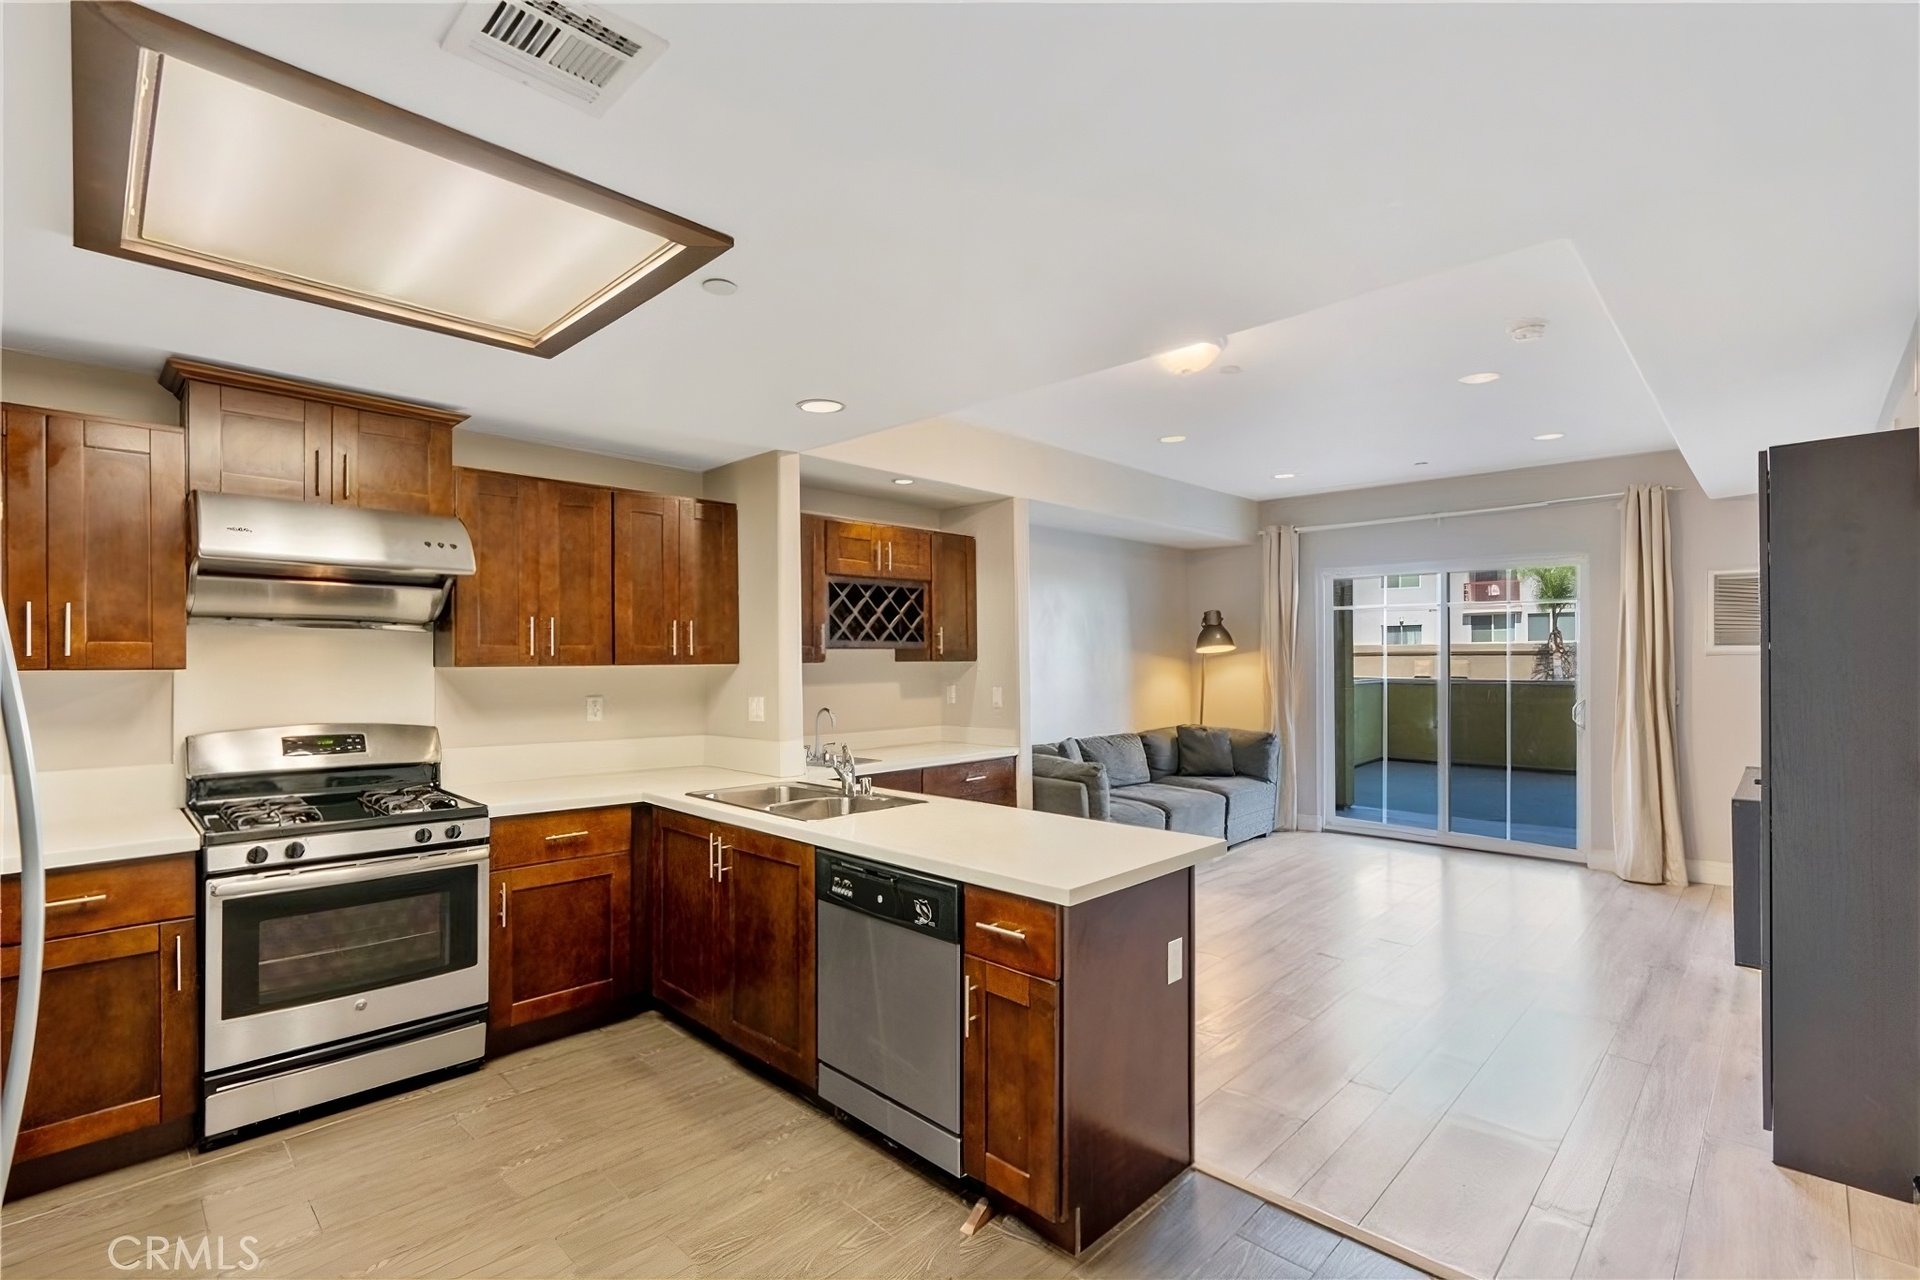
Highrise-style condo in a dynamic urban setting of central Alhambra. Enter through double doors into a bright, open kitchen with granite countertops, stainless steel appliances, a gas stove, breakfast bar and wet bar. Tall ceilings and updated flooring grace the living area, which opens onto one of the largest balconies in the community. A spacious primary suite boasts two large closets and a bathroom with dual sinks. Amenities include an in-unit washer and dryer, fitness center, courtyard, library and controlled access throughout. Each unit has assigned parking. This sought-after Main Street location means ideal walkability to the best restaurants and shops this vibrant city has to offer.

1
bed

2
baths

780 Sq.Ft. LIVING AREA

1.14 Acres lot

Chris Reisbeck

Chris Reisbeck

Features & Amenities

Interior

  • total bedrooms1
  • Total bathrooms2
  • full bathrooms2
  • Laundry room Inside
  • Fireplace None
  • other interior Features Primary Suite

Area & Lot

  • Status Sold
  • Date Sold October 7, 2022
  • Living Area780 Sq.Ft.
  • Lot Area1.14 Acres
  • MLS® IDPF22190005
  • TypeCondo
  • YEAR BUILT2015
  • View DescriptionCity Lights
  • School DistrictAlhambra

Exterior

  • STORIES1
  • Garage Space1.0
  • water SourcePublic
  • PoolNone
  • HEAT TYPECentral
  • AIR CONDITIONINGCentral Air
  • sewerPublic Sewer
  • HOA AmenitiesMaintenance Grounds, Meeting Room

Financial

  • Sales Price$600,000
  • HOA $271/mo
  • Zoning ALCPD*
Living room with a brick fireplace, wood paneling, and a large window overlooking greenery.

Schedule a Showing, Submit an Offer or Application

Interested in this property? Use the button below to access available showing, offer, and application options.
VIEW OPTIONS

Work With Chris

Real Estate. It's Personal.

Follow Me on Instagram