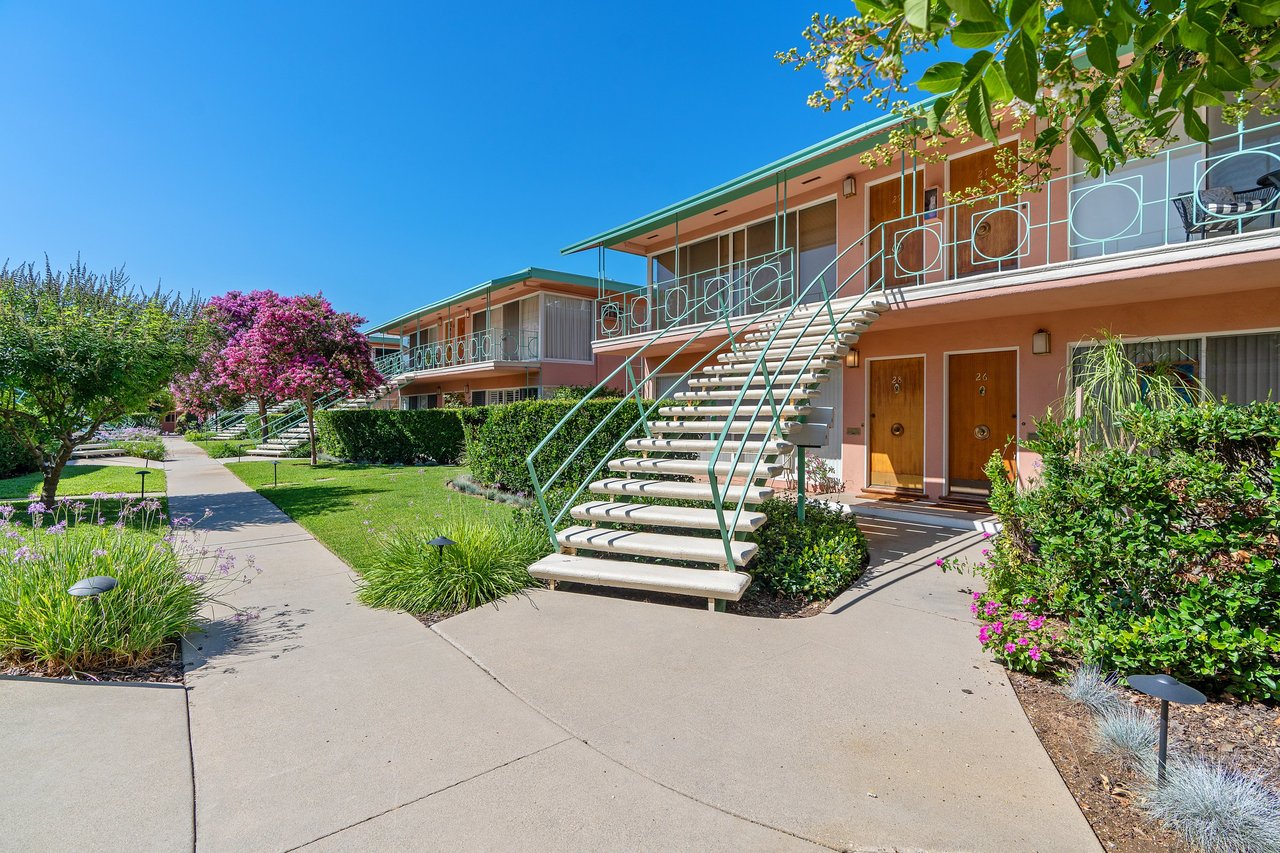
Two-story apartment building with exterior stairs, geometric railings, and landscaped walkways.
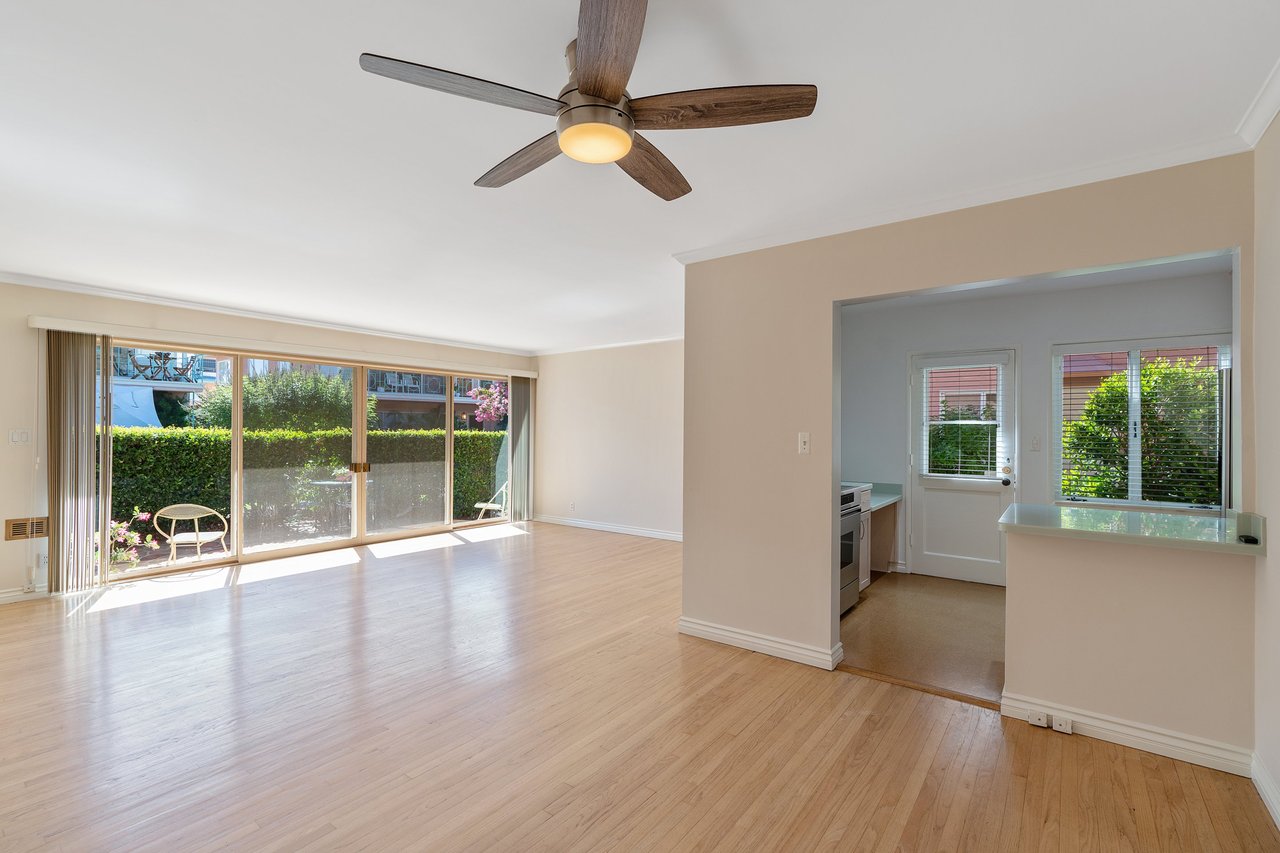
Bright living room with hardwood floors, a ceiling fan, and sliding glass doors overlooking greenery.
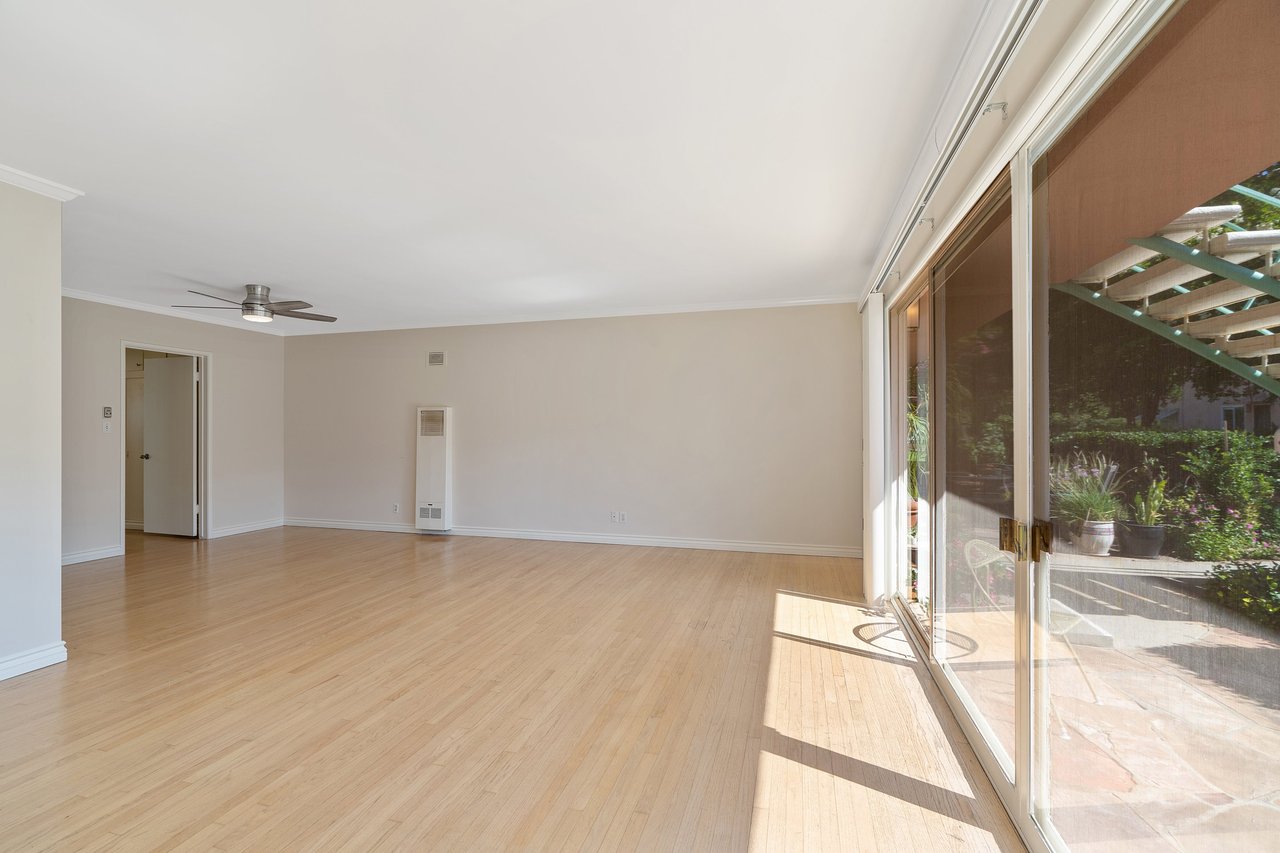
Empty living room with light wood floors, ceiling fan, and wide sliding glass doors to a patio.
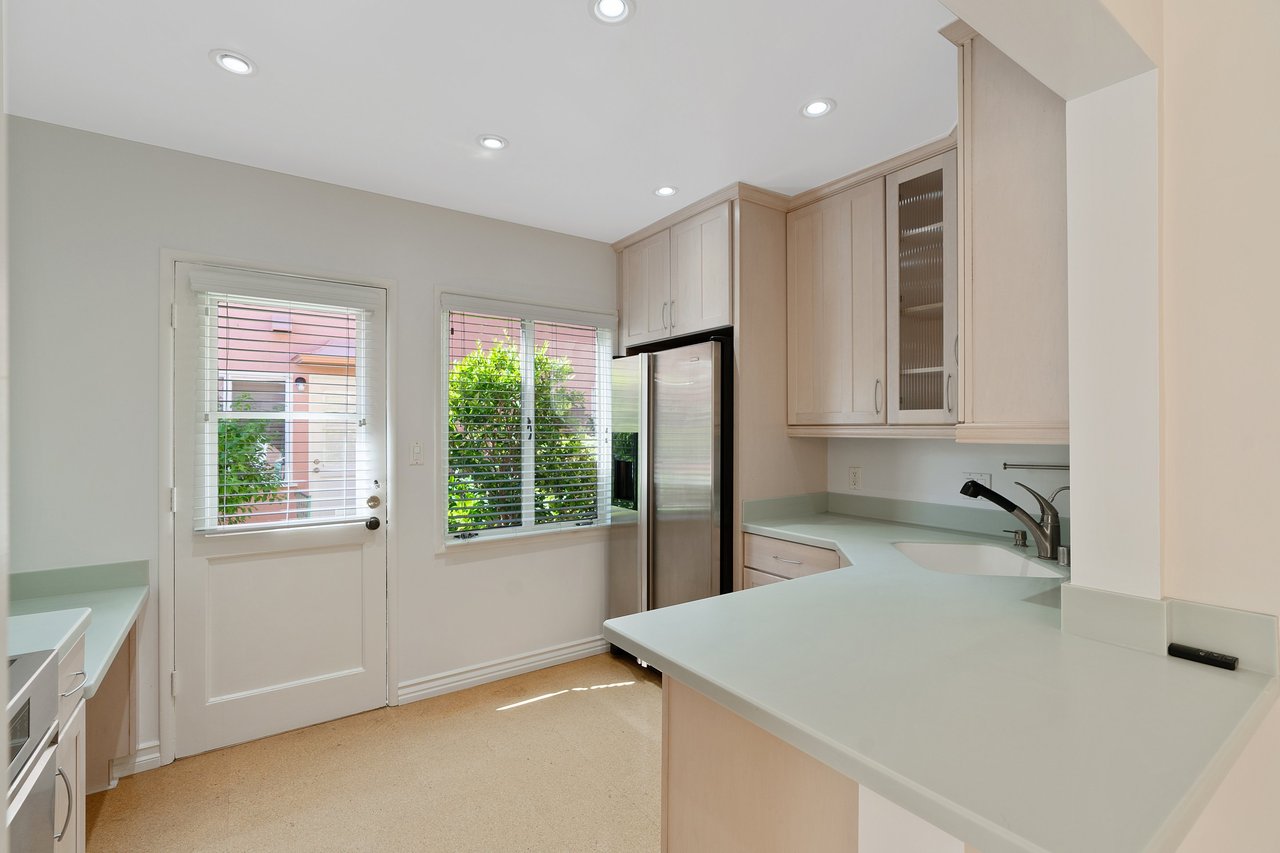
Kitchen with pale cabinetry, mint-green counters, and a stainless-steel refrigerator.
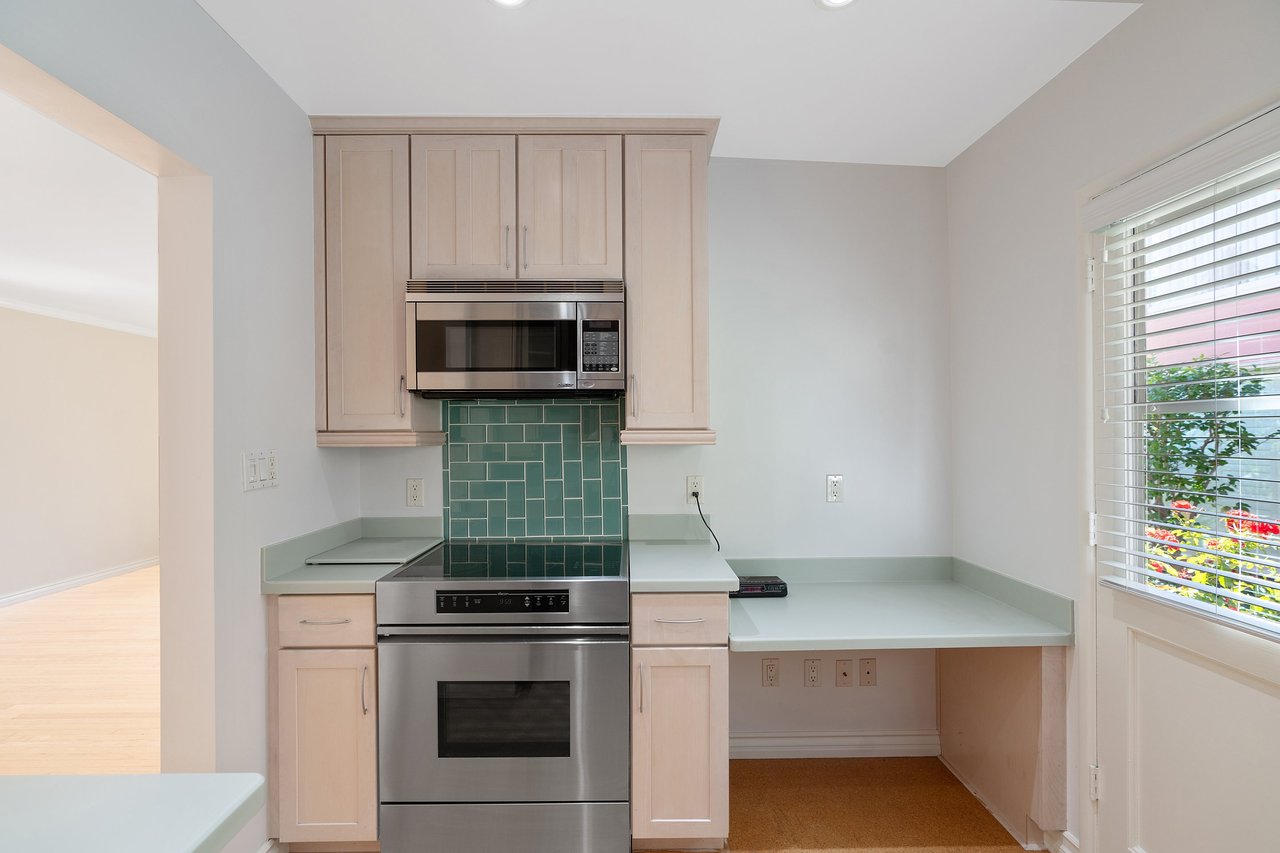
Kitchen with stainless steel appliances, pale wood cabinets, and a green tile backsplash.
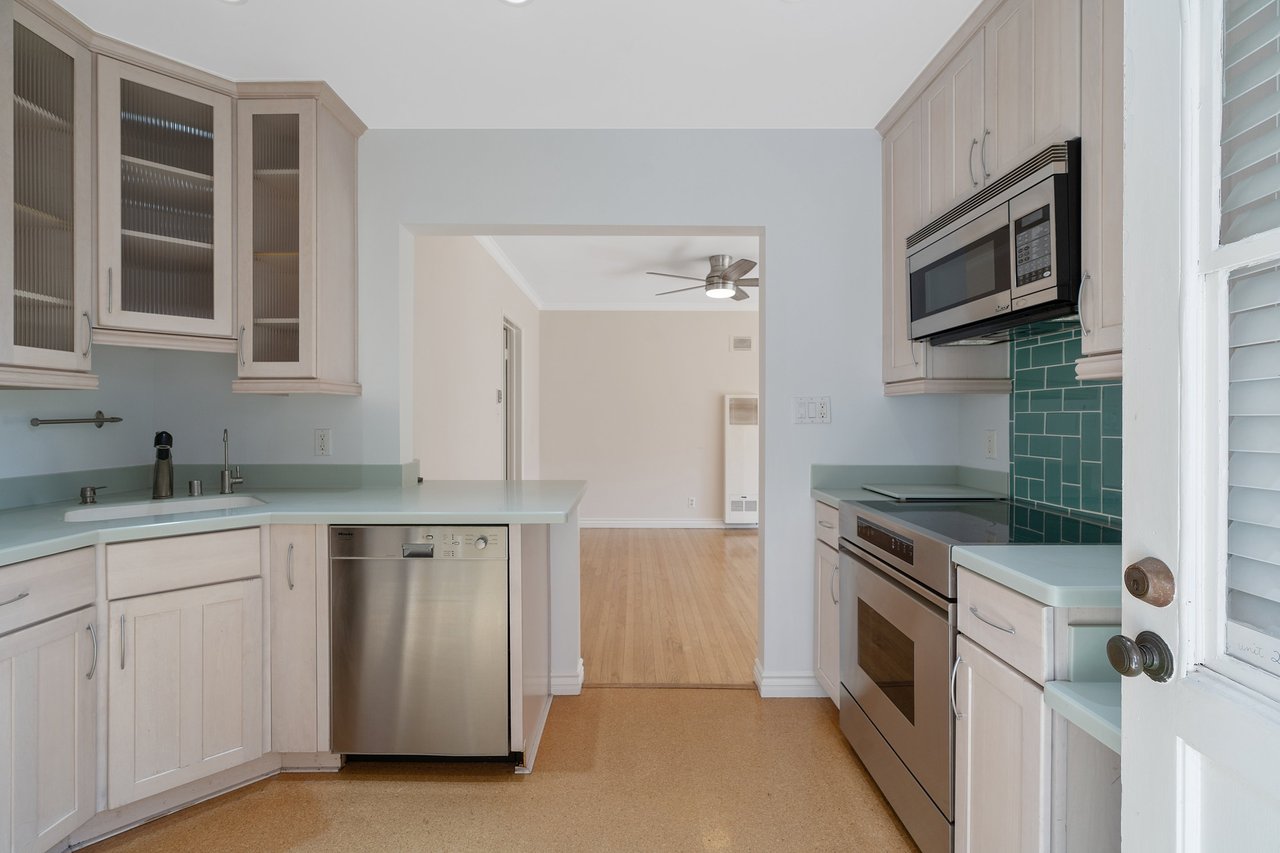
Kitchen with pale wood cabinets, stainless steel appliances, and a teal tile backsplash.
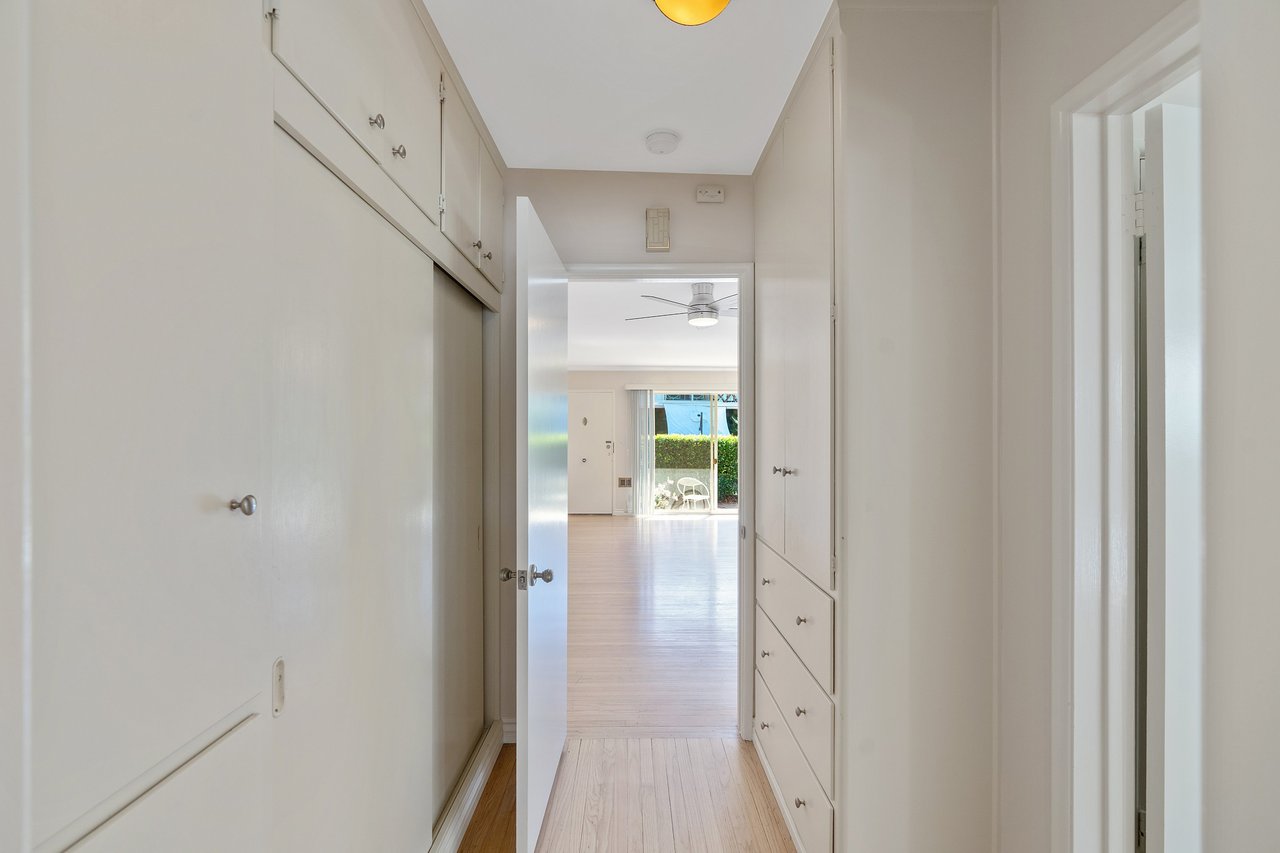
Hallway with built-in cabinets leading to a bright living area and sliding glass doors.
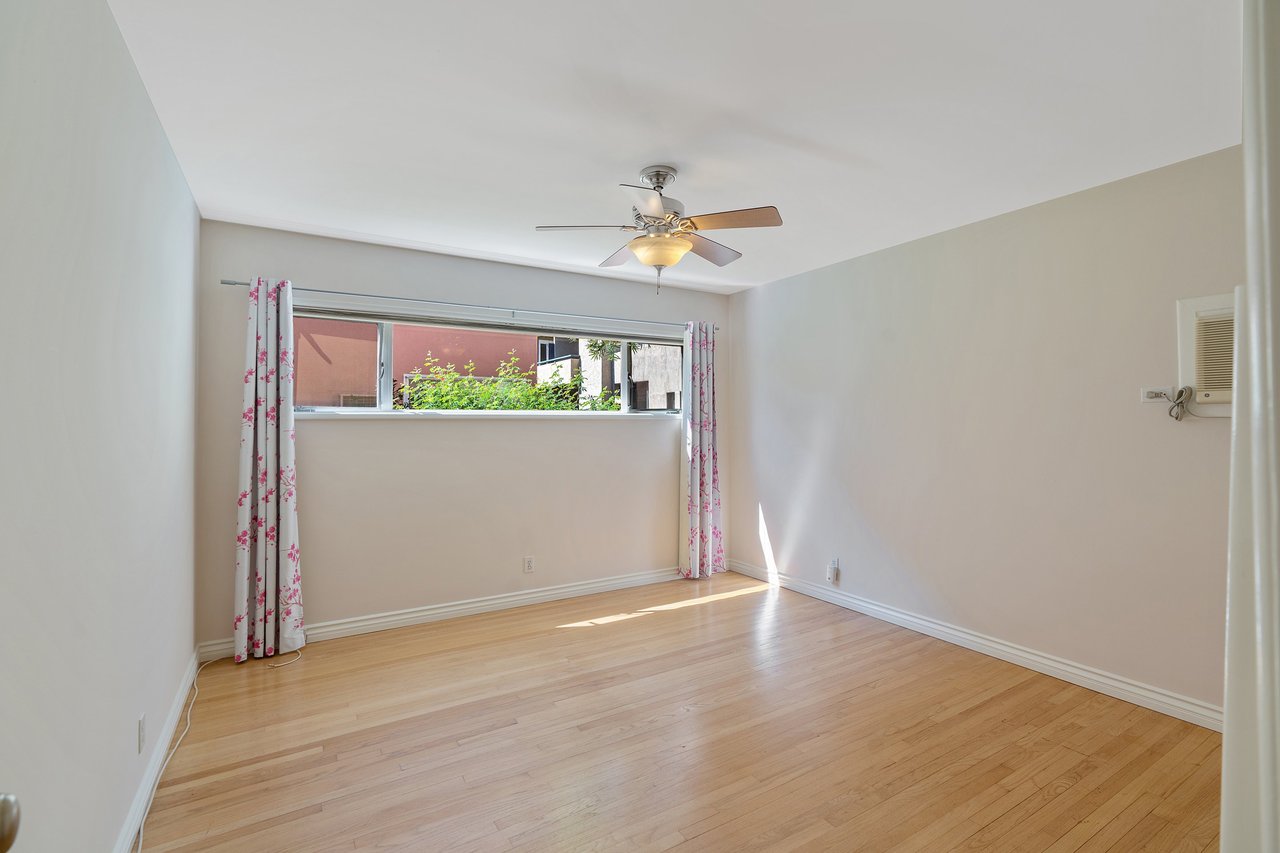
Empty room with hardwood floors, floral curtains, a ceiling fan, and a window air conditioner.
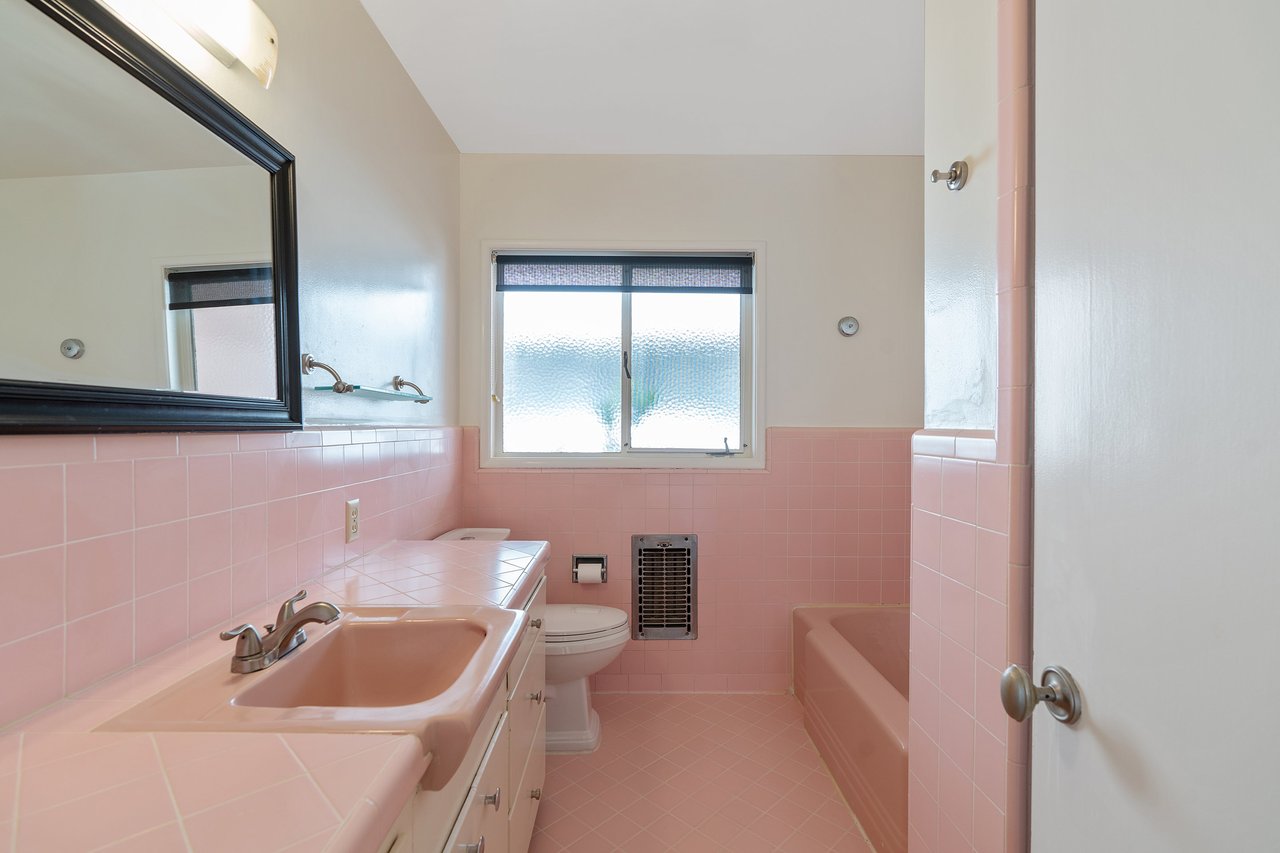
Bathroom with pink tile, matching bathtub and sink, and a frosted window.
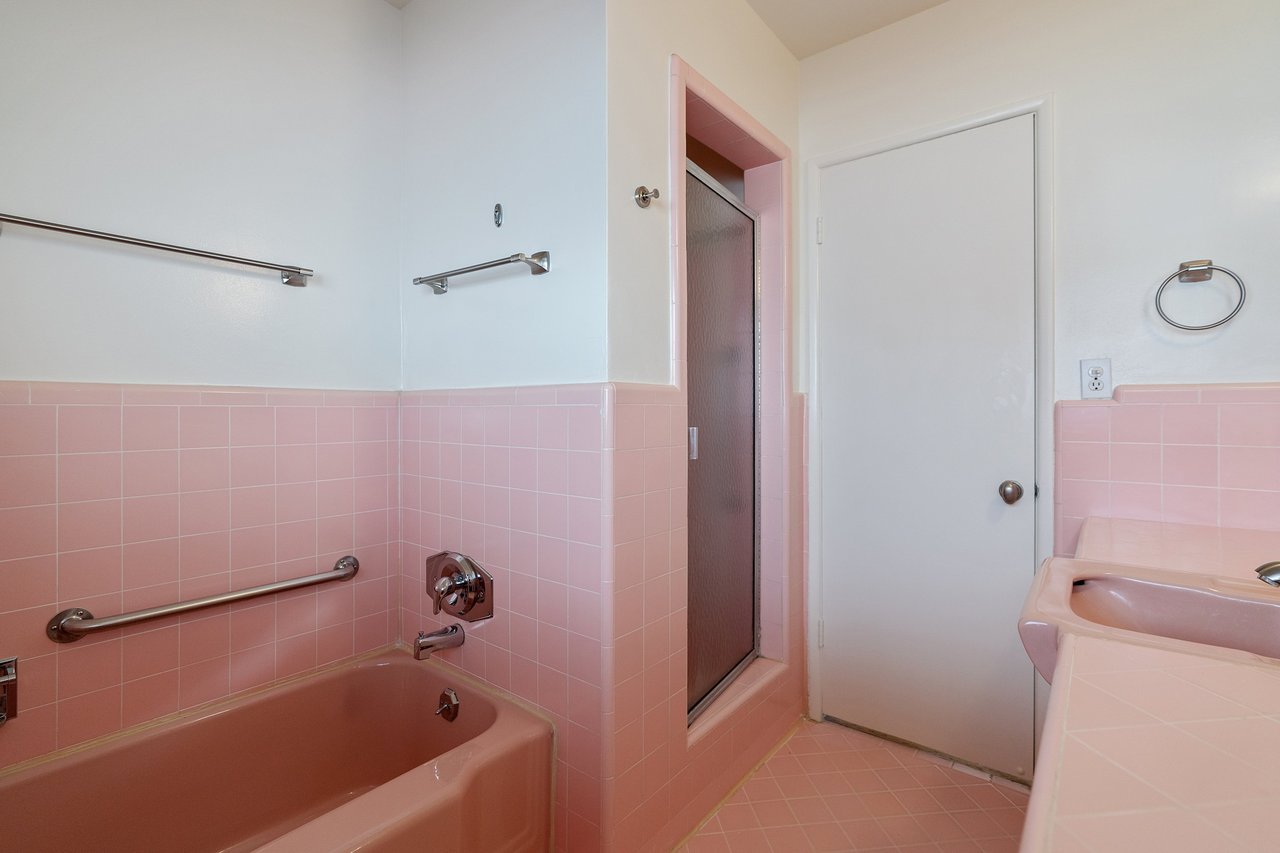
Bathroom with a pink tiled bathtub, shower enclosure, and matching sink.
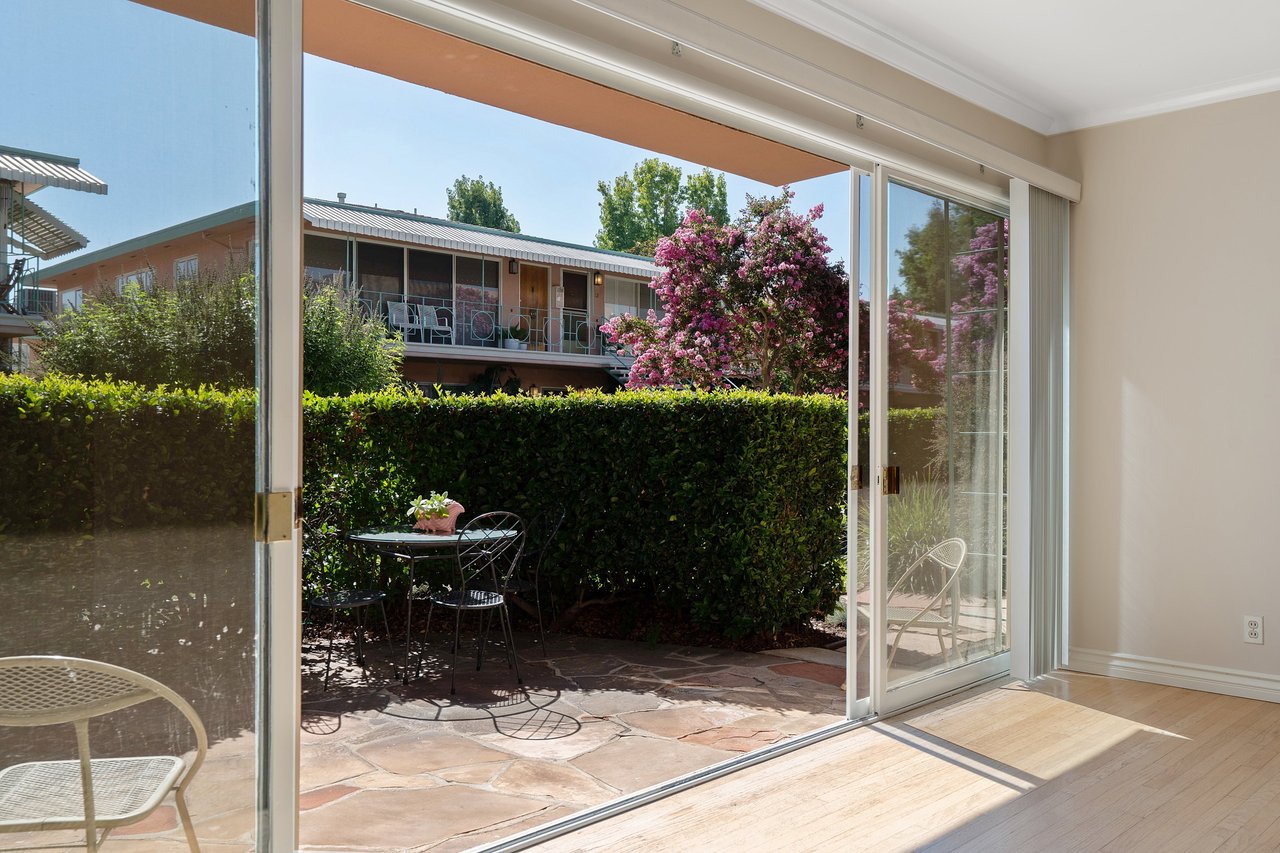
Condo living area opening to a stone patio with outdoor seating and flowering trees.
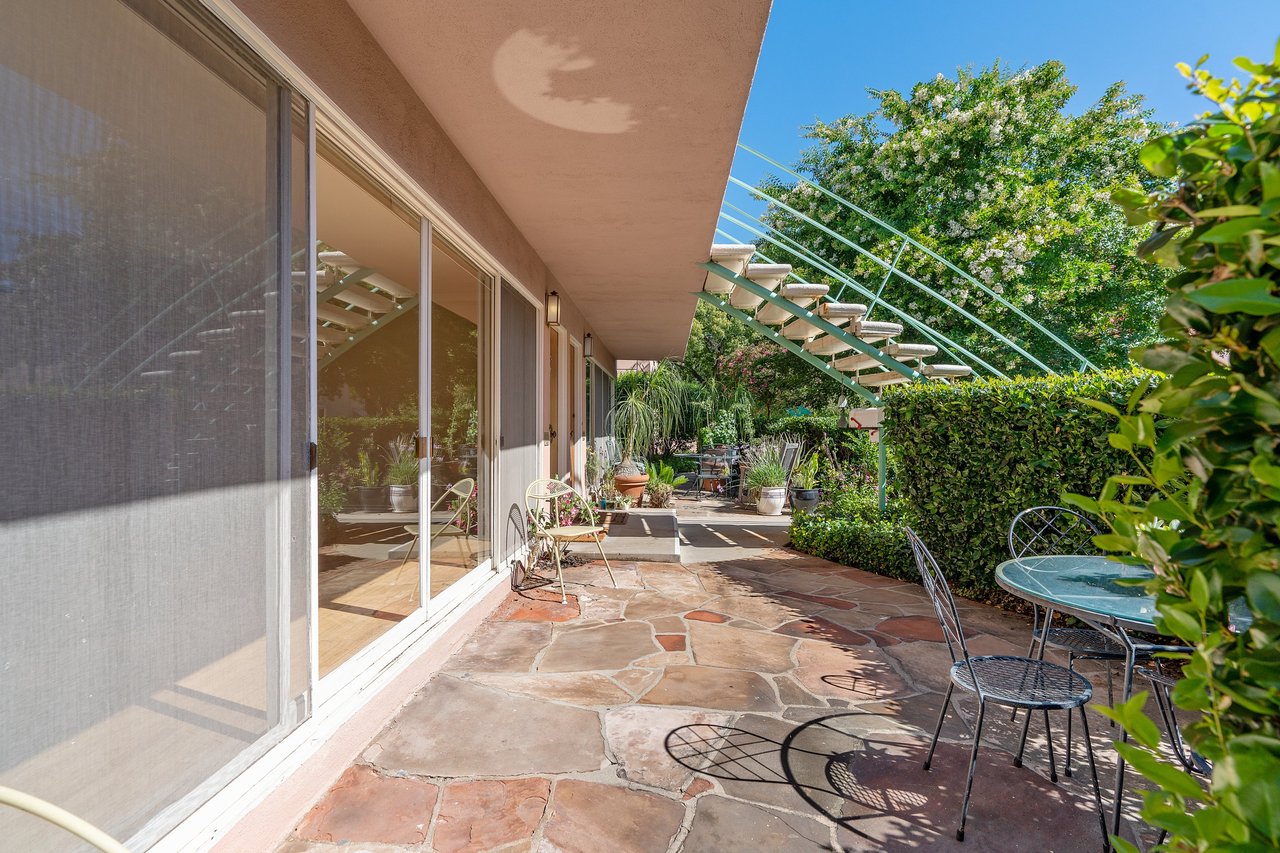
Flagstone condo patio with sliding glass doors, garden seating, and an exterior staircase.
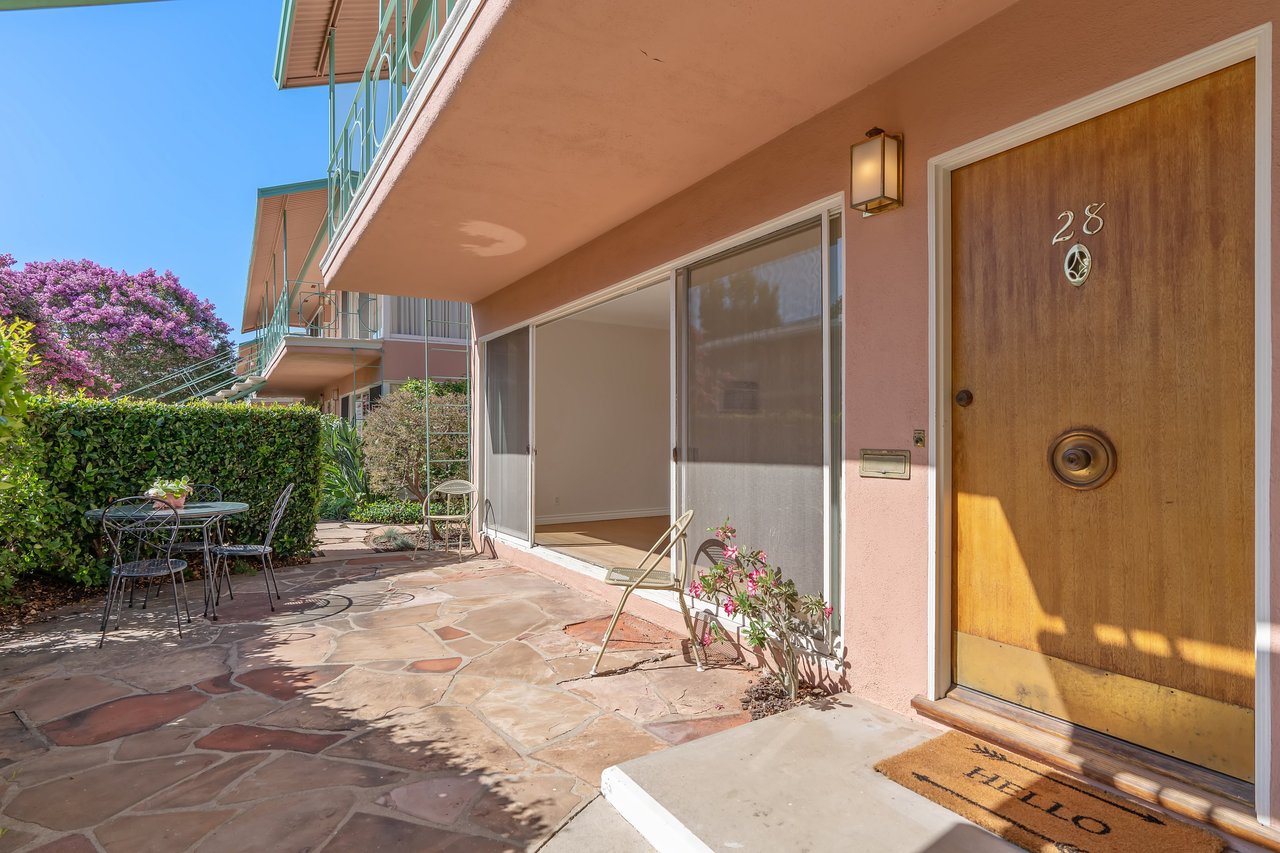
Condo entrance with wooden door 28 opening onto a stone-paved patio with outdoor seating.
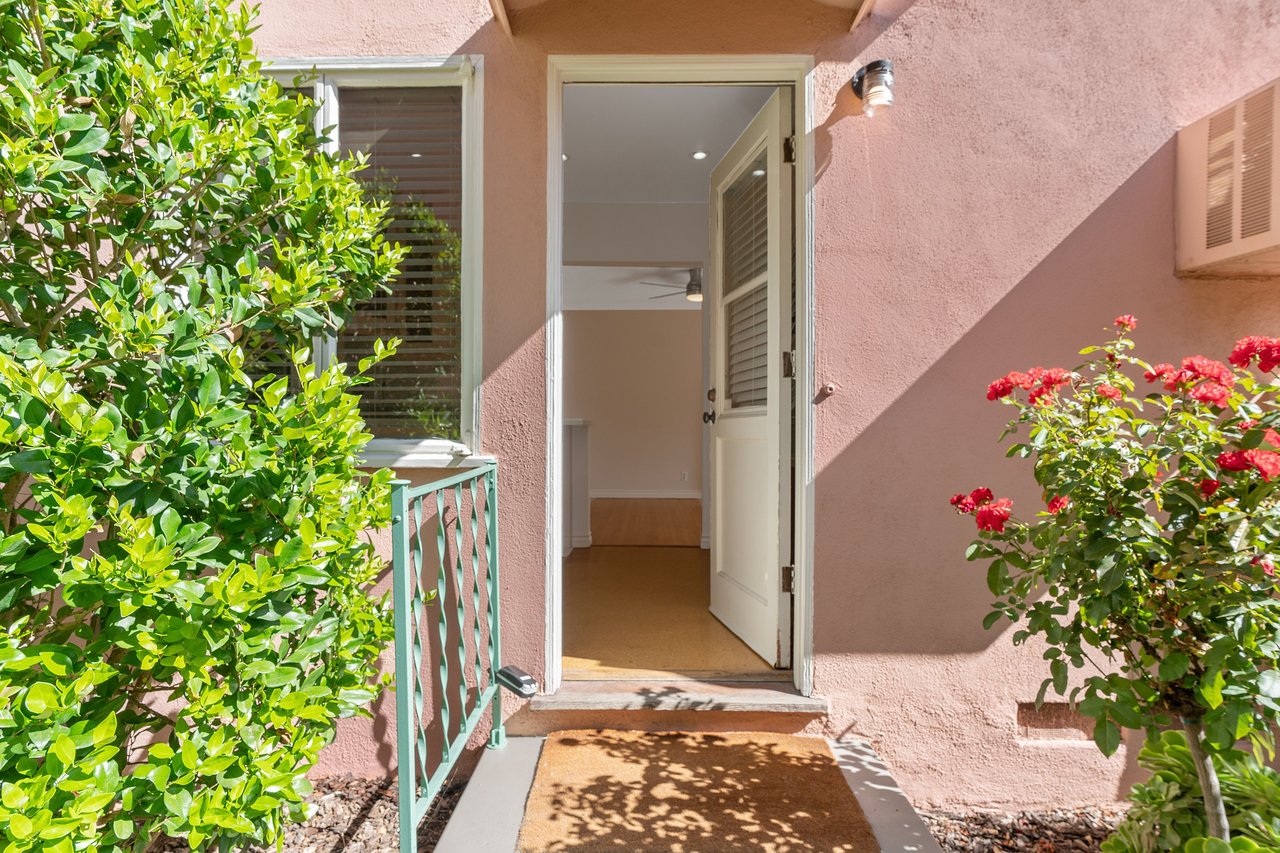
Pink stucco condo entrance with an open door, leafy shrubs, and red flowers.
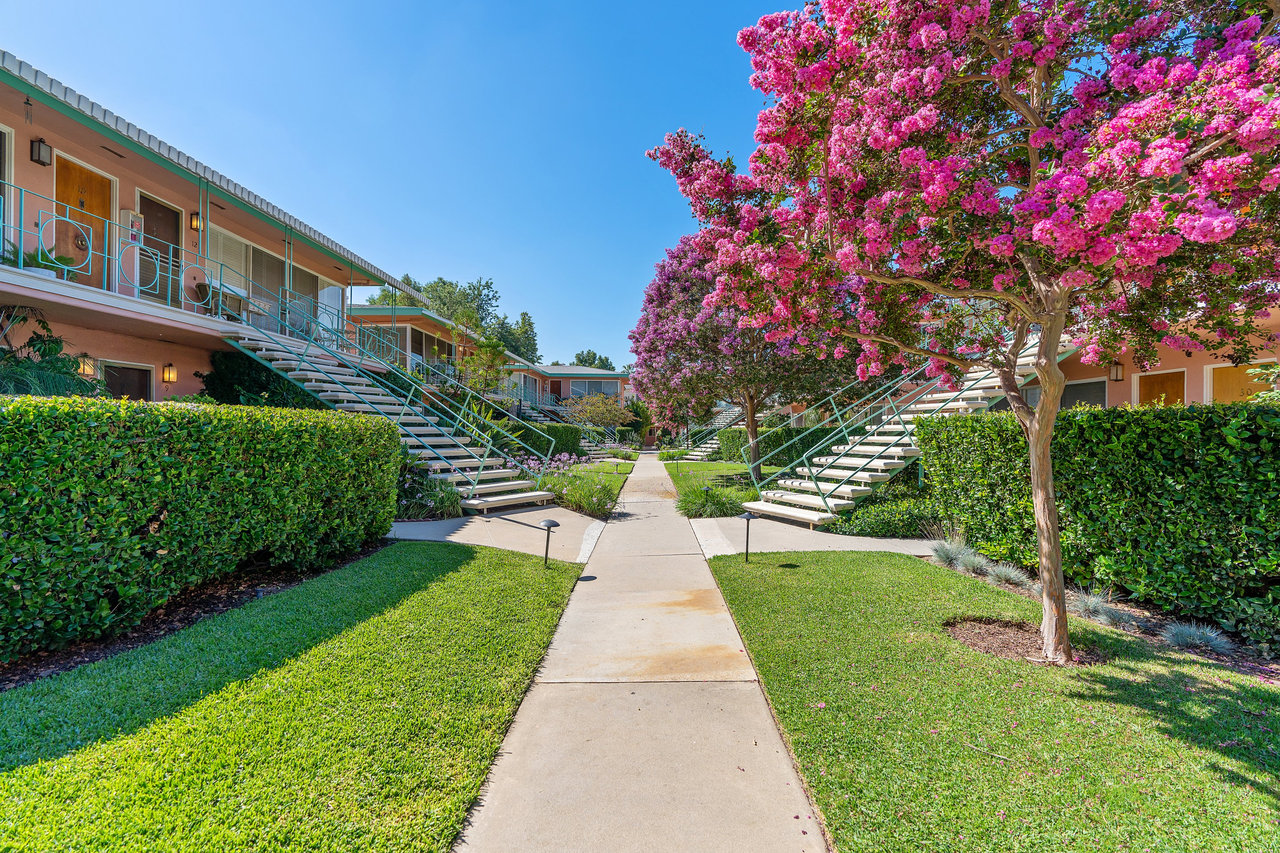
Condo courtyard with a central walkway, stairways, trimmed hedges, and a flowering pink tree.
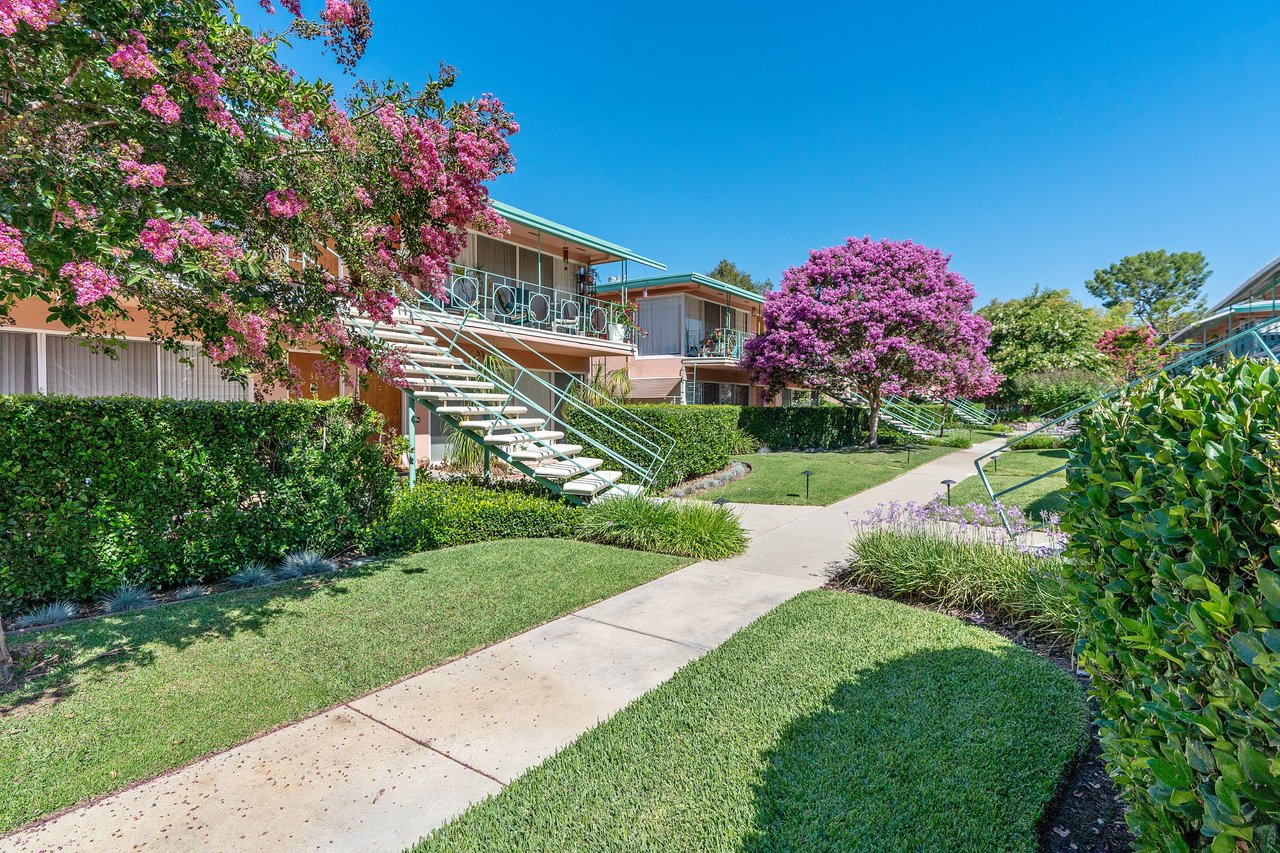
Condo complex with exterior staircases, flowering trees, and a landscaped courtyard walkway.
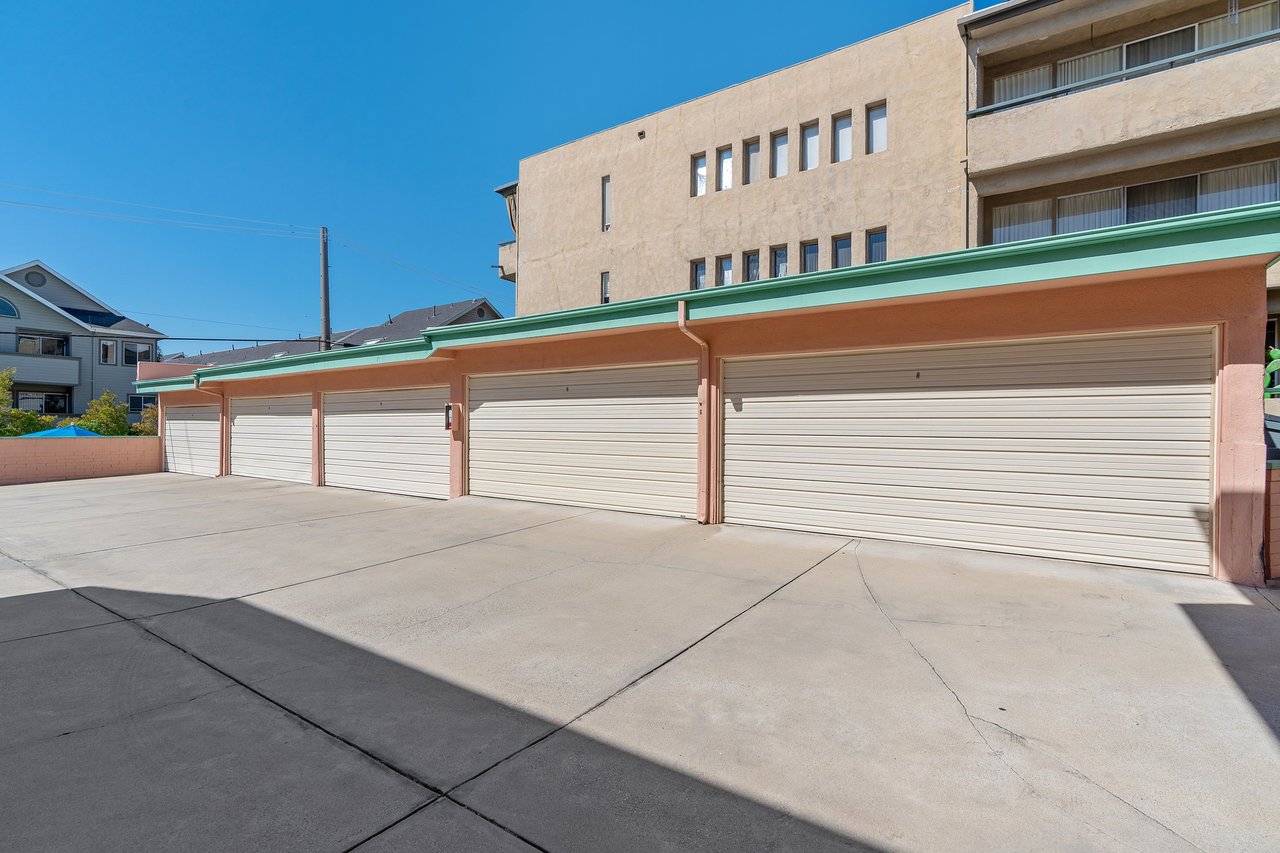
Condo parking area with a row of garage doors beneath a green roofline.
SEE ALL PHOTOS
Two-story apartment building with exterior stairs, geometric railings, and landscaped walkways.
Bright living room with hardwood floors, a ceiling fan, and sliding glass doors overlooking greenery.
Empty living room with light wood floors, ceiling fan, and wide sliding glass doors to a patio.
Kitchen with pale cabinetry, mint-green counters, and a stainless-steel refrigerator.
Kitchen with stainless steel appliances, pale wood cabinets, and a green tile backsplash.
Kitchen with pale wood cabinets, stainless steel appliances, and a teal tile backsplash.
Hallway with built-in cabinets leading to a bright living area and sliding glass doors.
Empty room with hardwood floors, floral curtains, a ceiling fan, and a window air conditioner.
Bathroom with pink tile, matching bathtub and sink, and a frosted window.
Bathroom with a pink tiled bathtub, shower enclosure, and matching sink.
Condo living area opening to a stone patio with outdoor seating and flowering trees.
Flagstone condo patio with sliding glass doors, garden seating, and an exterior staircase.
Condo entrance with wooden door 28 opening onto a stone-paved patio with outdoor seating.
Pink stucco condo entrance with an open door, leafy shrubs, and red flowers.
Condo courtyard with a central walkway, stairways, trimmed hedges, and a flowering pink tree.
Condo complex with exterior staircases, flowering trees, and a landscaped courtyard walkway.
Condo parking area with a row of garage doors beneath a green roofline.
Listed by Chris Reisbeck CA DRE# 01475481 with The Agency 818-298-6413
For Lease

1000 San Pasqual Street #28

1000 San Pasqual Street 28, Pasadena, CA 91106

$3,150/month
Live in the iconic mid-century Villa San Pasqual residences in the heart of Pasadena. Sleek lines, bold colors, wide "floating staircases," and a facade that proudly shows off its 1950s origin. Registered historic and built by Lionel V. Mayell in 1955, this condo is truly one of a kind, nestled into beautiful grounds bursting with jasmine, roses, and a well maintained garden.

This delightful first floor unit offers two entry doors and windows on three sides, filling the space with abundant natural light. From the living room, take in views of the large flagstone patio. The open kitchen keeps you connected to the whole space, perfect for socializing or a quiet evening at home, and a built in desk is ready if you choose to work from home. The generous bathroom features the original pink tile, a tub, and a separate stall shower.

Electricity, gas, water, and trash are all included in the monthly rent. Free onsite laundry and a parking spot in the shared private garage with additional storage sweeten the deal, and you're moments from the restaurants and shopping of the South Lake district, like Erewhon and Trader Joes, with Caltech and Old Town Pasadena just beyond. Everything you need, right at your fingertips.

1
bed

1
bath

821 Sq.Ft. LIVING AREA

0.78 Acres lot

Chris Reisbeck

Chris Reisbeck

Features & Amenities

Interior

  • total bedrooms1
  • Total bathroom1
  • full bathroom1
  • Laundry room Common Area
  • Fireplace None
  • APPLIANCES Disposal, Microwave, Refrigerator

Area & Lot

  • Status For Lease
  • Living Area821 Sq.Ft.
  • Lot Area0.78 Acres
  • MLS® IDPF26235016
  • TypeCondo
  • YEAR BUILT1955
  • NeighborhoodPasadena
  • Architecture StylesTraditional
  • View DescriptionMountain(s)
  • School DistrictPasadena Unified

Exterior

  • STORIES1
  • Garage Space1.0
  • water SourcePublic, See Remarks
  • PoolNone
  • roofComposition
  • parkingAssigned, Garage
  • HEAT TYPEWall Furnace
  • AIR CONDITIONINGWall/Window Unit(s)
  • sewerPublic Sewer
  • HOA AmenitiesMaintenance Front Yard
  • security FeaturesCarbon Monoxide Detector(s), Smoke Detector(s)

Financial

  • Lease Price$3,150/mo
  • Lease Term 12 MONTHS
  • Zoning PSR4
Living room with a brick fireplace, wood paneling, and a large window overlooking greenery.

Schedule a Showing, Submit an Offer or Application

Interested in this property? Use the button below to access available showing, offer, and application options.
VIEW OPTIONS

Pasadena

Discover Pasadena, where historic architecture, tree-lined neighborhoods, vibrant shopping and dining, and Southern California living come together.

Explore

Work With Chris

Real Estate. It's Personal.

Follow Me on Instagram